
30 Phillips Ave, Stoughton, MA 02072
Local realty services provided by:ERA Key Realty Services
30 Phillips Ave,Stoughton, MA 02072
$715,000
- 5 Beds
- 2 Baths
- 2,686 sq. ft.
- Single family
- Active
Upcoming open houses
- Sat, Aug 1512:00 pm - 02:00 pm
- Sun, Aug 1612:00 pm - 02:00 pm
Listed by: tabatha norton, ima gilmore
Office: conway - bridgewater
MLS#:73562772
Source:MLSPIN
Price summary
- Price:$715,000
- Price per sq. ft.:$266.2
About this home
RARE OPPORTUNITY! Welcome home to this spacious 5-bedroom, 2-bath home offering a versatile floor plan with plenty of room for everyday living and entertaining. Enjoy the comfort of hot water baseboard and radiant heat throughout the colder months. A standout feature is the bright four-season room, surrounded by windows and perfectly positioned to take in beautiful sunset views. Upstairs, a large family room offers even more flexibility—ideal for a game room, playroom, home office, or additional gathering space.The first floor also features a convenient workshop and storage area with both interior and exterior access, providing excellent space for projects, hobbies, or extra storage.Step outside to your own private backyard oasis, complete with an in-ground pool, expansive deck with plenty of room for outdoor dining and entertaining, and a separate pool house with its own bathroom, the perfect setup for summer days spent at home.Conveniently located just minutes from the commuter rail with service into Boston, as well as nearby restaurants, shopping, and everyday conveniences. A rare combination of space, comfort, privacy, convenience, and indoor-outdoor living—all in one home....
Contact an agent
Home facts
- Year built:1905
- Listing ID #:73562772
- Updated:August 13, 2026 at 08:01 PM
Rooms and interior
- Bedrooms:5
- Total bathrooms:2
- Full bathrooms:2
- Rooms Total:7
- Basement Description:Unfinished
- Living area:2,686 sq. ft.
Heating and cooling
- Cooling:Window Unit(s)
- Heating:Baseboard, Radiant
Structure and exterior
- Roof:Shingle
- Year built:1905
- Building area:2,686 sq. ft.
- Lot area:0.38 Acres
- Lot Features:Level, Wooded
- Architectural Style:Colonial
- Construction Materials:Frame
- Exterior Features:Deck, Garden, Screened, Storage
- Foundation Description:Stone
Utilities
- Water:Public
- Sewer:Private Sewer
Finances and disclosures
- Price:$715,000
- Price per sq. ft.:$266.2
- Tax amount:$6,096 (2025)
Features and amenities
- Laundry features:In Basement
- Pool features:In Ground, Private Pool
Parking
- Total parking spaces:6
- Parking description:Stone/Gravel
New listings near 30 Phillips Ave
- Open Fri, 11am to 1pmNew
 $499,900Active3 beds 1 baths1,028 sq. ft.
20 Rayburn Rd #1, Stoughton, MA 02072
MLS# 73563006Listed by: William Raveis R.E. & Home Services - Open Sat, 11am to 1pmNew
 $719,900Active3 beds 3 baths1,620 sq. ft.
25 Cedarwood Rd, Stoughton, MA 02072
MLS# 73562853Listed by: New World Realty - Open Sat, 11am to 1pmNew
 $759,000Active3 beds 3 baths2,130 sq. ft.
103 Kotlik St, Stoughton, MA 02072
MLS# 73562692Listed by: OwnerEntry.com - Open Thu, 4:30 to 6:30pmNew
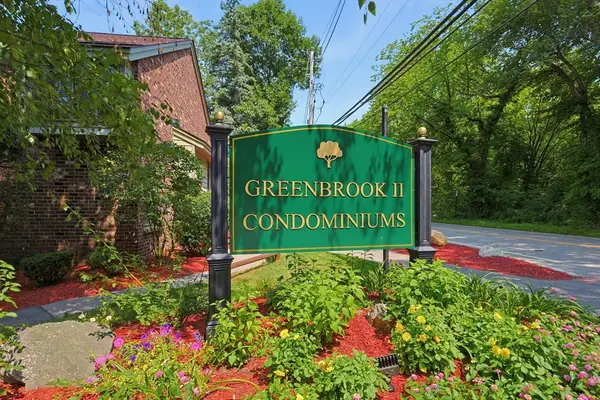 $379,000Active2 beds 2 baths1,255 sq. ft.
31 Greenbrook Drive #31, Stoughton, MA 02072
MLS# 73562606Listed by: Coldwell Banker Realty - Sharon - Open Sat, 11am to 1pmNew
 $1,050,000Active5 beds 3 baths3,405 sq. ft.
178 Willow, Stoughton, MA 02072
MLS# 73562648Listed by: Compass - Open Fri, 3 to 4pmNew
 $599,900Active3 beds 3 baths2,077 sq. ft.
161 Copperwood Drive #161, Stoughton, MA 02072
MLS# 73562365Listed by: Keller Williams Elite - Sharon - Open Fri, 4:30 to 6pmNew
 $689,900Active4 beds 2 baths2,100 sq. ft.
29 Stratford Ave, Stoughton, MA 02072
MLS# 73554596Listed by: William Raveis R.E. & Home Services - New
 $550,000Active3 beds 1 baths1,136 sq. ft.
552 Plain St, Stoughton, MA 02072
MLS# 73562281Listed by: Real Broker MA, LLC - New
 $1,300,000Active5 beds 4 baths3,688 sq. ft.
434 Sumner St, Stoughton, MA 02072
MLS# 73562253Listed by: Citylight Realty


Protect your home and budget from life's surprises with an Assurant Home Warranty, backed by a partner that supports you through every step of homeownership. Explore Plans.
© 2023 - 2026 ERA Franchise Systems LLC. All rights reserved. ERA Franchise Systems LLC fully supports the principles of the Fair Housing Act and the Equal Opportunity Act. ERA, ERA Real Estate powered, and their respective logos are registered service marks of ERA Franchise Systems LLC. Each office is independently owned and operated.