
75 Mccormick Terrace #13, Stoughton, MA 02072
Local realty services provided by:Metropolitan Homes
75 Mccormick Terrace #13,Stoughton, MA 02072
$335,000
- 2 Beds
- 2 Baths
- 985 sq. ft.
- Condominium
- Active
Upcoming open houses
- Sat, Oct 1012:00 pm - 02:00 pm
Listed by: darleen pratt
Office: lamacchia realty, inc.
MLS#:73587293
Source:MLSPIN
Price summary
- Price:$335,000
- Price per sq. ft.:$340.1
- Monthly HOA dues:$667
About this home
Beautifully renovated throughout, this condo offers nearly 1,000 square feet of living space, two bedrooms, 1.5 baths and an open living/dining area all on one level. The tastefully updated kitchen features a center island, white cabinetry, quartz countertops, and stainless-steel appliances. The primary bedroom includes a renovated half bath and walk-in closet. Generous sized second bedroom and an updated full bathroom complete the layout. The association fee includes heat, hot water, electric, sewer, master insurance, exterior maintenance, landscaping and snow removal. Additional features include recessed lighting, laminate wood plank flooring, tile, wall a/c, light fixtures, in-building laundry located outside the unit, and one deeded parking space. Conveniently located near shopping, public transportation and highway access.
Contact an agent
Home facts
- Year built:1971
- Listing ID #:73587293
- Updated:October 07, 2026 at 12:55 AM
Rooms and interior
- Bedrooms:2
- Total bathrooms:2
- Full bathrooms:1
- Half bathrooms:1
- Rooms Total:5
- Flooring:Laminate, Tile
- Dining Description:Hardwood, Open Floorplan
- Kitchen Description:Countertops - Stone/Granite/Solid, Countertops - Upgraded, Dishwasher, Disposal, Flooring - Stone/Ceramic Tile, Microwave, Range, Refrigerator, Stainless Steel Appliances
- Living area:985 sq. ft.
Heating and cooling
- Cooling:Wall Unit(s)
- Heating:Baseboard, Natural Gas
Structure and exterior
- Roof:Shingle
- Year built:1971
- Building area:985 sq. ft.
- Construction Materials:Conventional (2x4-2x6), Frame
Utilities
- Water:Public
- Sewer:Public Sewer
Finances and disclosures
- Price:$335,000
- Price per sq. ft.:$340.1
- Tax amount:$3,587 (2026)
Features and amenities
- Appliances:Dishwasher, Disposal, Intercom, Microwave, Range, Refrigerator
- Laundry features:In Building
- Pool features:Association, In Ground
Parking
- Total parking spaces:1
- Parking description:Deeded
New listings near 75 Mccormick Terrace #13
- New
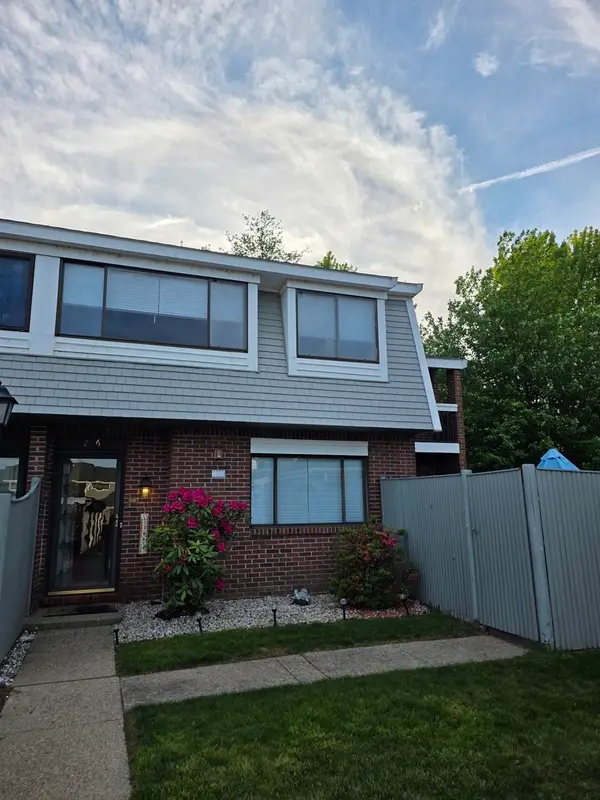 $419,900Active2 beds 2 baths1,295 sq. ft.
206 Greenbrook Dr #206, Stoughton, MA 02072
MLS# 73585771Listed by: Greater Investments - New
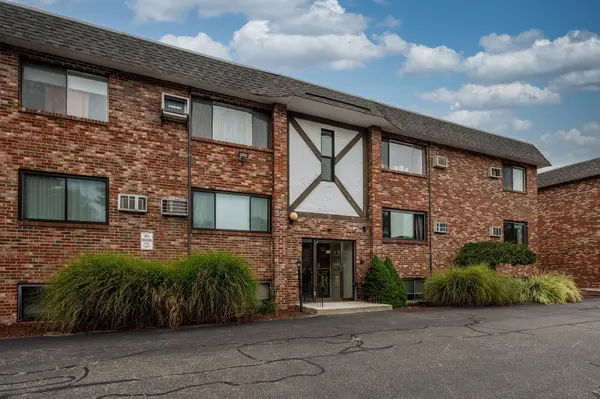 $299,000Active2 beds 1 baths965 sq. ft.
43 Mccormick Ter #53, Stoughton, MA 02072
MLS# 73584977Listed by: Donahue Real Estate Co. - New
 $615,000Active3 beds 2 baths1,746 sq. ft.
148 Daly Dr Ext, Stoughton, MA 02072
MLS# 73584843Listed by: Tullish & Clancy - New
 $999,000Active5 beds 3 baths2,744 sq. ft.
8 Dennison Ct, Stoughton, MA 02072
MLS# 73584639Listed by: Redfin Corp. - New
 $749,900Active4 beds 2 baths2,568 sq. ft.
21 Andrew Cir, Stoughton, MA 02072
MLS# 73584688Listed by: Stuart St James, Inc. - New
 $1,100,000Active4 beds 4 baths4,408 sq. ft.
100 Eagle Rock Rd, Stoughton, MA 02072
MLS# 73584241Listed by: William Raveis R.E. & Home Services - New
 $379,900Active2 beds 2 baths1,120 sq. ft.
30 Patricia Drive #30, Stoughton, MA 02072
MLS# 73584267Listed by: Keller Williams Elite - New
 $425,000Active3 beds 2 baths1,281 sq. ft.
131 Greenbrook Drive #131, Stoughton, MA 02072
MLS# 73584280Listed by: Keller Williams Realty - New
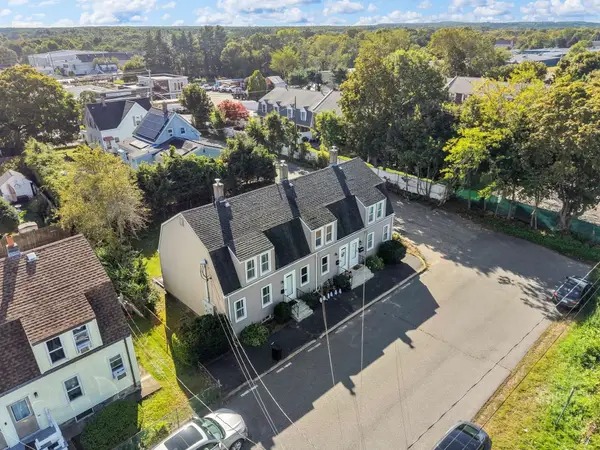 $360,000Active2 beds 1 baths834 sq. ft.
130 Clapp St #130, Stoughton, MA 02072
MLS# 73583220Listed by: Cameron Prestige, LLC


Protect your home and budget from life's surprises with an Assurant Home Warranty, backed by a partner that supports you through every step of homeownership. Explore Plans.
© 2023 - 2026 ERA Franchise Systems LLC. All rights reserved. ERA Franchise Systems LLC fully supports the principles of the Fair Housing Act and the Equal Opportunity Act. ERA, ERA Real Estate powered, and their respective logos are registered service marks of ERA Franchise Systems LLC. Each office is independently owned and operated.