
34 Meeting House Lane #321, Stow, MA 01775
Local realty services provided by:ERA Hart Sargis-Breen Real Estate
34 Meeting House Lane #321,Stow, MA 01775
$391,000
- 2 Beds
- 2 Baths
- - sq. ft.
- Condominium
- Sold
Listed by: liz puchala
Office: lamacchia realty, inc.
MLS#:73514926
Source:MLSPIN
Sorry, we are unable to map this address
Price summary
- Price:$391,000
About this home
Welcome to Meeting House at Stow, a sought-after 55+ community offering comfort, convenience, and low maintenance living. This beautifully maintained top floor, rear facing 2 bed, 2 bath condo overlooks peaceful woods, creating a private setting to enjoy from your own home. Inside, you'll find a bright, open layout with updated paint and carpeting (2020), a spacious primary suite with en-suite bath, and a second bedroom that's perfect for guests, a home office, or hobby space. The kitchen opens to the dining and living areas, making entertaining easy, while large windows fill the home with natural light. Enjoy peace of mind with a new HVAC system (2025), new fridge (2026) plus the convenience of elevator access, in-unit laundry, additional storage, and community amenities. Ideally located near shopping, restaurants, walking trails, and major routes, this move in ready home offers the perfect blend of comfort, privacy, and carefree living.
Contact an agent
Home facts
- Year built:2002
- Listing ID #:73514926
- Updated:August 16, 2026 at 07:26 AM
Rooms and interior
- Bedrooms:2
- Total bathrooms:2
- Full bathrooms:2
- Rooms Total:5
- Flooring:Carpet, Engineered Hardwood, Vinyl
- Dining Description:Deck - Exterior, Exterior Access, Wall to Wall Carpet
- Kitchen Description:Dishwasher, Flooring - Vinyl, Microwave, Pantry, Range, Refrigerator
Heating and cooling
- Cooling:Central Air
- Heating:Baseboard, Natural Gas
- Central air:Yes
Structure and exterior
- Roof:Shingle
- Year built:2002
- Construction Materials:Conventional (2x4-2x6)
- Exterior Features:Covered, Deck - Wood, Professional Landscaping, Rain Gutters
Utilities
- Water:Private
- Sewer:Private Sewer
Finances and disclosures
- Price:$391,000
- Tax amount:$5,759 (2025)
Features and amenities
- Appliances:Dishwasher, Dryer, Microwave, Range, Refrigerator, Washer
- Laundry features:Dryer, Electric Dryer Hookup, First Floor, In Unit, Washer, Washer Hookup
- Amenities:Clubroom, Elevator(s), Storage
Parking
- Total parking spaces:1
- Parking description:Assigned, Deeded, Detached, Off Street, Paved
- Garage:Yes
New listings near 34 Meeting House Lane #321
- New
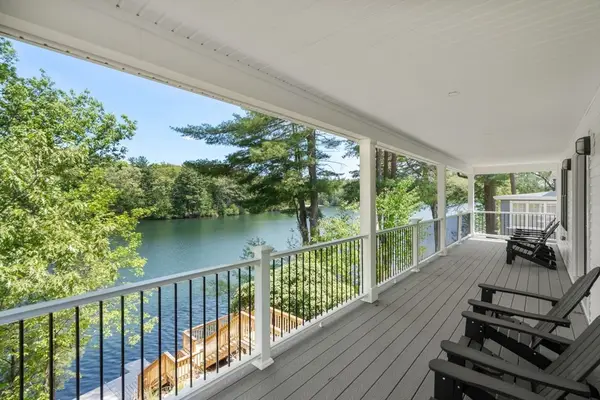 $1,775,000Active2 beds 4 baths1,680 sq. ft.
44 Pine Point Rd, Stow, MA 01775
MLS# 73563761Listed by: Coldwell Banker Realty - Sudbury - New
 $285,000Active0.77 Acres
0 N Shore Dr, Stow, MA 01775
MLS# 73563459Listed by: Gibson Sotheby's International Realty - Open Sun, 12 to 1:30pmNew
 $419,000Active2 beds 2 baths1,074 sq. ft.
34 Meeting House Lane #209, Stow, MA 01775
MLS# 73563304Listed by: Keller Williams Realty Boston Northwest - Open Sun, 11:30am to 1pmNew
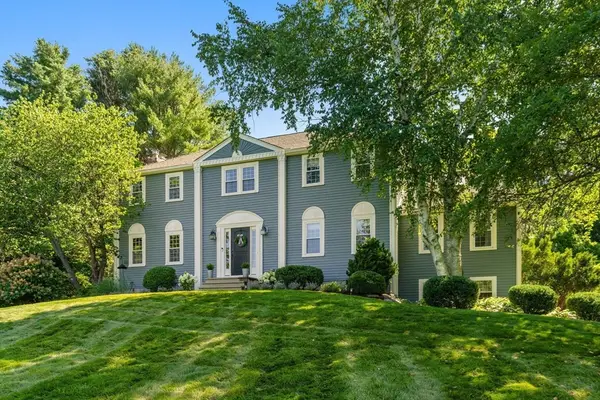 $875,000Active4 beds 3 baths2,506 sq. ft.
60 Whitman Street, Stow, MA 01775
MLS# 73559690Listed by: Hammond Residential Real Estate 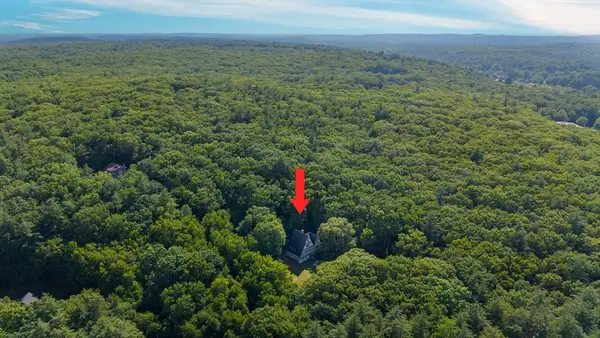 $1,095,000Active4 beds 3 baths3,121 sq. ft.
184 Old Bolton Road, Stow, MA 01775
MLS# 73559228Listed by: Smith and Oak Real Estate Co.- Open Sun, 12 to 2pm
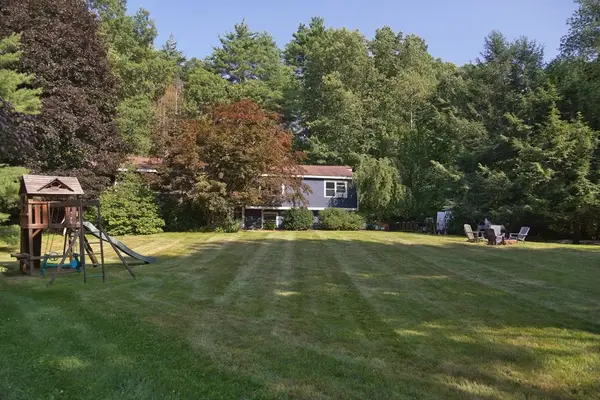 $829,000Active4 beds 3 baths2,478 sq. ft.
10 Lowell Dr, Stow, MA 01775
MLS# 73557155Listed by: Keller Williams Realty Boston Northwest  $449,900Active29.29 Acres
Lt 27b1a b Pennie Lane, Stow, MA 01775
MLS# 73552391Listed by: Buy Rite Home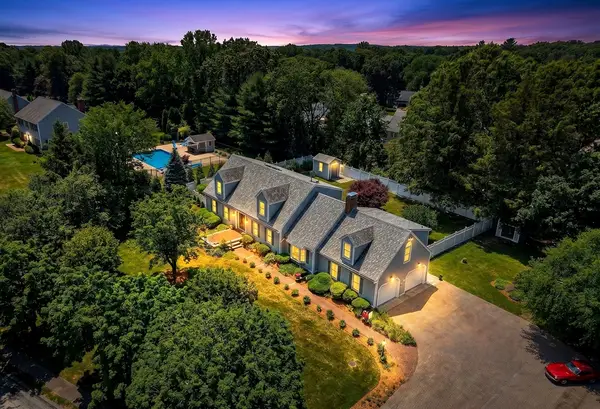 $1,325,000Active4 beds 4 baths3,314 sq. ft.
15 Devincent Dr, Stow, MA 01775
MLS# 73546640Listed by: Compass- Open Sun, 11am to 12:30pm
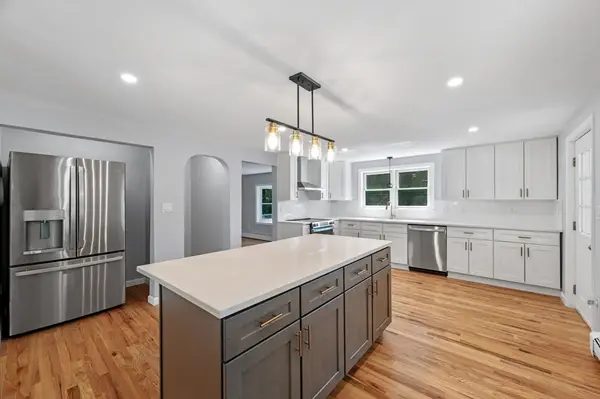 $849,999Active4 beds 3 baths2,092 sq. ft.
45 Hiley Brook Rd, Stow, MA 01775
MLS# 73546035Listed by: EVO Real Estate Group, LLC 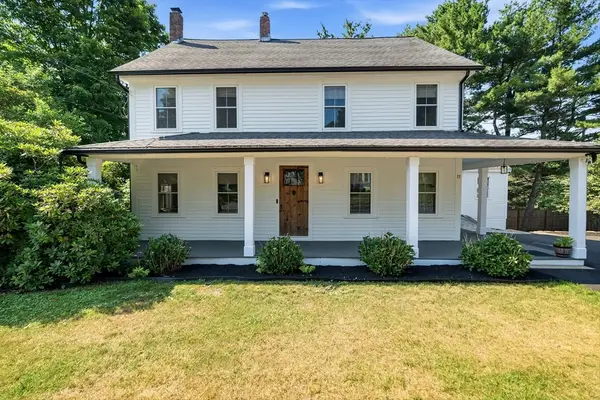 $785,000Active4 beds 3 baths2,688 sq. ft.
11 Crescent St, Stow, MA 01175
MLS# 73545150Listed by: Gelineau & Associates, R.E.


Protect your home and budget from life's surprises with an Assurant Home Warranty, backed by a partner that supports you through every step of homeownership. Explore Plans.
© 2023 - 2026 ERA Franchise Systems LLC. All rights reserved. ERA Franchise Systems LLC fully supports the principles of the Fair Housing Act and the Equal Opportunity Act. ERA, ERA Real Estate powered, and their respective logos are registered service marks of ERA Franchise Systems LLC. Each office is independently owned and operated.