
38 Barton Road, Stow, MA 01775
Local realty services provided by:ERA Hart Sargis-Breen Real Estate
38 Barton Road,Stow, MA 01775
$959,900
- 4 Beds
- 4 Baths
- 2,700 sq. ft.
- Single family
- Coming Soon
Listed by: adriana scholz
Office: lamacchia realty, inc.
MLS#:73602242
Source:MLSPIN
Price summary
- Price:$959,900
- Price per sq. ft.:$355.52
About this home
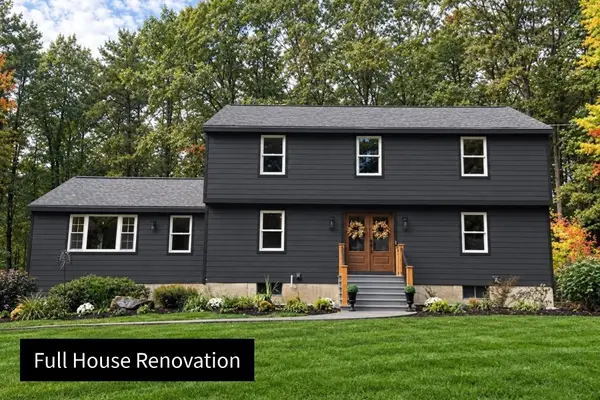
COMING SOON IN STOW! This extensively renovated Garrison Contemporary Colonial sits on 1.33 acres, offering an impressive combination of modern improvements, generous living space, and a fantastic location near Lake Boon! Featuring four bedrooms and four full bathrooms, this home boasts a stunning new kitchen with quartz countertops, new cabinetry, and a large center island. Enjoy a spacious living room, dining room, fireplaced family room, and sunroom, along with refinished hardwood floors, new luxury vinyl plank flooring, and a beautiful new oak staircase. The fireplace features two flues, including one for a potential basement wood stove. The finished lower level provides additional flexibility for extended living arrangements, with potential for a future ADU subject to town approval. Major improvements include a new roof, windows, siding, doors, and 200-amp electrical service with new panels and breakers. Nine individual HVAC heat pump units provide heating and cooling throughout, including each bedroom, the finished basement room, and sunroom. Additional upgrades include a new hot water heater, well pressure tank, and whole-house water filtration system, with a brand-new septic system scheduled for completion before closing. Enjoy nearby Lake Boon, Assabet River recreation, Honey Pot Hill Orchards, and local golf courses. A rare opportunity to enjoy extensive renovations, acreage, and the charm of Stow living. More details and photos coming soon!...
Contact an agent
Home facts
- Year built:1968
- Subdivision & Development:Lake Boon
- Listing ID #:73602242
- Updated:November 15, 2026 at 03:53 AM
Rooms and interior
- Bedrooms:4
- Total bathrooms:4
- Full bathrooms:4
- Rooms Total:8
- Flooring:Hardwood, Tile
- Kitchen Description:Dishwasher, Disposal, Microwave, Plumbed For Ice Maker, Range, Refrigerator
- Basement Description:Full, Partially Finished
- Living area:2,700 sq. ft.
Heating and cooling
- Cooling:9 Cooling Zones, Ductless, Heat Pump
- Heating:Ductless, Heat Pump
Structure and exterior
- Roof:Shingle
- Year built:1968
- Building area:2,700 sq. ft.
- Lot area:1.33 Acres
- Lot Features:Wooded
- Architectural Style:Colonial, Contemporary, Garrison
- Construction Materials:Frame
- Exterior Features:Deck, Porch, Rain Gutters
- Foundation Description:Concrete Perimeter
Schools
- High school:Nashoba Regional High
- Middle school:Hale Middle
- Elementary school:Center Elementary
Utilities
- Water:Private
- Sewer:Private Sewer
Finances and disclosures
- Price:$959,900
- Price per sq. ft.:$355.52
- Tax amount:$11,530 (2026)
Features and amenities
- Appliances:Dishwasher, Disposal, Microwave, Range, Refrigerator
- Laundry features:Electric Dryer Hookup, Washer Hookup
Parking
- Total parking spaces:17
- Parking description:Attached, Garage Door Opener, Garage Faces Side, Off Street, Oversized, Paved, Paved Drive, Storage
- Garage:Yes
- Garage spaces:2
New listings near 38 Barton Road
- New
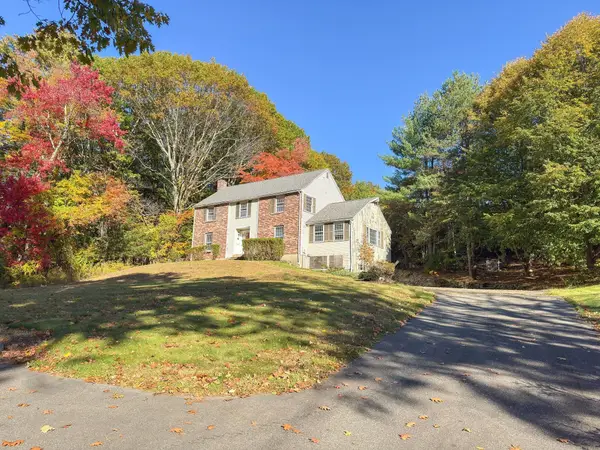 $599,900Active4 beds 3 baths2,494 sq. ft.
56 Whitman St, Stow, MA 01775
MLS# 73600468Listed by: Keller Williams South Watuppa - New
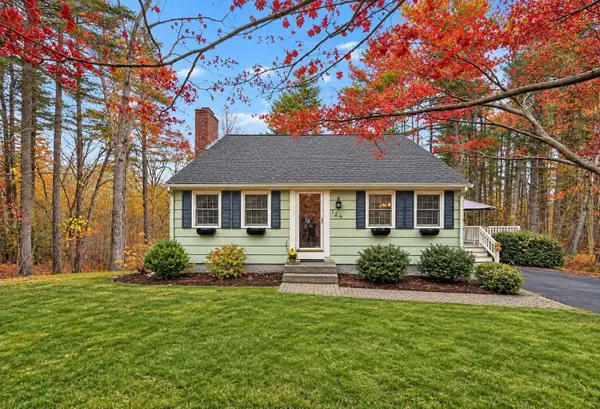 $645,000Active3 beds 2 baths1,782 sq. ft.
124 Red Acre Rd, Stow, MA 01775
MLS# 73600175Listed by: Century 21 Custom Home Realty - New
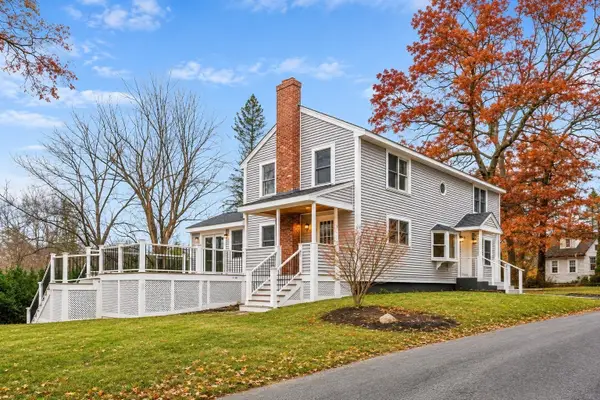 $669,000Active4 beds 3 baths2,092 sq. ft.
45 Hiley Brook Road, Stow, MA 01775
MLS# 73599900Listed by: Hazel & Company 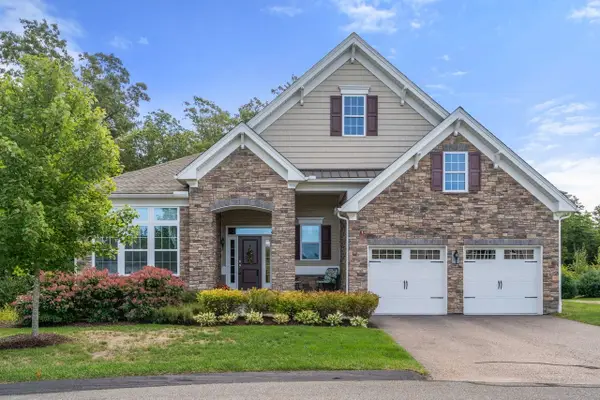 $949,000Active2 beds 2 baths2,034 sq. ft.
24 West View Lane #24, Stow, MA 01775
MLS# 73597261Listed by: Coldwell Banker Realty - Sudbury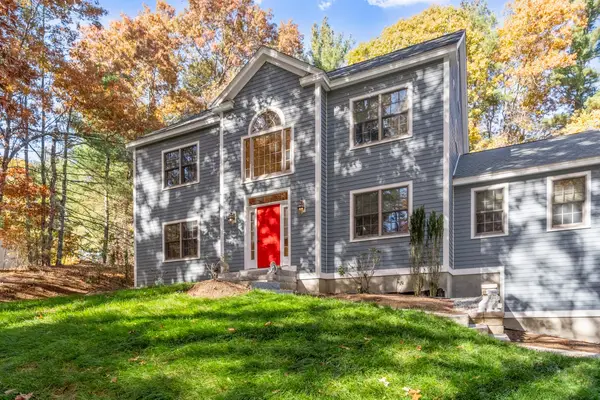 $952,000Active4 beds 4 baths2,964 sq. ft.
116 S Acton, Stow, MA 01775
MLS# 73597009Listed by: Dolan O'Rourke Real Estate Services, LLC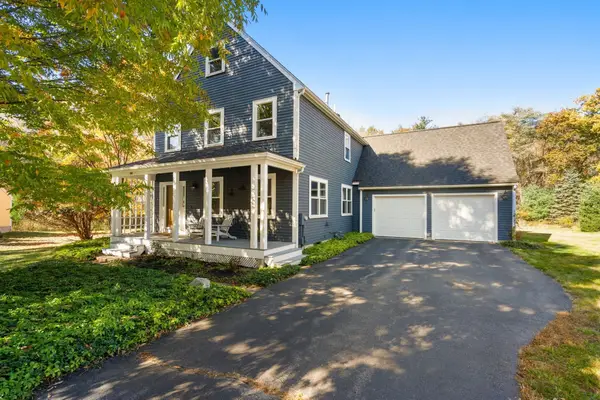 $899,900Active4 beds 3 baths2,346 sq. ft.
40 Deerfield Lane, Stow, MA 01775
MLS# 73595438Listed by: Coldwell Banker Realty - Concord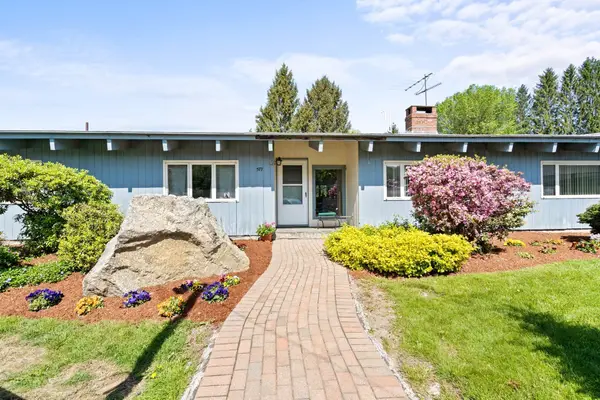 $895,000Active3 beds 2 baths2,080 sq. ft.
577 Great Rd, Stow, MA 01775
MLS# 73594869Listed by: Keller Williams Realty Boston Northwest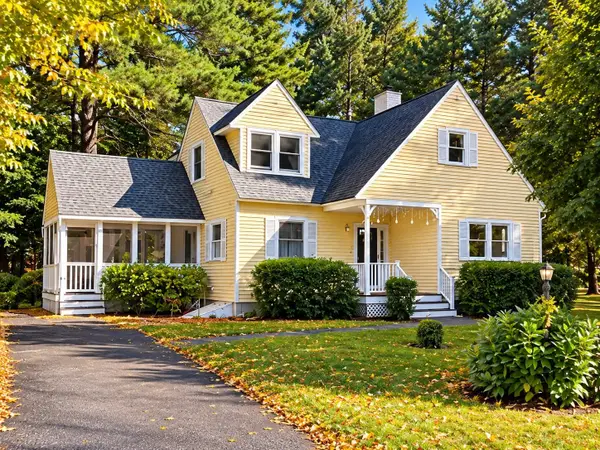 $749,900Active3 beds 2 baths1,908 sq. ft.
39 Elm Ridge Rd, Stow, MA 01775
MLS# 73593554Listed by: Doherty Properties- Open Sun, 12 to 1:30pm
 $1,150,000Active4 beds 3 baths2,581 sq. ft.
16 Wedgewood Rd, Stow, MA 01775
MLS# 73590772Listed by: Keller Williams Realty Boston Northwest


Protect your home and budget from life's surprises with an Assurant Home Warranty, backed by a partner that supports you through every step of homeownership. Explore Plans.
© 2023 - 2026 ERA Franchise Systems LLC. All rights reserved. ERA Franchise Systems LLC fully supports the principles of the Fair Housing Act and the Equal Opportunity Act. ERA, ERA Real Estate powered, and their respective logos are registered service marks of ERA Franchise Systems LLC. Each office is independently owned and operated.