
113 Newbridge Road, Sudbury, MA 01776
Local realty services provided by:Cohn & Company ERA Powered
Listed by: e. anne casner
Office: gibson sotheby's international realty
MLS#:73546306
Source:MLSPIN
Price summary
- Price:$1,119,000
- Price per sq. ft.:$335.83
About this home
Nestled in one of North Sudbury’s most desirable neighborhoods, an impeccably maintained, center-entrance Colonial offers a perfect blend of classic New England elegance & private retreat. Situated on a serene 2.5 acre wooded lot abutting conservation land on two sides, near dog-friendly walking trails. Many updates add beauty to the home; new Cedar Shingle Roof in 2021 keeping the house cool in summer/warm in winter, automatic whole-house generator, new gas boiler & HW tank, and new exterior painting. Inside are thoughtful details & beautiful hardwood floors throughout with a new wool runner along the stairs. Enjoy move-in-ready living, updated solid maple cabinetry & granite counters in kitchen with brand new Stainless Steel appliances by Samsung and Miele, front-to-back living room, oversized 21’x23’ garage, plus 210' of road frontage. Located on a Town Scenic Road within close proximity/stroll to Nixon Elem, Lincoln-Sudbury HS, & close to commuting routes. This home is a rare opportunity to own a beautiful, quality-built property in an exceptional setting and excellent condition. Don't miss this blend of privacy, nature, & community convenience!...
Contact an agent
Home facts
- Year built:1961
- Listing ID #:73546306
- Updated:September 07, 2026 at 11:02 AM
Rooms and interior
- Bedrooms:4
- Total bathrooms:3
- Full bathrooms:2
- Half bathrooms:1
- Rooms Total:8
- Flooring:Flooring - Hardwood, Hardwood, Tile
- Dining Description:Hardwood
- Kitchen Description:ENERGY STAR Qualified Dishwasher, ENERGY STAR Qualified Refrigerator, Flooring - Stone/Ceramic Tile, Microwave, Plumbed For Ice Maker, Range, Range Hood
- Basement Description:Concrete, Full, Garage Access, Interior Entry, Partially Finished
- Living area:3,332 sq. ft.
Heating and cooling
- Cooling:Window Unit(s)
- Heating:Baseboard, Central, Natural Gas
Structure and exterior
- Roof:Wood
- Year built:1961
- Building area:3,332 sq. ft.
- Lot area:2.46 Acres
- Lot Features:Wooded
- Architectural Style:Colonial
- Construction Materials:Frame
- Exterior Features:Rain Gutters
- Foundation Description:Concrete Perimeter
Schools
- High school:Lincoln/Sudbury
- Middle school:Curtis
- Elementary school:Nixon
Utilities
- Water:Public
- Sewer:Private Sewer
Finances and disclosures
- Price:$1,119,000
- Price per sq. ft.:$335.83
- Tax amount:$14,397 (2026)
Features and amenities
- Appliances:ENERGY STAR Qualified Dishwasher, ENERGY STAR Qualified Refrigerator, Microwave, Range, Range Hood, Washer
- Laundry features:ENERGY STAR Qualified Dryer, Electric Dryer Hookup, Gas Dryer Hookup, In Basement, Washer, Washer Hookup
- Amenities:Entry Hall, Gas Water Heater, High Speed Internet
Parking
- Total parking spaces:10
- Parking description:Attached, Driveway, Garage Door Opener, Insulated, Off Street, Paved, Paved Drive, Under
- Garage:Yes
- Garage spaces:2
New listings near 113 Newbridge Road
- New
 $2,195,000Active4 beds 5 baths6,019 sq. ft.
28 Cutler Farm Rd, Sudbury, MA 01776
MLS# 73572330Listed by: Douglas Elliman Real Estate - Park Plaza - New
 $2,495,000Active4 beds 4 baths4,561 sq. ft.
82 Old Garrison Rd, Sudbury, MA 01776
MLS# 73571809Listed by: Engel & Volkers Wellesley - New
 $1,899,000Active5 beds 5 baths6,225 sq. ft.
4 Webster Cir, Sudbury, MA 01776
MLS# 73571385Listed by: RE/MAX Partners Relocation - New
 $1,275,000Active4 beds 3 baths3,038 sq. ft.
112 Thunder Rd, Sudbury, MA 01776
MLS# 73571257Listed by: Gibson Sotheby's International Realty  $2,350,000Active4 beds 6 baths6,846 sq. ft.
46 Briant Dr, Sudbury, MA 01776
MLS# 73567827Listed by: Berkshire Hathaway HomeServices Stephan Real Estate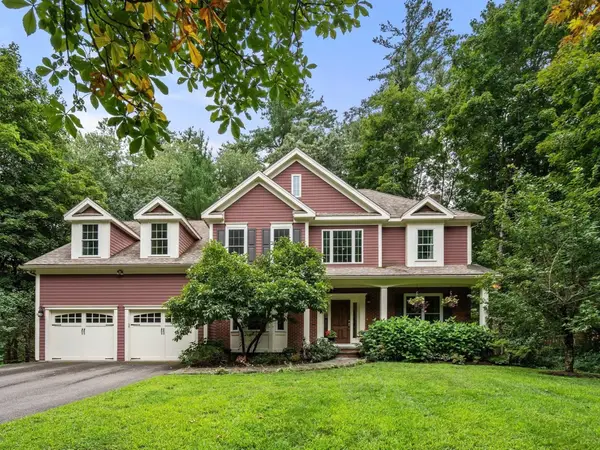 $1,439,000Active4 beds 3 baths2,973 sq. ft.
19 Rolling Lane, Sudbury, MA 01776
MLS# 73565190Listed by: Coldwell Banker Realty - Sudbury $2,499,000Active5 beds 4 baths4,000 sq. ft.
35 Kato Drive, Sudbury, MA 01776
MLS# 73563285Listed by: The Greene Realty Group $475,000Active0.84 Acres
214 Boston Post Rd, Sudbury, MA 01776
MLS# 73563269Listed by: Gibson Sotheby's International Realty $2,070,000Active5 beds 4 baths4,100 sq. ft.
18 Anthony Dr, Sudbury, MA 01776
MLS# 73562691Listed by: Coldwell Banker Realty - Sudbury $1,149,000Active4 beds 4 baths2,881 sq. ft.
28 Beechwood Ave., Sudbury, MA 01776
MLS# 73562215Listed by: Coldwell Banker Realty - Sudbury


Protect your home and budget from life's surprises with an Assurant Home Warranty, backed by a partner that supports you through every step of homeownership. Explore Plans.
© 2023 - 2026 ERA Franchise Systems LLC. All rights reserved. ERA Franchise Systems LLC fully supports the principles of the Fair Housing Act and the Equal Opportunity Act. ERA, ERA Real Estate powered, and their respective logos are registered service marks of ERA Franchise Systems LLC. Each office is independently owned and operated.