
114 Orchard Dr #8, Sudbury, MA 01776
Local realty services provided by:Cohn & Company ERA Powered
114 Orchard Dr #8,Sudbury, MA 01776
$955,000
- 2 Beds
- 3 Baths
- 2,313 sq. ft.
- Condominium
- Active
Listed by: annette ochab
Office: chinatti realty group, inc.
MLS#:73529281
Source:MLSPIN
Price summary
- Price:$955,000
- Price per sq. ft.:$412.88
- Monthly HOA dues:$720
About this home
Effortless 55+ Living! Tuscan-inspired design, first-floor living, and low-maintenance convenience come together in this beautifully maintained 2022 townhome at Emery at Cold Brook Crossing, Sudbury's premier 55+ active adult community. Offering 2 bedrooms, 2.5 baths, and a thoughtfully designed, light-filled floor plan, this home features oversized windows, quartz countertops, built-in appliances, and a spacious center island. The first-floor primary suite includes a tiled shower, double vanity, and walk-in closet. A versatile den and expansive loft provide flexible living space. Additional highlights include a two-car attached garage, full basement with ample storage, and access to a clubhouse, fitness center, and outdoor gathering areas. Convenient to shopping, dining, and recreation.
Contact an agent
Home facts
- Year built:2022
- Listing ID #:73529281
- Updated:September 07, 2026 at 11:02 AM
Rooms and interior
- Bedrooms:2
- Total bathrooms:3
- Full bathrooms:2
- Half bathrooms:1
- Rooms Total:6
- Flooring:Carpet, Engineered Hardwood, Flooring - Wall to Wall Carpet, Tile
- Kitchen Description:Cooktop, Countertops - Stone/Granite/Solid, Disposal, ENERGY STAR Qualified Dishwasher, Kitchen Island, Lighting - Pendant, Microwave, Open Floorplan, Oven, Pantry, Plumbed For Ice Maker, Recessed Lighting, Refrigerator
- Living area:2,313 sq. ft.
Heating and cooling
- Cooling:2 Cooling Zones, Central Air
- Heating:Forced Air, Natural Gas
- Central air:Yes
Structure and exterior
- Roof:Shingle
- Year built:2022
- Building area:2,313 sq. ft.
- Construction Materials:Conventional (2x4-2x6), Frame
- Exterior Features:Deck - Composite, Professional Landscaping, Sprinkler System
Utilities
- Water:Public
Finances and disclosures
- Price:$955,000
- Price per sq. ft.:$412.88
- Tax amount:$13,104 (2025)
Features and amenities
- Appliances:Disposal, ENERGY STAR Qualified Dishwasher, Microwave, Refrigerator
- Laundry features:Electric Dryer Hookup, First Floor, Flooring - Stone/Ceramic Tile, Lighting - Overhead, Washer Hookup
- Amenities:Cable Hookup, Internet Available - Broadband, Lighting - Overhead, Loft, Recessed Lighting
Parking
- Total parking spaces:4
- Parking description:Attached, Off Street
- Garage:Yes
- Garage spaces:2
New listings near 114 Orchard Dr #8
- New
 $2,195,000Active4 beds 5 baths6,019 sq. ft.
28 Cutler Farm Rd, Sudbury, MA 01776
MLS# 73572330Listed by: Douglas Elliman Real Estate - Park Plaza - New
 $2,495,000Active4 beds 4 baths4,561 sq. ft.
82 Old Garrison Rd, Sudbury, MA 01776
MLS# 73571809Listed by: Engel & Volkers Wellesley - New
 $1,899,000Active5 beds 5 baths6,225 sq. ft.
4 Webster Cir, Sudbury, MA 01776
MLS# 73571385Listed by: RE/MAX Partners Relocation - New
 $1,275,000Active4 beds 3 baths3,038 sq. ft.
112 Thunder Rd, Sudbury, MA 01776
MLS# 73571257Listed by: Gibson Sotheby's International Realty  $2,350,000Active4 beds 6 baths6,846 sq. ft.
46 Briant Dr, Sudbury, MA 01776
MLS# 73567827Listed by: Berkshire Hathaway HomeServices Stephan Real Estate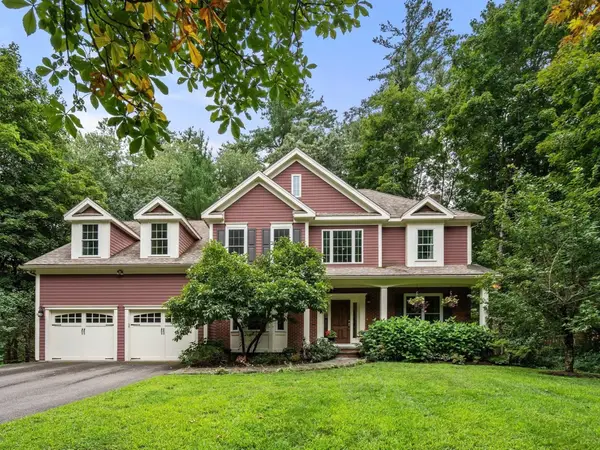 $1,439,000Active4 beds 3 baths2,973 sq. ft.
19 Rolling Lane, Sudbury, MA 01776
MLS# 73565190Listed by: Coldwell Banker Realty - Sudbury $2,499,000Active5 beds 4 baths4,000 sq. ft.
35 Kato Drive, Sudbury, MA 01776
MLS# 73563285Listed by: The Greene Realty Group $475,000Active0.84 Acres
214 Boston Post Rd, Sudbury, MA 01776
MLS# 73563269Listed by: Gibson Sotheby's International Realty $2,070,000Active5 beds 4 baths4,100 sq. ft.
18 Anthony Dr, Sudbury, MA 01776
MLS# 73562691Listed by: Coldwell Banker Realty - Sudbury $1,149,000Active4 beds 4 baths2,881 sq. ft.
28 Beechwood Ave., Sudbury, MA 01776
MLS# 73562215Listed by: Coldwell Banker Realty - Sudbury


Protect your home and budget from life's surprises with an Assurant Home Warranty, backed by a partner that supports you through every step of homeownership. Explore Plans.
© 2023 - 2026 ERA Franchise Systems LLC. All rights reserved. ERA Franchise Systems LLC fully supports the principles of the Fair Housing Act and the Equal Opportunity Act. ERA, ERA Real Estate powered, and their respective logos are registered service marks of ERA Franchise Systems LLC. Each office is independently owned and operated.