
25 Meadowbrook Road, Sudbury, MA 01776
Local realty services provided by:ERA Millennium Real Estate
25 Meadowbrook Road,Sudbury, MA 01776
$799,000
- 3 Beds
- 2 Baths
- 1,698 sq. ft.
- Single family
- Active
Upcoming open houses
- Sat, Aug 0111:00 am - 12:30 pm
- Sun, Aug 0202:00 pm - 03:30 pm
Listed by: rachel e. bodner
Office: coldwell banker realty - sudbury
MLS#:73557407
Source:MLSPIN
Price summary
- Price:$799,000
- Price per sq. ft.:$470.55
About this home
Renovated home set on a beautiful cul de sac lot with a private rear yard abutting conservation land in central Sudbury. The main level features an open floor plan with hardwood floors (refinished 2024), a large fireplaced living room, dining room, & a bright (2018) renovated kitchen with White Cabinets & Backsplash, stainless steel appliances & a skylight. Upstairs are three well proportioned bedrooms with hardwood floors & a full bath. The lower levels, updated with luxury vinyl "wood like" flooring in (2026), offer a family room, half bath, laundry, & a finished basement with a playroom & an additional room ideal for a home office. A three season Sun Room with walls of Sliders & Patio are the perfect spot to enjoy the beautiful yard. Other updates include a (2009) roof & and a freshly painted interior (2024–2025). Conveniently located within walking distance to Curtis Middle School, the rail trail for easy access to shops & restaurants—an excellent opportunity in a prime Sudbury location. You won't want to miss this one!...
Contact an agent
Home facts
- Year built:1959
- Listing ID #:73557407
- Updated:July 31, 2026 at 04:00 PM
Rooms and interior
- Bedrooms:3
- Total bathrooms:2
- Full bathrooms:1
- Half bathrooms:1
- Rooms Total:10
- Flooring:Flooring - Wall to Wall Carpet, Hardwood, Tile
- Dining Description:Hardwood
- Kitchen Description:Countertops - Upgraded, Dishwasher, Flooring - Stone/Ceramic Tile, Range, Range Hood, Recessed Lighting, Refrigerator, Remodeled, Skylight, Stainless Steel Appliances
- Basement Description:Full
- Living area:1,698 sq. ft.
Heating and cooling
- Cooling:4 Cooling Zones, Window Unit(s)
- Heating:Natural Gas
Structure and exterior
- Roof:Shingle
- Year built:1959
- Building area:1,698 sq. ft.
- Lot area:0.69 Acres
- Lot Features:Wooded
- Architectural Style:Queen Anne
- Construction Materials:Frame
- Exterior Features:Patio, Screened
- Foundation Description:Block
Schools
- High school:Lincoln/Sudbury
- Middle school:Curtis
- Elementary school:Noyes
Utilities
- Water:Public
- Sewer:Private Sewer
Finances and disclosures
- Price:$799,000
- Price per sq. ft.:$470.55
- Tax amount:$11,574 (2026)
Features and amenities
- Appliances:Dishwasher, Dryer, Range, Range Hood, Refrigerator, Washer
- Laundry features:Dryer, Electric Dryer Hookup, First Floor, Gas Dryer Hookup, Washer, Washer Hookup
- Amenities:Gas Water Heater
Parking
- Total parking spaces:3
- Parking description:Attached, Off Street, Paved Drive
- Garage:Yes
- Garage spaces:1
New listings near 25 Meadowbrook Road
- Open Sat, 12 to 2pmNew
 $1,950,000Active5 beds 4 baths4,342 sq. ft.
12 Trillium Way, Sudbury, MA 01776
MLS# 73556293Listed by: Gibson Sotheby's International Realty - Open Sat, 2 to 4pmNew
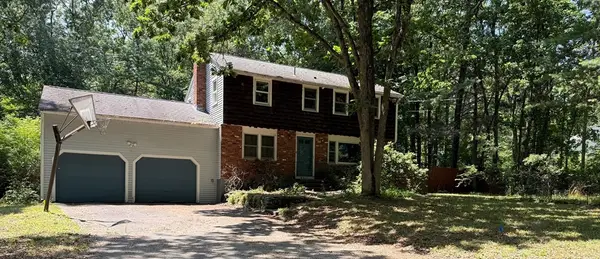 $700,000Active4 beds 3 baths1,666 sq. ft.
17 Pondview Rd, Sudbury, MA 01776
MLS# 73556123Listed by: Berkshire Hathaway HomeServices Commonwealth Real Estate - New
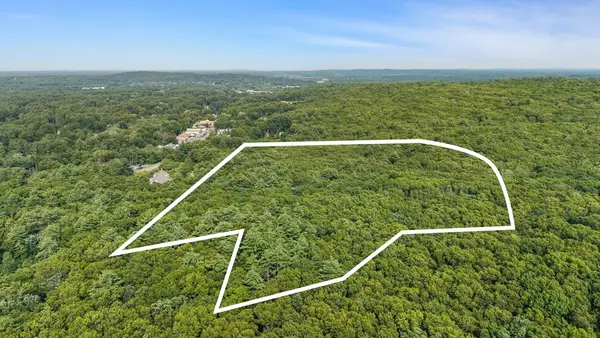 $1,850,000Active14.56 Acres
781 Boston Post Road, Sudbury, MA 01776
MLS# 73554572Listed by: Keller Williams Boston MetroWest - New
 $2,999,000Active6 beds 7 baths7,286 sq. ft.
21 Nolan Cir, Sudbury, MA 01776
MLS# 73552374Listed by: REMAX Andrew Realty Services  $649,000Active2 beds 1 baths1,868 sq. ft.
9 Howell, Sudbury, MA 01776
MLS# 73551753Listed by: LAER Realty Partners $479,900Active1 beds 1 baths920 sq. ft.
22 Farmstead Ln #407, Sudbury, MA 01776
MLS# 73551707Listed by: Simply Sell Realty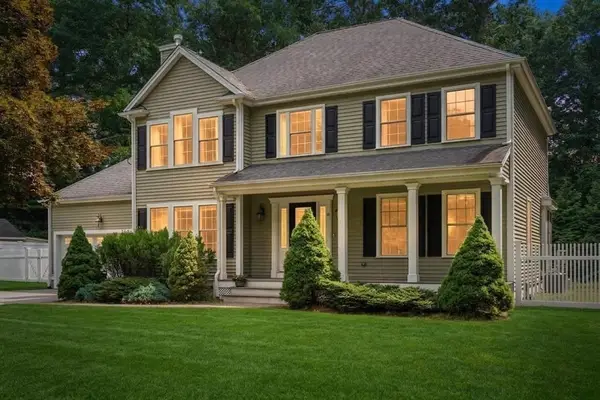 $1,349,000Active3 beds 3 baths3,062 sq. ft.
10 July Road, Sudbury, MA 01776
MLS# 73549594Listed by: Coldwell Banker Realty - Sudbury Listed by ERA$1,050,000Active4 beds 2 baths2,217 sq. ft.
22 Demarco Rd, Sudbury, MA 01776
MLS# 73549201Listed by: ERA Key Realty Services- Fram $649,000Active1 beds 2 baths1,668 sq. ft.
10 Northwood Dr #301, Sudbury, MA 01776
MLS# 73548630Listed by: Berkshire Hathaway HomeServices Robert Paul Properties


Protect your home and budget from life's surprises with an Assurant Home Warranty, backed by a partner that supports you through every step of homeownership. Explore Plans.
© 2023 - 2026 ERA Franchise Systems LLC. All rights reserved. ERA Franchise Systems LLC fully supports the principles of the Fair Housing Act and the Equal Opportunity Act. ERA, ERA Real Estate powered, and their respective logos are registered service marks of ERA Franchise Systems LLC. Each office is independently owned and operated.