
39 Austin Rd, Sudbury, MA 01776
Local realty services provided by:ERA Key Realty Services
39 Austin Rd,Sudbury, MA 01776
$1,170,000
- 4 Beds
- 3 Baths
- 3,900 sq. ft.
- Single family
- Active
Listed by: kathleen wyman
Office: coldwell banker realty - sudbury
MLS#:73495728
Source:MLSPIN
Price summary
- Price:$1,170,000
- Price per sq. ft.:$300
About this home
PRICE REDUCED & ready for immediate occupancy. Well designed renovated/enlarged home has so much space & quality features to offer and enjoy. Brick & stone walkway welcomes you into LR/DR opening to the heart of the home--bright skylit Chef's.kit w dining area, lots of cabs, large ctr island w counter bar flowing directly into fabulous FR with tons of natural light. Perfect space for family gatherings or entertaining. .Vaulted ceilings, HW flrs. 3 good size BR's plus impressive MBR suite with alcove for office or quiet retreat. Large vanity w Dbl sinks, cabs, jetted tub & glass shower. LL has addl FP Fam rm plus another room for rec rm/aupair /inlaw./office, etc Laundry/mud rm has closet & cabs. 3 season porch w wall of windows opens to fabulous flat rear grounds. Beautiful perennial plantings all around. High end gas IBC furnace/hot water/cent air. 2 1/2 car gar (3 if tandem) . Sought-after central location near all that Sudbury has to offer-school system, rail trail, Swim & Tennis, Conservation, medical, shopping, etc EMPTY & ready for new owners to appreciate this home....
Contact an agent
Home facts
- Year built:1961
- Listing ID #:73495728
- Updated:September 06, 2026 at 11:02 AM
Rooms and interior
- Bedrooms:4
- Total bathrooms:3
- Full bathrooms:2
- Half bathrooms:1
- Rooms Total:10
- Flooring:Carpet, Concrete, Flooring - Stone/Ceramic Tile, Flooring - Vinyl, Hardwood, Tile, Vinyl, Wood
- Dining Description:Chair Rail, Hardwood, Vaulted Ceiling(s)
- Kitchen Description:Cabinets - Upgraded, Countertops - Stone/Granite/Solid, Countertops - Upgraded, Country Kitchen, Dining Area, Dishwasher, ENERGY STAR Qualified Dishwasher, ENERGY STAR Qualified Refrigerator, Flooring - Hardwood, Kitchen Island, Lighting - Overhead, Microwave, Open Floorplan, Oven, Range, Recessed Lighting, Remodeled, Skylight, Vaulted Ceiling(s)
- Basement Description:Concrete, Finished, Full, Garage Access, Interior Entry, Walk-Out Access
- Living area:3,900 sq. ft.
Heating and cooling
- Cooling:2 Cooling Zones, Central Air
- Heating:Baseboard, Fireplace(s), Natural Gas
- Central air:Yes
Structure and exterior
- Roof:Rubber, Shingle
- Year built:1961
- Building area:3,900 sq. ft.
- Lot area:0.69 Acres
- Lot Features:Level, Wooded
- Architectural Style:Contemporary
- Construction Materials:Frame
- Exterior Features:Patio, Porch - Enclosed, Rain Gutters, Stone Wall
- Foundation Description:Block, Concrete Perimeter
Schools
- High school:Lincoln-Sudbury Rhs
- Middle school:Curtis
- Elementary school:Noyes
Utilities
- Water:Public
- Sewer:Private Sewer
Finances and disclosures
- Price:$1,170,000
- Price per sq. ft.:$300
- Tax amount:$13,682 (2026)
Features and amenities
- Appliances:Dishwasher, Dryer, ENERGY STAR Qualified Dishwasher, ENERGY STAR Qualified Refrigerator, Microwave, Range, Washer
- Laundry features:Closet/Cabinets - Custom Built, Dryer, Flooring - Stone/Ceramic Tile, Gas Dryer Hookup, Laundry Closet, Washer, Washer Hookup
- Amenities:Closet
Parking
- Total parking spaces:6
- Parking description:Attached, Garage Door Opener, Garage Faces Side, Off Street, Oversized, Paved, Paved Drive, Storage
- Garage:Yes
- Garage spaces:2
New listings near 39 Austin Rd
- New
 $2,495,000Active4 beds 4 baths4,561 sq. ft.
82 Old Garrison Rd, Sudbury, MA 01776
MLS# 73571809Listed by: Engel & Volkers Wellesley - Open Sun, 10 to 11amNew
 $1,899,000Active5 beds 5 baths6,225 sq. ft.
4 Webster Cir, Sudbury, MA 01776
MLS# 73571385Listed by: RE/MAX Partners Relocation - New
 $1,275,000Active4 beds 3 baths3,038 sq. ft.
112 Thunder Rd, Sudbury, MA 01776
MLS# 73571257Listed by: Gibson Sotheby's International Realty  $2,350,000Active4 beds 6 baths6,846 sq. ft.
46 Briant Dr, Sudbury, MA 01776
MLS# 73567827Listed by: Berkshire Hathaway HomeServices Stephan Real Estate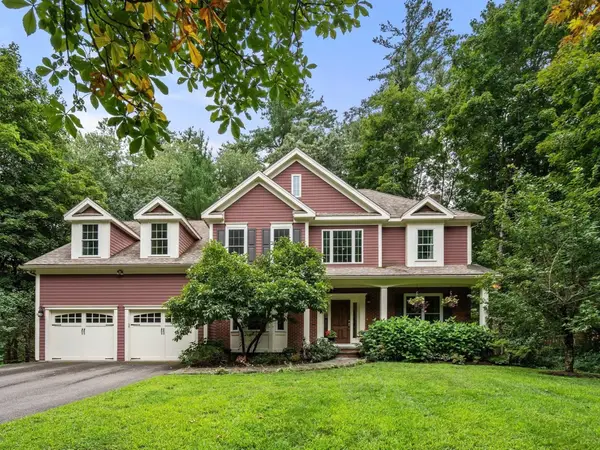 $1,439,000Active4 beds 3 baths2,973 sq. ft.
19 Rolling Lane, Sudbury, MA 01776
MLS# 73565190Listed by: Coldwell Banker Realty - Sudbury $2,499,000Active5 beds 4 baths4,000 sq. ft.
35 Kato Drive, Sudbury, MA 01776
MLS# 73563285Listed by: The Greene Realty Group $475,000Active0.84 Acres
214 Boston Post Rd, Sudbury, MA 01776
MLS# 73563269Listed by: Gibson Sotheby's International Realty $2,070,000Active5 beds 4 baths4,100 sq. ft.
18 Anthony Dr, Sudbury, MA 01776
MLS# 73562691Listed by: Coldwell Banker Realty - Sudbury $1,149,000Active4 beds 4 baths2,881 sq. ft.
28 Beechwood Ave., Sudbury, MA 01776
MLS# 73562215Listed by: Coldwell Banker Realty - Sudbury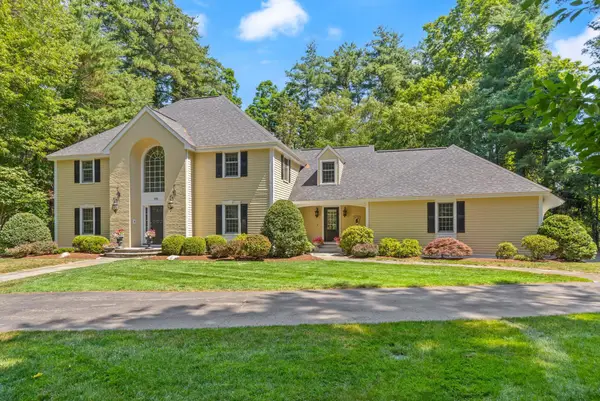 $2,175,000Active4 beds 5 baths5,495 sq. ft.
115 Fox Run Rd, Sudbury, MA 01776
MLS# 73561397Listed by: William Raveis R.E. & Home Services


Protect your home and budget from life's surprises with an Assurant Home Warranty, backed by a partner that supports you through every step of homeownership. Explore Plans.
© 2023 - 2026 ERA Franchise Systems LLC. All rights reserved. ERA Franchise Systems LLC fully supports the principles of the Fair Housing Act and the Equal Opportunity Act. ERA, ERA Real Estate powered, and their respective logos are registered service marks of ERA Franchise Systems LLC. Each office is independently owned and operated.