
40 Bigelow Drive, Sudbury, MA 01776
Local realty services provided by:Metropolitan Homes
40 Bigelow Drive,Sudbury, MA 01776
$1,999,999
- 4 Beds
- 5 Baths
- 5,684 sq. ft.
- Single family
- Active
Listed by: marla shields, kimberly anderson
Office: coldwell banker realty - sudbury
MLS#:73560437
Source:MLSPIN
Price summary
- Price:$1,999,999
- Price per sq. ft.:$351.86
About this home
Set on two acres in a quiet cul-de-sac neighborhood, this brick-front Colonial offers exquisite privacy and a remarkable connection to nature. Beyond the fully fenced backyard, a rear gate opens to additional wooded area and direct access to conservation trails leading toward Tippling Rock, Ford's Foley and Callahan State Park. Inside, the 13 rooms unfold from a two-story foyer, including a grand fire-placed living room, a formal dining room with French doors and raised paneling, and a spacious open-plan family room next to the kitchen. The large, remodeled kitchen is a true centerpiece, pairing granite countertops with a substantial high-end wood-topped island, upgraded cabinetry, a walk-in pantry, and a custom copper vent hood and matching sink. Glass doors extend the living space outdoors to an expansive patio designed for year-round enjoyment, with an in-ground swim spa that can be heated to allow year-round use, a separate in-ground hot tub, a gas-powered firepit, stone walls, and mature landscaping. Upstairs, the generous primary suite features a dressing room, walk-in closet, and private spa bath, complemented by three additional bedrooms and second-floor laundry. A walk-up attic, central air, whole-house generator with automatic switchover, irrigation, and a spectacular four-car attached garage complete this exceptional property. Convenient to commuter routes, recreation, local shopping and restaurants, Sudbury Center and top schools. Don’t miss this opportunity of a lifetime!...
Contact an agent
Home facts
- Year built:1994
- Listing ID #:73560437
- Updated:October 23, 2026 at 11:44 AM
Rooms and interior
- Bedrooms:4
- Total bathrooms:5
- Full bathrooms:3
- Half bathrooms:2
- Rooms Total:13
- Flooring:Flooring - Hardwood, Hardwood, Tile, Wood
- Dining Description:Chair Rail, French Doors, Hardwood
- Kitchen Description:Cabinets - Upgraded, Cable Hookup, Countertops - Stone/Granite/Solid, Countertops - Upgraded, Dining Area, Dishwasher, Disposal, Flooring - Hardwood, French Doors, Kitchen Island, Lighting - Pendant, Microwave, Pantry, Range, Range Hood, Recessed Lighting, Refrigerator, Remodeled, Trash Compactor, Window(s) - Bay/Bow/Box
- Living area:5,684 sq. ft.
Heating and cooling
- Cooling:3 Cooling Zones, Central Air
- Heating:Baseboard, Oil
- Central air:Yes
Structure and exterior
- Roof:Shingle
- Year built:1994
- Building area:5,684 sq. ft.
- Lot area:2 Acres
- Lot Features:Cleared, Cul-De-Sac, Level, Sloped, Wooded
- Architectural Style:Colonial
- Construction Materials:Brick, Frame
- Exterior Features:Decorative Lighting, Fruit Trees, Garden, Patio, Professional Landscaping, Rain Gutters, Sprinkler System, Stone Wall, Storage
- Foundation Description:Concrete Perimeter
Schools
- High school:Lincoln/Sudbury
- Middle school:Curtis
- Elementary school:Loring
Utilities
- Water:Public
- Sewer:Private Sewer
Finances and disclosures
- Price:$1,999,999
- Price per sq. ft.:$351.86
- Tax amount:$29,580 (2025)
Features and amenities
- Appliances:Dishwasher, Disposal, Dryer, Microwave, Range, Range Hood, Refrigerator, Washer
- Laundry features:Dryer, Electric Dryer Hookup, Flooring - Stone/Ceramic Tile, Recessed Lighting, Second Floor, Washer, Washer Hookup
- Amenities:Closet
Parking
- Total parking spaces:12
- Parking description:Attached, Garage Door Opener, Paved, Paved Drive, Storage
- Garage:Yes
- Garage spaces:4
New listings near 40 Bigelow Drive
- Open Sat, 11am to 1pmNew
 $769,900Active4 beds 3 baths1,729 sq. ft.
24 Washbrook Road, Sudbury, MA 01776
MLS# 73593499Listed by: Insight Realty Group, Inc. - Open Sun, 1 to 3pmNew
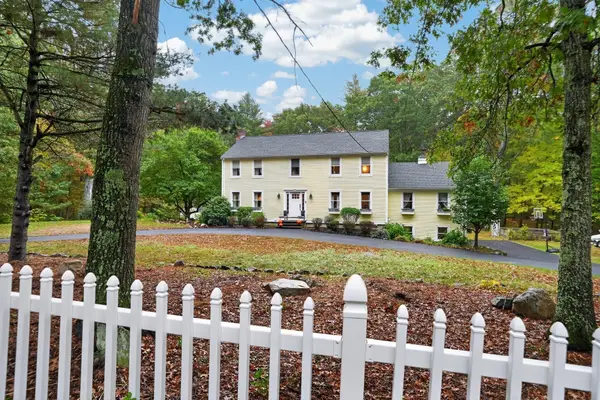 $1,495,000Active4 beds 3 baths3,409 sq. ft.
122 Prides Crossing Rd, Sudbury, MA 01776
MLS# 73591880Listed by: Berkshire Hathaway HomeServices Stephan Real Estate - Open Sat, 12 to 1:30pmNew
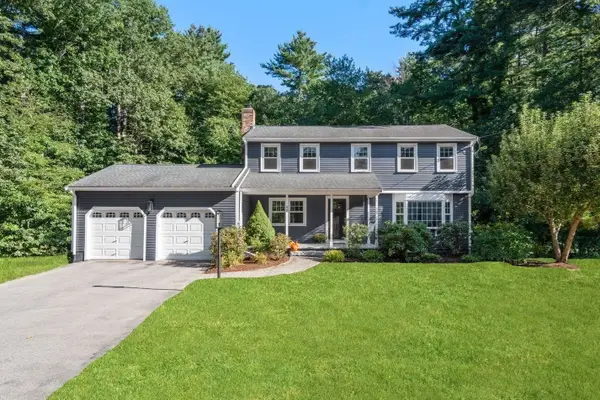 $1,225,000Active4 beds 3 baths2,766 sq. ft.
45 Woodmere Dr, Sudbury, MA 01776
MLS# 73591621Listed by: William Raveis R.E. & Home Services - New
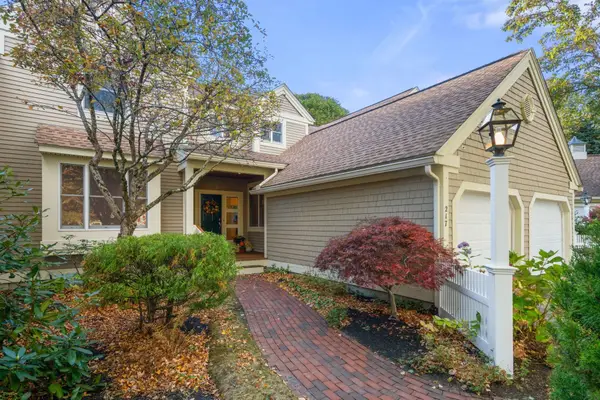 $899,000Active2 beds 3 baths2,325 sq. ft.
217 Nobscot Road #217, Sudbury, MA 01776
MLS# 73590283Listed by: Coldwell Banker Realty - Sudbury - Open Sun, 3 to 4pm
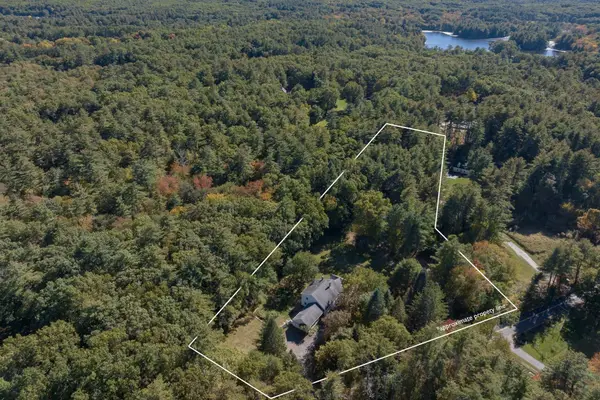 $1,099,000Active4 beds 4 baths3,103 sq. ft.
208 Dutton Road, Sudbury, MA 01776
MLS# 73589152Listed by: Compass  $1,200,000Active4 beds 2 baths2,420 sq. ft.
103 Puritan Lane, Sudbury, MA 01776
MLS# 73589165Listed by: Comrie Real Estate, Inc.- Open Sun, 1 to 3pm
 $1,799,000Active5 beds 5 baths5,159 sq. ft.
28 Meachen, Sudbury, MA 01776
MLS# 73589044Listed by: The Hunter Group - Open Sat, 1:30 to 3pm
 $1,050,000Active3 beds 3 baths3,976 sq. ft.
102 Concord Road, Sudbury, MA 01776
MLS# 73587440Listed by: Coldwell Banker Realty - Sudbury  $1,980,000Active4 beds 5 baths5,258 sq. ft.
22 Codman Drive, Sudbury, MA 01776
MLS# 73587029Listed by: Quintess Real Estate- Open Sun, 11:30am to 1pm
 $699,900Active3 beds 1 baths
25 Howell Road, Sudbury, MA 01776
MLS# 73586647Listed by: Classified Realty Group


Protect your home and budget from life's surprises with an Assurant Home Warranty, backed by a partner that supports you through every step of homeownership. Explore Plans.
© 2023 - 2026 ERA Franchise Systems LLC. All rights reserved. ERA Franchise Systems LLC fully supports the principles of the Fair Housing Act and the Equal Opportunity Act. ERA, ERA Real Estate powered, and their respective logos are registered service marks of ERA Franchise Systems LLC. Each office is independently owned and operated.