
51 Atkinson Lane, Sudbury, MA 01776
Local realty services provided by:Metropolitan Homes
Listed by: denise garzone
Office: william raveis r.e. & home services
MLS#:73519365
Source:MLSPIN
Price summary
- Price:$2,100,000
- Price per sq. ft.:$386.17
About this home
This distinguished five-bedroom residence sits on a picturesque, one-acre parcel in one of Sudbury's most idyllic neighborhoods. This exceptional home features thoughtfully designed living spaces, with 9-foot ceilings, wood flooring and elevated custom millwork, and offers natural flexibility for today's needs - remote work, visiting guests, entertainment, or quiet enjoyment. The kitchen serves as the true heart of this home, opening to a breakfast room with a cozy gas fireplace and a bay window overlooking the rear yard - a perfect spot for everyday family meals. The adjoining sunroom offers additional space to unwind and enjoy more views of the yard. A private office, set back from the main living areas, offers a dedicated space away from the household's daily rhythm. 5 bedrooms provide plenty of room for family and guests. Upstairs, a vaulted-ceiling bonus room is anchored by a picture window overlooking the pool and lush grounds, an enticing space for movie nights, quiet reading and visiting guests. A finished lower level adds further recreation space, as well as a large unfinished utility/workroom with direct access to the garage giving this home three distinct levels of living. The renovated kitchen features custom, solid-wood, inset cabinetry with roll-out drawers, and professional-grade appliances. It is a bright, well-maintained space equally suited to everyday family life and serious entertaining. All of the bathrooms have been beautifully renovated, including a sumptuous primary bath with marble finishes and a walk-in shower. The essential systems have been updated, including the roof, driveway, exterior paint, and mechanicals. Buyers can move in and focus on personal touches to make this home their own. Outside, an entertaining area surrounds the heated pool with southern exposure, all set against a beautifully fenced and private, wooded backdrop. Atkinson Lane is within walking distance to Sudbury's renovated community center and pool, and Haskell Sports & Recreation Fields, making this location and neighborhood a true gem....
Contact an agent
Home facts
- Year built:1988
- Listing ID #:73519365
- Updated:September 06, 2026 at 11:02 AM
Rooms and interior
- Bedrooms:5
- Total bathrooms:4
- Full bathrooms:3
- Half bathrooms:1
- Rooms Total:14
- Flooring:Flooring - Stone/Ceramic Tile, Flooring - Vinyl, Flooring - Wood, Tile, Wood
- Dining Description:Chair Rail, Recessed Lighting, Wainscoting, Wood
- Bathrooms Description:Bathroom, Bathroom - Double Vanity/Sink, Bathroom - Full, Bathroom - Tiled With Shower Stall, Double Vanity
- Kitchen Description:Cabinets - Upgraded, Countertops - Stone/Granite/Solid, Dishwasher, Exterior Access, Flooring - Wood, French Doors, Gas Stove, Kitchen Island, Lighting - Pendant, Microwave, Oven, Range, Range Hood, Recessed Lighting, Refrigerator, Window(s) - Bay/Bow/Box
- Basement Description:Concrete, Full, Garage Access, Interior Entry, Partially Finished
- Living area:5,438 sq. ft.
Heating and cooling
- Cooling:5 Cooling Zones, Central Air
- Heating:Baseboard, Fireplace, Natural Gas
- Central air:Yes
Structure and exterior
- Roof:Shingle
- Year built:1988
- Building area:5,438 sq. ft.
- Lot area:1.08 Acres
- Lot Features:Cleared, Gentle Sloping, Level, Wooded
- Architectural Style:Colonial
- Construction Materials:Frame
- Exterior Features:Deck - Composite, Decorative Lighting, Professional Landscaping, Sprinkler System, Stone Wall
- Foundation Description:Concrete Perimeter
Schools
- High school:Lincoln-Sudbury
- Middle school:Ephraim Curtis
- Elementary school:Peter Noyes
Utilities
- Water:Public
- Sewer:Private Sewer
Finances and disclosures
- Price:$2,100,000
- Price per sq. ft.:$386.17
- Tax amount:$29,265 (2025)
Features and amenities
- Appliances:Dishwasher, Dryer, Intercom, Microwave, Range, Range Hood, Refrigerator, Washer
- Laundry features:Closet/Cabinets - Custom Built, Countertops - Stone/Granite/Solid, Dryer, First Floor, Flooring - Stone/Ceramic Tile, Lighting - Overhead, Washer
- Amenities:Closet/Cabinets - Custom Built, Gas Water Heater, Lighting - Overhead, Wired For Sound
- Pool features:In Ground, Private Pool
Parking
- Total parking spaces:11
- Parking description:Attached, Deeded, Off Street, Paved Drive
- Garage:Yes
- Garage spaces:3
New listings near 51 Atkinson Lane
- New
 $2,495,000Active4 beds 4 baths4,561 sq. ft.
82 Old Garrison Rd, Sudbury, MA 01776
MLS# 73571809Listed by: Engel & Volkers Wellesley - Open Sun, 10 to 11amNew
 $1,899,000Active5 beds 5 baths6,225 sq. ft.
4 Webster Cir, Sudbury, MA 01776
MLS# 73571385Listed by: RE/MAX Partners Relocation - New
 $1,275,000Active4 beds 3 baths3,038 sq. ft.
112 Thunder Rd, Sudbury, MA 01776
MLS# 73571257Listed by: Gibson Sotheby's International Realty  $2,350,000Active4 beds 6 baths6,846 sq. ft.
46 Briant Dr, Sudbury, MA 01776
MLS# 73567827Listed by: Berkshire Hathaway HomeServices Stephan Real Estate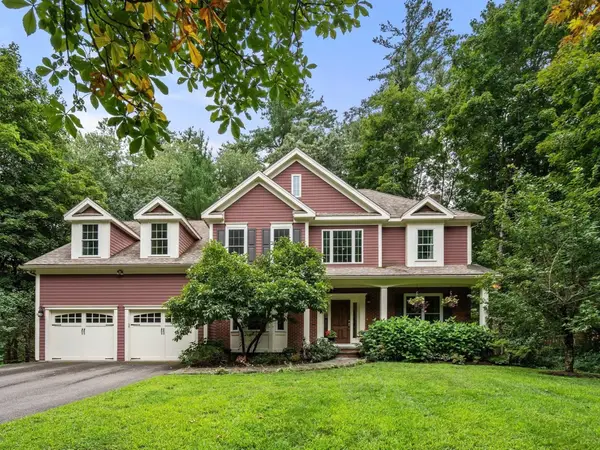 $1,439,000Active4 beds 3 baths2,973 sq. ft.
19 Rolling Lane, Sudbury, MA 01776
MLS# 73565190Listed by: Coldwell Banker Realty - Sudbury $2,499,000Active5 beds 4 baths4,000 sq. ft.
35 Kato Drive, Sudbury, MA 01776
MLS# 73563285Listed by: The Greene Realty Group $475,000Active0.84 Acres
214 Boston Post Rd, Sudbury, MA 01776
MLS# 73563269Listed by: Gibson Sotheby's International Realty $2,070,000Active5 beds 4 baths4,100 sq. ft.
18 Anthony Dr, Sudbury, MA 01776
MLS# 73562691Listed by: Coldwell Banker Realty - Sudbury $1,149,000Active4 beds 4 baths2,881 sq. ft.
28 Beechwood Ave., Sudbury, MA 01776
MLS# 73562215Listed by: Coldwell Banker Realty - Sudbury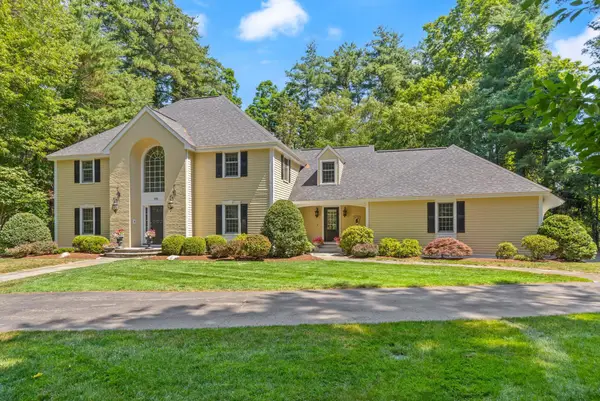 $2,175,000Active4 beds 5 baths5,495 sq. ft.
115 Fox Run Rd, Sudbury, MA 01776
MLS# 73561397Listed by: William Raveis R.E. & Home Services


Protect your home and budget from life's surprises with an Assurant Home Warranty, backed by a partner that supports you through every step of homeownership. Explore Plans.
© 2023 - 2026 ERA Franchise Systems LLC. All rights reserved. ERA Franchise Systems LLC fully supports the principles of the Fair Housing Act and the Equal Opportunity Act. ERA, ERA Real Estate powered, and their respective logos are registered service marks of ERA Franchise Systems LLC. Each office is independently owned and operated.