
6 Brimstone Lane, Sudbury, MA 01776
Local realty services provided by:ERA Millennium Real Estate
6 Brimstone Lane,Sudbury, MA 01776
$1,399,000
- 4 Beds
- 3 Baths
- 4,349 sq. ft.
- Single family
- Active
Listed by: the semple & hettrich team, beth hettrich
Office: coldwell banker realty - sudbury
MLS#:73558601
Source:MLSPIN
Price summary
- Price:$1,399,000
- Price per sq. ft.:$321.68
About this home
Updated colonial set on an incredible 2.5-acre lot with a true "field of dreams" backyard and exceptional indoor-outdoor living. Thoughtfully improved throughout, this beautiful home combines timeless character with today's most sought-after updates. At the heart of the home is a stunning renovated chef's kitchen featuring s/s appliances, a center island, coffee station, refinished hardwood floors, and sliders leading directly to one of the property's standout features: an expansive deck that spans the entire length of the rear of the house. Whether you're enjoying your morning coffee, hosting summer barbecues, or gathering with friends under the stars, this remarkable outdoor space offers endless opportunities for entertaining and relaxation while overlooking the sprawling backyard. The kitchen opens to an impressive 25' x 19' family room with a soaring cathedral ceiling, creating an inviting space for everyday living and memorable celebrations. A banquet-sized dining room, complete with a Rumford fireplace and additional sliders to the deck, is perfect for holiday gatherings and dinner parties. The main level also features a welcoming living room and a private home office ideal for today's flexible lifestyle. Upstairs, the spacious primary suite offers a walk-in closet and a beautifully renovated spa-inspired bath designed for comfort and luxury. Three additional bedrooms and a full hall bath provide plenty of space for family and guests. The finished lower level adds valuable flexibility with a bonus room and dedicated exercise area, making it easy to work, play, and stay active from home. Car enthusiasts, hobbyists, and collectors will appreciate the rare combination of an attached two-car garage plus a detached two-car garage with loft space, offering abundant storage, workshop potential, a gym or room for special projects.The spectacular backyard is the crown jewel of this property. With 2.5 acres of open space, there is ample room for recreation, gardening, sports, pets, future outdoor amenities, and large-scale entertaining. This private outdoor retreat is increasingly difficult to find and truly sets this home apart. Recent improvements include refinished hardwood flooring, interior painting, updated HVAC, conversion from oil heat to an efficient heat pump system, hot water tank replacement, and numerous additional upgrades. Conveniently located just minutes from shopping, restaurants, and everyday amenities....
Contact an agent
Home facts
- Year built:1985
- Listing ID #:73558601
- Updated:October 23, 2026 at 11:44 AM
Rooms and interior
- Bedrooms:4
- Total bathrooms:3
- Full bathrooms:2
- Half bathrooms:1
- Rooms Total:12
- Flooring:Flooring - Hardwood, Flooring - Wall to Wall Carpet
- Dining Description:Closet/Cabinets - Custom Built, Crown Molding, Deck - Exterior, Decorative Molding, Hardwood, Slider
- Kitchen Description:Breakfast Bar / Nook, Countertops - Stone/Granite/Solid, Crown Molding, Deck - Exterior, Dishwasher, Flooring - Hardwood, Kitchen Island, Microwave, Oven, Pantry, Range, Recessed Lighting, Refrigerator, Slider, Stainless Steel Appliances
- Basement Description:Finished, Sump Pump
- Living area:4,349 sq. ft.
Heating and cooling
- Cooling:2 Cooling Zones, Central Air
- Heating:Forced Air, Natural Gas
- Central air:Yes
Structure and exterior
- Roof:Shingle
- Year built:1985
- Building area:4,349 sq. ft.
- Lot area:2.51 Acres
- Lot Features:Wooded
- Architectural Style:Colonial
- Construction Materials:Frame
- Exterior Features:Deck, Professional Landscaping, Sprinkler System
- Foundation Description:Concrete Perimeter
Schools
- High school:Lincoln Sudbury
- Middle school:Curits Jr High
- Elementary school:Noyes
Utilities
- Water:Public
- Sewer:Private Sewer
Finances and disclosures
- Price:$1,399,000
- Price per sq. ft.:$321.68
- Tax amount:$19,477 (2025)
Features and amenities
- Appliances:Dishwasher, Dryer, Microwave, Range, Refrigerator, Washer
- Laundry features:Dryer, First Floor, Washer
- Amenities:Central Vacuum, Crown Molding, Recessed Lighting
Parking
- Total parking spaces:12
- Parking description:Attached, Garage Door Opener, Off Street, Paved Drive, Under
- Garage:Yes
- Garage spaces:4
New listings near 6 Brimstone Lane
- Open Sat, 11am to 1pmNew
 $769,900Active4 beds 3 baths1,729 sq. ft.
24 Washbrook Road, Sudbury, MA 01776
MLS# 73593499Listed by: Insight Realty Group, Inc. - Open Sun, 1 to 3pmNew
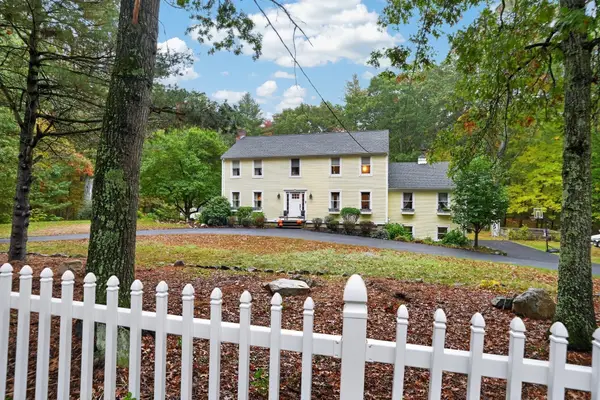 $1,495,000Active4 beds 3 baths3,409 sq. ft.
122 Prides Crossing Rd, Sudbury, MA 01776
MLS# 73591880Listed by: Berkshire Hathaway HomeServices Stephan Real Estate - Open Sat, 12 to 1:30pmNew
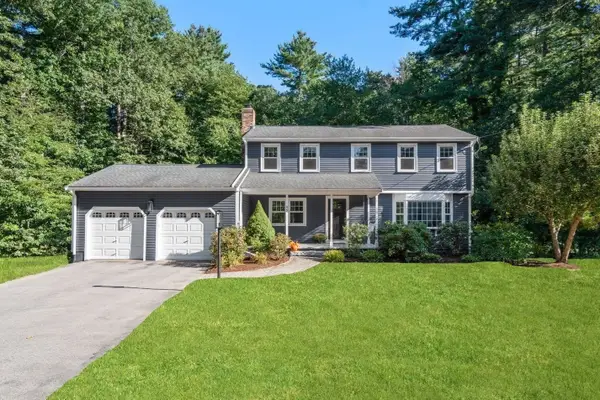 $1,225,000Active4 beds 3 baths2,766 sq. ft.
45 Woodmere Dr, Sudbury, MA 01776
MLS# 73591621Listed by: William Raveis R.E. & Home Services - New
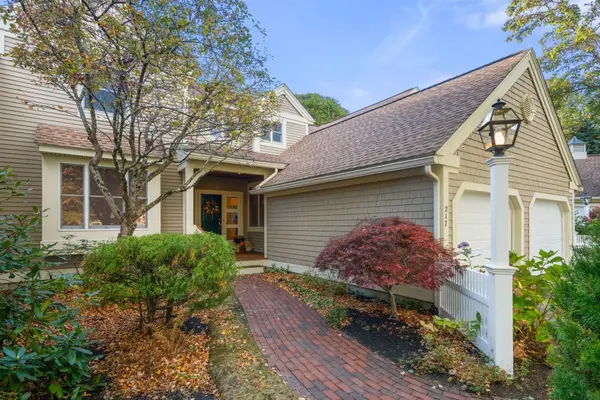 $899,000Active2 beds 3 baths2,325 sq. ft.
217 Nobscot Road #217, Sudbury, MA 01776
MLS# 73590283Listed by: Coldwell Banker Realty - Sudbury - Open Sun, 3 to 4pm
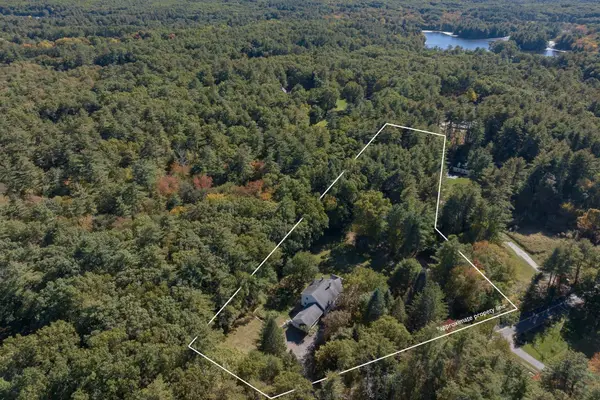 $1,099,000Active4 beds 4 baths3,103 sq. ft.
208 Dutton Road, Sudbury, MA 01776
MLS# 73589152Listed by: Compass  $1,200,000Active4 beds 2 baths2,420 sq. ft.
103 Puritan Lane, Sudbury, MA 01776
MLS# 73589165Listed by: Comrie Real Estate, Inc.- Open Sun, 1 to 3pm
 $1,799,000Active5 beds 5 baths5,159 sq. ft.
28 Meachen, Sudbury, MA 01776
MLS# 73589044Listed by: The Hunter Group - Open Sat, 1:30 to 3pm
 $1,050,000Active3 beds 3 baths3,976 sq. ft.
102 Concord Road, Sudbury, MA 01776
MLS# 73587440Listed by: Coldwell Banker Realty - Sudbury  $1,980,000Active4 beds 5 baths5,258 sq. ft.
22 Codman Drive, Sudbury, MA 01776
MLS# 73587029Listed by: Quintess Real Estate- Open Sun, 11:30am to 1pm
 $699,900Active3 beds 1 baths
25 Howell Road, Sudbury, MA 01776
MLS# 73586647Listed by: Classified Realty Group


Protect your home and budget from life's surprises with an Assurant Home Warranty, backed by a partner that supports you through every step of homeownership. Explore Plans.
© 2023 - 2026 ERA Franchise Systems LLC. All rights reserved. ERA Franchise Systems LLC fully supports the principles of the Fair Housing Act and the Equal Opportunity Act. ERA, ERA Real Estate powered, and their respective logos are registered service marks of ERA Franchise Systems LLC. Each office is independently owned and operated.