
9 Howell Rd, Sudbury, MA 01776
Local realty services provided by:Metropolitan Homes
9 Howell Rd,Sudbury, MA 01776
$629,000
- 2 Beds
- 1 Baths
- 1,195 sq. ft.
- Single family
- Active
Upcoming open houses
- Thu, Oct 2910:00 am - 11:30 am
Listed by: the semple & hettrich team, beth hettrich
Office: coldwell banker realty - sudbury
MLS#:73595646
Source:MLSPIN
Price summary
- Price:$629,000
- Price per sq. ft.:$526.36
About this home
Hello! To your opportunity to move into Sudbury! Great schools and fantastic town! Perfectly move-in ready and beautifully maintained. This charming ranch is ideally located in sought after neighborhood! A wonderful opportunity for first-time buyers, down-sizers, anyone seeking the ease of one-level living, or a great rental for an investor! This inviting 2-bedroom home offers the perfect blend of style, comfort, and functionality—and an excellent alternative to condo living. The sun-filled open floor plan features a beautifully updated kitchen with granite countertops, new stainless-steel appliances, a center island, and an abundance of updated cabinetry. A cozy fireplace in living room, open to the kitchen, separate dining area and an updated full bath add to the home’s appeal. Step outside on to the patio overlooking the almost half-acre level lot, offering plenty of green space for outdoor enjoyment, entertaining, or future possibilities. A detached garage, partially finished basement, and bonus storage space in basement provide flexibility and ample room for storage, hobbies, or potential future expansion! Meticulously maintained and thoughtfully updated, new exterior paint and updated beautiful large windows. This home offers modern convenience, easy living, and timeless appeal in one of Sudbury’s most desirable communities. Easy trip to Sudbury’s downtown with great restaurants and shopping! Great commuting location!...
Contact an agent
Home facts
- Year built:1953
- Listing ID #:73595646
- Updated:October 28, 2026 at 03:05 PM
Rooms and interior
- Bedrooms:2
- Total bathrooms:1
- Full bathrooms:1
- Rooms Total:7
- Flooring:Flooring - Vinyl, Tile, Vinyl, Wood
- Kitchen Description:Breakfast Bar / Nook, Countertops - Stone/Granite/Solid, Dining Area, Dishwasher, Flooring - Hardwood, Kitchen Island, Open Floorplan, Range, Refrigerator
- Basement Description:Partially Finished, Sump Pump
- Living area:1,195 sq. ft.
Heating and cooling
- Heating:Baseboard, Oil
Structure and exterior
- Roof:Shingle
- Year built:1953
- Building area:1,195 sq. ft.
- Lot area:0.46 Acres
- Lot Features:Wooded
- Architectural Style:Ranch
- Construction Materials:Frame
- Exterior Features:Patio
- Foundation Description:Concrete Perimeter
Schools
- High school:Lincoln Sudbury
- Middle school:Curtis Jr High
- Elementary school:Loring
Utilities
- Water:Public
- Sewer:Private Sewer
Finances and disclosures
- Price:$629,000
- Price per sq. ft.:$526.36
- Tax amount:$7,873 (2026)
Features and amenities
- Appliances:Dishwasher, Dryer, Range, Refrigerator, Washer
- Laundry features:Dryer, Electric Dryer Hookup, In Basement, Washer, Washer Hookup
Parking
- Total parking spaces:5
- Parking description:Detached, Off Street, Paved Drive
- Garage:Yes
- Garage spaces:1
New listings near 9 Howell Rd
- New
 $769,900Active4 beds 3 baths1,729 sq. ft.
24 Washbrook Road, Sudbury, MA 01776
MLS# 73593499Listed by: Insight Realty Group, Inc. 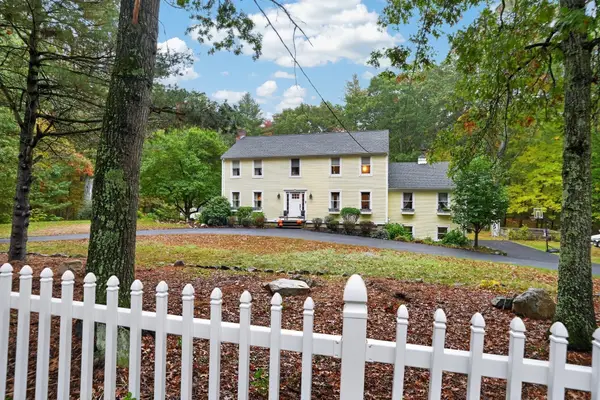 $1,495,000Active4 beds 3 baths3,409 sq. ft.
122 Prides Crossing Rd, Sudbury, MA 01776
MLS# 73591880Listed by: Berkshire Hathaway HomeServices Stephan Real Estate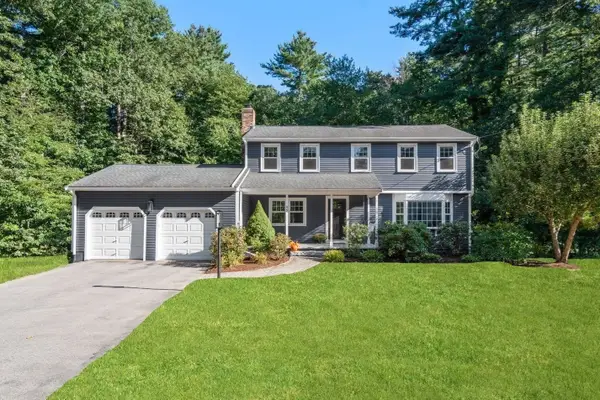 $1,225,000Active4 beds 3 baths2,766 sq. ft.
45 Woodmere Dr, Sudbury, MA 01776
MLS# 73591621Listed by: William Raveis R.E. & Home Services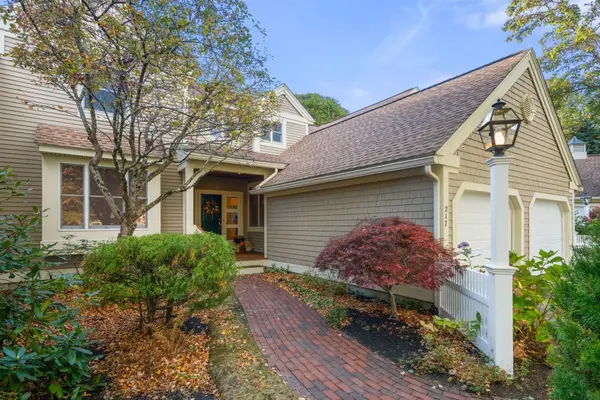 $899,000Active2 beds 3 baths2,325 sq. ft.
217 Nobscot Road #217, Sudbury, MA 01776
MLS# 73590283Listed by: Coldwell Banker Realty - Sudbury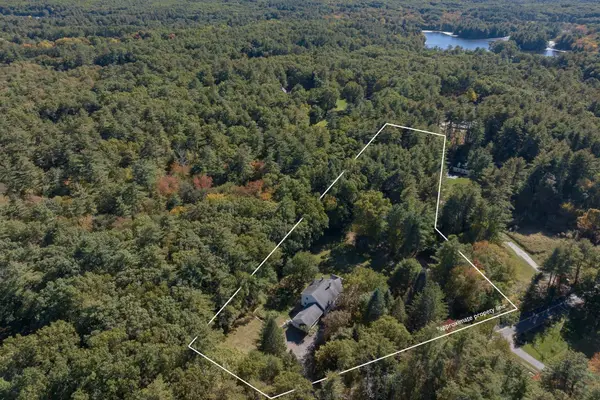 $1,099,000Active4 beds 4 baths3,103 sq. ft.
208 Dutton Road, Sudbury, MA 01776
MLS# 73589152Listed by: Compass- Open Sun, 11:30am to 1pm
 $1,200,000Active4 beds 2 baths2,420 sq. ft.
103 Puritan Lane, Sudbury, MA 01776
MLS# 73589165Listed by: Comrie Real Estate, Inc.  $1,799,000Active5 beds 5 baths5,159 sq. ft.
28 Meachen, Sudbury, MA 01776
MLS# 73589044Listed by: The Hunter Group $1,050,000Active3 beds 3 baths3,976 sq. ft.
102 Concord Road, Sudbury, MA 01776
MLS# 73587440Listed by: Coldwell Banker Realty - Sudbury $1,980,000Active4 beds 5 baths5,258 sq. ft.
22 Codman Drive, Sudbury, MA 01776
MLS# 73587029Listed by: Quintess Real Estate


Protect your home and budget from life's surprises with an Assurant Home Warranty, backed by a partner that supports you through every step of homeownership. Explore Plans.
© 2023 - 2026 ERA Franchise Systems LLC. All rights reserved. ERA Franchise Systems LLC fully supports the principles of the Fair Housing Act and the Equal Opportunity Act. ERA, ERA Real Estate powered, and their respective logos are registered service marks of ERA Franchise Systems LLC. Each office is independently owned and operated.