
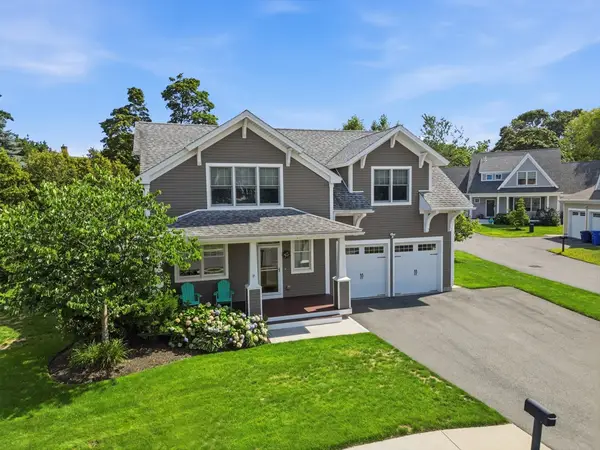
53 Sargent Rd, Swampscott, MA 01907
Local realty services provided by:ERA Hart Sargis-Breen Real Estate
53 Sargent Rd,Swampscott, MA 01907
$899,000
- 3 Beds
- 2 Baths
- 1,800 sq. ft.
- Single family
- Active
Upcoming open houses
- Fri, Aug 1412:00 pm - 02:00 pm
- Sat, Aug 1511:30 am - 01:00 pm
- Sun, Aug 1611:30 am - 01:00 pm
Listed by: esin susol team, esin susol
Office: william raveis r. e. & home services
MLS#:73562499
Source:MLSPIN
Price summary
- Price:$899,000
- Price per sq. ft.:$499.44
About this home
Welcome to this charming and meticulously maintained 3-bedroom, 2-bath Colonial, ideally situated on a beautiful tree-lined street in one of Swampscott’s most desirable locations. Thoughtfully designed living spaces blend timeless character with modern comfort, creating a warm and welcoming home for everyday living and entertaining. At the heart of the home, the well-appointed kitchen features stainless steel appliances, custom cabinetry, abundant storage, and a center island that provides both additional workspace and a natural gathering place. The inviting living room is anchored by a fireplace, adding warmth and character, while a dedicated first-floor office offers the perfect space for working from home, studying, or a quiet retreat. The updated bathroom features a spacious walk-in shower with a clean, contemporary design. Outside, the private backyard has been thoughtfully transformed into an exceptional outdoor living and entertaining space, complete with a stone patio, outdoor shower, built-in grill station, and plenty of room for al fresco dining and summer gatherings. Located just a few blocks from Swampscott’s beautiful beaches, playing fields, playgrounds, local shops, and neighborhood amenities, this special property offers the perfect combination of comfort, character, outdoor living, and an exceptional coastal location....
Contact an agent
Home facts
- Year built:1945
- Listing ID #:73562499
- Updated:August 13, 2026 at 12:28 PM
Rooms and interior
- Bedrooms:3
- Total bathrooms:2
- Full bathrooms:1
- Half bathrooms:1
- Rooms Total:6
- Flooring:Flooring - Hardwood, Hardwood, Laminate, Stone / Slate, Tile
- Dining Description:Open Floorplan
- Kitchen Description:Cabinets - Upgraded, Countertops - Stone/Granite/Solid, Countertops - Upgraded, Dining Area, Dishwasher, Exterior Access, Flooring - Hardwood, Kitchen Island, Open Floorplan, Range, Recessed Lighting, Refrigerator, Remodeled, Stainless Steel Appliances
- Basement Description:Concrete, Sump Pump, Unfinished
- Living area:1,800 sq. ft.
Heating and cooling
- Cooling:1 Cooling Zone, Ductless
- Heating:Forced Air, Oil
Structure and exterior
- Roof:Shingle
- Year built:1945
- Building area:1,800 sq. ft.
- Lot area:0.11 Acres
- Lot Features:Level
- Architectural Style:Colonial
- Construction Materials:Frame
- Exterior Features:Patio, Storage
- Foundation Description:Concrete Perimeter
Schools
- High school:Swampscott High
- Middle school:Swampscott Middle
- Elementary school:Swampscott Elementary
Utilities
- Water:Public
- Sewer:Public Sewer
Finances and disclosures
- Price:$899,000
- Price per sq. ft.:$499.44
- Tax amount:$8,888 (2025)
Features and amenities
- Appliances:Dishwasher, Dryer, Range, Refrigerator, Washer
- Laundry features:Dryer, Electric Dryer Hookup, In Basement, Washer, Washer Hookup
Parking
- Total parking spaces:2
- Parking description:Off Street, Paved
New listings near 53 Sargent Rd
- Open Sat, 12 to 1:30pmNew
 $570,000Active3 beds 1 baths1,037 sq. ft.
10 Duke Street, Swampscott, MA 01907
MLS# 73562521Listed by: Connor Real Estate - Open Sat, 11am to 1pmNew
 $500,000Active2 beds 1 baths801 sq. ft.
7 Edgehill Rd, Swampscott, MA 01907
MLS# 73562104Listed by: The Proper Nest Real Estate - Open Sun, 11:30am to 1pmNew
 $1,299,000Active5 beds 4 baths3,725 sq. ft.
14 Atlantic Crossing, Swampscott, MA 01907
MLS# 73561822Listed by: William Raveis R.E. & Home Services - Open Sat, 12 to 1:30pmNew
 $669,900Active3 beds 2 baths1,717 sq. ft.
11 Hampden Street, Swampscott, MA 01907
MLS# 73561726Listed by: Coldwell Banker Realty - Lynnfield - Open Sat, 11am to 12:30pmNew
 $599,999Active3 beds 2 baths1,426 sq. ft.
20 Eureka Ave, Swampscott, MA 01907
MLS# 73560614Listed by: Century 21 North East - Open Sun, 11:30am to 12:30pmNew
 $949,000Active4 beds 2 baths1,736 sq. ft.
481 Humphrey, Swampscott, MA 01907
MLS# 73561157Listed by: Marsh Properties, Inc. - Open Sat, 12 to 2pmNew
 $1,285,000Active4 beds 3 baths2,170 sq. ft.
20 Parsons Dr., Swampscott, MA 01907
MLS# 73559079Listed by: Coldwell Banker Realty - Marblehead - Open Sat, 10 to 11:30amNew
 $399,999Active2 beds 2 baths1,082 sq. ft.
1002 Paradise Rd #1C, Swampscott, MA 01907
MLS# 73558961Listed by: Access - Open Sun, 12 to 4pmNew
 $699,000Active2 beds 2 baths1,397 sq. ft.
432 Humphrey Street #16, Swampscott, MA 01907
MLS# 73555107Listed by: Gibson Sotheby's International Realty


Protect your home and budget from life's surprises with an Assurant Home Warranty, backed by a partner that supports you through every step of homeownership. Explore Plans.
© 2023 - 2026 ERA Franchise Systems LLC. All rights reserved. ERA Franchise Systems LLC fully supports the principles of the Fair Housing Act and the Equal Opportunity Act. ERA, ERA Real Estate powered, and their respective logos are registered service marks of ERA Franchise Systems LLC. Each office is independently owned and operated.