
89 Gale Road, Swampscott, MA 01907
Local realty services provided by:ERA M. Connie Laplante Real Estate
89 Gale Road,Swampscott, MA 01907
$1,895,000
- 4 Beds
- 3 Baths
- 3,419 sq. ft.
- Single family
- Active
Listed by: willis + tierney, christine tierney
Office: compass
MLS#:73545412
Source:MLSPIN
Price summary
- Price:$1,895,000
- Price per sq. ft.:$554.26
About this home
BACK ON MARKET DUE TO BUYER CIRCUMSTANCES - NO FAULT OF THE PROPERTY! Thoughtfully designed to offer the ease of single-level living without sacrificing space or flexibility, this exceptional coastal residence was completely rebuilt to the studs with a second-floor addition by Groom Construction in 2018 & captures the sights and sounds of the Atlantic Ocean. The main level lives beautifully, featuring a spacious primary suite with a spa-inspired bath, an extraordinary dressing room, separate walk-in closet, home office, first-floor laundry, and expansive open-concept living spaces designed for effortless everyday living and entertaining. At the heart of the home, a stunning chef's kitchen with an oversized island flows seamlessly into the dining & living areas before opening to a generous deck overlooking beautifully landscaped grounds. Upstairs, three additional bedrooms and full bath flow into a spacious family room providing the perfect retreat for family and guests, while a rooftop deck captures sweeping Atlantic Ocean views. A rare offering!...
Contact an agent
Home facts
- Year built:1950
- Listing ID #:73545412
- Updated:September 06, 2026 at 11:02 AM
Rooms and interior
- Bedrooms:4
- Total bathrooms:3
- Full bathrooms:2
- Half bathrooms:1
- Rooms Total:8
- Flooring:Hardwood, Tile
- Kitchen Description:Dishwasher, Disposal, Microwave, Oven, Range, Range Hood, Refrigerator
- Basement Description:Bulkhead, Full, Interior Entry, Partially Finished
- Living area:3,419 sq. ft.
Heating and cooling
- Cooling:Central Air
- Heating:Central, Forced Air, Natural Gas
- Central air:Yes
Structure and exterior
- Roof:Rubber, Shingle
- Year built:1950
- Building area:3,419 sq. ft.
- Lot area:0.35 Acres
- Lot Features:Level
- Architectural Style:Colonial
- Construction Materials:Frame
- Exterior Features:Deck - Roof, Porch, Professional Landscaping, Rain Gutters, Sprinkler System
- Foundation Description:Block
Schools
- High school:Public/Private
- Middle school:Public/Private
- Elementary school:Public/Private
Utilities
- Water:Public
- Sewer:Public Sewer
Finances and disclosures
- Price:$1,895,000
- Price per sq. ft.:$554.26
- Tax amount:$19,846 (2026)
Features and amenities
- Appliances:Dishwasher, Disposal, Dryer, Microwave, Range, Range Hood, Refrigerator, Washer
- Laundry features:Dryer, First Floor, Washer
Parking
- Total parking spaces:4
- Parking description:Attached, Garage Door Opener, Off Street, Paved, Storage
- Garage:Yes
- Garage spaces:2
New listings near 89 Gale Road
- New
 $1,250,000Active6 beds 6 baths2,568 sq. ft.
20 Tidd Street, Swampscott, MA 01907
MLS# 73570701Listed by: William Raveis R.E. & Home Services - Open Sun, 11am to 1pmNew
 $699,000Active3 beds 2 baths1,271 sq. ft.
8 Minerva St., Swampscott, MA 01907
MLS# 73570348Listed by: Coldwell Banker Realty - Marblehead - New
 $999,000Active4 beds 3 baths2,914 sq. ft.
25 Edgehill Road, Swampscott, MA 01907
MLS# 73569085Listed by: William Raveis R.E. & Home Services  $1,200,000Active4 beds 3 baths2,824 sq. ft.
5 Manson Rd, Swampscott, MA 01907
MLS# 73568010Listed by: William Raveis R.E. & Home Services $899,000Active3 beds 3 baths2,240 sq. ft.
123 Eastman Avenue, Swampscott, MA 01907
MLS# 73567678Listed by: William Raveis R.E. & Home Services $899,900Active4 beds 2 baths2,756 sq. ft.
52 Burpee Road, Swampscott, MA 01907
MLS# 73567396Listed by: Real Broker MA, LLC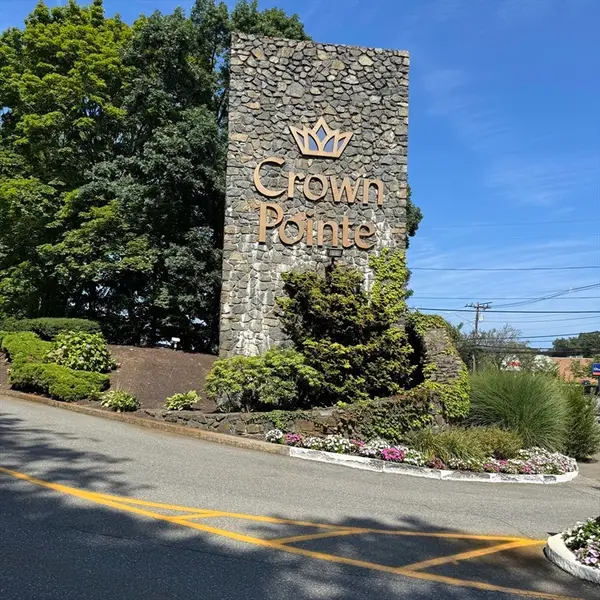 $374,500Active1 beds 2 baths923 sq. ft.
406 Paradise Rd #1C, Swampscott, MA 01907
MLS# 73565465Listed by: Century 21 North East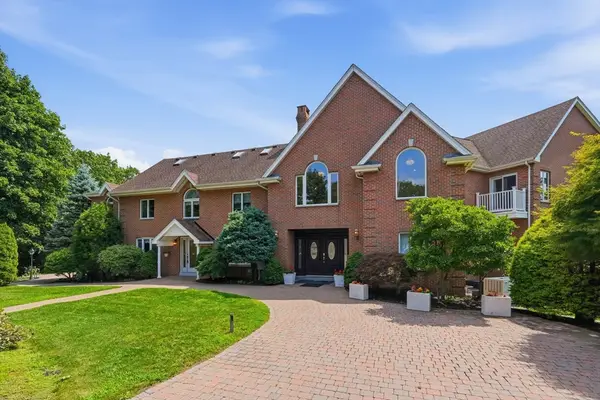 $3,499,000Active5 beds 9 baths11,608 sq. ft.
90 Mountwood Rd, Swampscott, MA 01907
MLS# 73565267Listed by: J. Barrett & Company- Open Sun, 12 to 1:30pm
 $549,900Active3 beds 1 baths1,037 sq. ft.
10 Duke Street, Swampscott, MA 01907
MLS# 73562521Listed by: Connor Real Estate  $899,000Active4 beds 3 baths1,736 sq. ft.
481 Humphrey, Swampscott, MA 01907
MLS# 73561157Listed by: Marsh Properties, Inc.


Protect your home and budget from life's surprises with an Assurant Home Warranty, backed by a partner that supports you through every step of homeownership. Explore Plans.
© 2023 - 2026 ERA Franchise Systems LLC. All rights reserved. ERA Franchise Systems LLC fully supports the principles of the Fair Housing Act and the Equal Opportunity Act. ERA, ERA Real Estate powered, and their respective logos are registered service marks of ERA Franchise Systems LLC. Each office is independently owned and operated.