
1015 Hortonville Rd, Swansea, MA 02777
Local realty services provided by:Metropolitan Homes
1015 Hortonville Rd,Swansea, MA 02777
$640,000
- 4 Beds
- 2 Baths
- 2,027 sq. ft.
- Single family
- Active
Listed by: derek greene, derek greene
Office: the greene realty group
MLS#:73523179
Source:MLSPIN
Price summary
- Price:$640,000
- Price per sq. ft.:$315.74
About this home
Colonial Charmer 1802 -Welcome to the Historic District of Hortonville. This one-of-a-kind Sherman House beautifully blends the original architecture with thoughtful additions. The home boasts 5 fireplaces, a new roof, and heating system. Appreciate a new A list water heater delivering to the updated Carrera Marble bathrooms. All new appliances can be enjoyed throughout. This home is steeped in rich history, belonging to the Underground Railroad network. Feel the history when you gaze into the brick beehive oven in perfect condition after 224 years. The just refinished wide plank floors are most certainly the widest you may have ever seen. Enjoy reading fireside in your private and charming library with views of the expansive corner lot. The lot features a magnificent puddingstone and plenty of room to play for hours. Call this home and you are close to the Ice Cream Barn. Enjoy the delightful pastoral sights daily and become a part of the rich history.
Contact an agent
Home facts
- Year built:1802
- Subdivision & Development:Historic Swansea
- Listing ID #:73523179
- Updated:August 05, 2026 at 11:03 AM
Rooms and interior
- Bedrooms:4
- Total bathrooms:2
- Full bathrooms:2
- Rooms Total:10
- Flooring:Flooring - Marble, Stone / Slate, Wood
- Bathrooms Description:Bathroom - Full, Bathroom - With Tub
- Kitchen Description:Closet, Country Kitchen, Flooring - Hardwood, Flooring - Wood, Freezer, Microwave, Refrigerator, Skylight
- Basement Description:Concrete, Partial, Sump Pump
- Living area:2,027 sq. ft.
Heating and cooling
- Cooling:1 Cooling Zone, Window Unit(s)
- Heating:Baseboard, Fireplace, Heat Pump, Oil, Propane, Wood
Structure and exterior
- Roof:Shingle
- Year built:1802
- Building area:2,027 sq. ft.
- Lot area:0.91 Acres
- Lot Features:Corner Lot
- Architectural Style:Antique, Cape, Colonial
- Construction Materials:Post & Beam, Stone
- Exterior Features:Garden, Stone Wall, Storage
- Foundation Description:Stone
Schools
- High school:Case High
- Middle school:Case Jr
- Elementary school:Elizabeth Brown
Utilities
- Water:Public
- Sewer:Private Sewer
Finances and disclosures
- Price:$640,000
- Price per sq. ft.:$315.74
- Tax amount:$4,908 (2026)
Features and amenities
- Appliances:ENERGY STAR Qualified Washer, Freezer, Microwave, Refrigerator
- Laundry features:ENERGY STAR Qualified Dryer, ENERGY STAR Qualified Washer, Electric Dryer Hookup, First Floor, Flooring - Stone/Ceramic Tile
- Amenities:Finish - Cement Plaster, Library
Parking
- Total parking spaces:4
- Parking description:Off Street, Stone/Gravel
New listings near 1015 Hortonville Rd
- Open Sun, 10am to 12pmNew
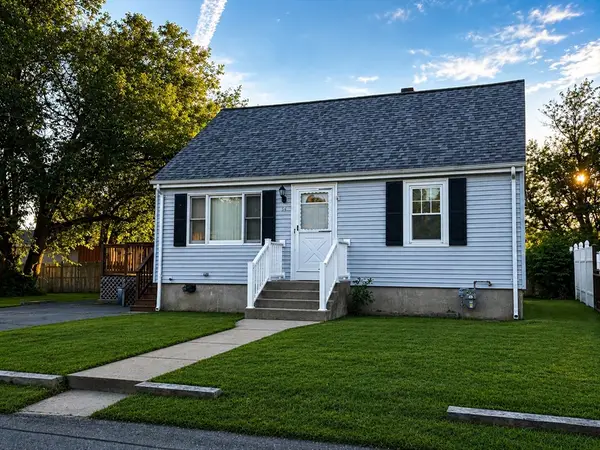 $439,900Active3 beds 1 baths1,128 sq. ft.
63 Prairie Ave, Swansea, MA 02777
MLS# 73559283Listed by: Lands End Realty, Inc. - New
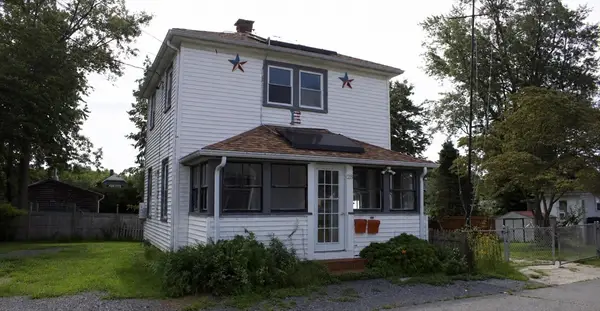 $429,999Active3 beds 1 baths920 sq. ft.
28 Crane Street, Swansea, MA 02777
MLS# 73558953Listed by: Cheryl Darnbrough Real Estate - New
 $419,000Active2 beds 2 baths1,372 sq. ft.
166 Pinehurst Ave #17, Swansea, MA 02777
MLS# 73557865Listed by: Milestone Realty, Inc. - New
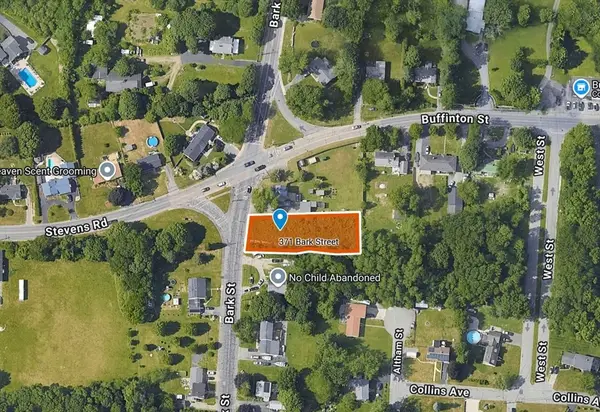 $199,000Active0.35 Acres
371 Bark, Swansea, MA 02777
MLS# 73556728Listed by: Circle 100 Real Estate Brokerage LLC - New
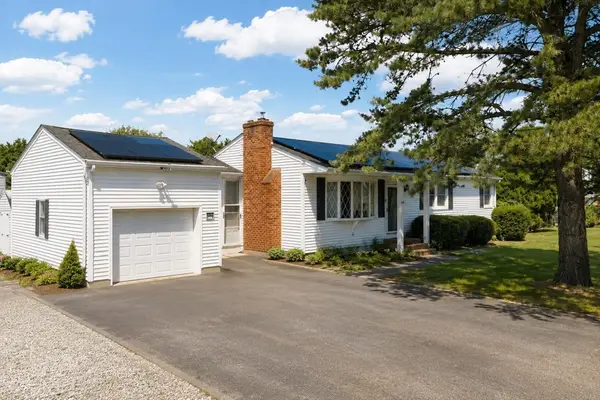 $549,000Active3 beds 1 baths1,170 sq. ft.
748 Warren Ave, Swansea, MA 02777
MLS# 73556395Listed by: RE/MAX Vantage - New
 $925,000Active3 beds 3 baths1,738 sq. ft.
554 Sharps Lot Road, Swansea, MA 02777
MLS# 73555424Listed by: Jack Carey and Associates  $639,900Active3 beds 2 baths1,550 sq. ft.
880 Wood St, Swansea, MA 02777
MLS# 73552492Listed by: RE/MAX River's Edge $1,019,000Active4 beds 3 baths4,099 sq. ft.
5 Kyle's Ct, Swansea, MA 02777
MLS# 73551847Listed by: Century 21 Topsail Realty $649,900Active3 beds 2 baths2,079 sq. ft.
30 Peters Road, Swansea, MA 02777
MLS# 73549869Listed by: Keller Williams Elite $499,900Active3 beds 3 baths1,776 sq. ft.
175 Wilbur Ave, Swansea, MA 02777
MLS# 73549169Listed by: Keller Williams South Watuppa


Protect your home and budget from life's surprises with an Assurant Home Warranty, backed by a partner that supports you through every step of homeownership. Explore Plans.
© 2023 - 2026 ERA Franchise Systems LLC. All rights reserved. ERA Franchise Systems LLC fully supports the principles of the Fair Housing Act and the Equal Opportunity Act. ERA, ERA Real Estate powered, and their respective logos are registered service marks of ERA Franchise Systems LLC. Each office is independently owned and operated.