
1366 Gardners Neck Rd, Swansea, MA 02777
Local realty services provided by:ERA Hart Sargis-Breen Real Estate
1366 Gardners Neck Rd,Swansea, MA 02777
$1,350,000
- 4 Beds
- 4 Baths
- 3,302 sq. ft.
- Single family
- Active
Listed by: dawn mercer
Office: keller williams south watuppa
MLS#:73484798
Source:MLSPIN
Price summary
- Price:$1,350,000
- Price per sq. ft.:$408.84
About this home
Presenting 1366 Gardners Neck rd, a waterfront colonial set on 2 private acres in Swansea’s coveted Gardners Neck. This 3,700+ sq ft waterfront estate offers 4 bedrooms and 3.5 baths, seamlessly blending historic charm with modern sophistication. A stunning kitchen, beautifully appointed baths, gleaming hardwood floors, and panoramic bay views from nearly every room define the interiors. The full-length waterfront porch invites effortless indoor-outdoor living, while a private beach and boat ramp offer endless recreation. A detached two-car garage with an upper-level studio/ office provides versatile space for guests or remote work. Surrounded by manicured lawns, gardens, and woodlands, this rare coastal retreat offers elegance, privacy, and natural beauty—conveniently located near Providence, Newport, and Boston. Perfect as a luxurious primary residence or an exclusive short-term rental retreat, this estate combines timeless appeal with exceptional lifestyle and income potential.Current owner has initiated plans for a dock as well!...
Contact an agent
Home facts
- Year built:1896
- Subdivision & Development:Gardners Neck
- Listing ID #:73484798
- Updated:September 27, 2026 at 10:50 AM
Rooms and interior
- Bedrooms:4
- Total bathrooms:4
- Full bathrooms:3
- Half bathrooms:1
- Rooms Total:8
- Flooring:Hardwood, Tile
- Bathrooms Description:Bathroom
- Kitchen Description:Dishwasher, Microwave, Range, Refrigerator
- Living area:3,302 sq. ft.
Heating and cooling
- Cooling:3 or More, Ductless
- Heating:Baseboard, Ductless, Propane
Structure and exterior
- Roof:Shingle, Wood
- Year built:1896
- Building area:3,302 sq. ft.
- Lot area:2 Acres
- Lot Features:Flood Plain
- Architectural Style:Dutch Colonial
- Construction Materials:Frame
- Exterior Features:Deck, Garden, Patio, Porch, Stone Wall, Storage
Schools
- High school:Case High School
- Middle school:Case Jr High
- Elementary school:Gardner
Utilities
- Water:Public
- Sewer:Inspection Required For Sale
Finances and disclosures
- Price:$1,350,000
- Price per sq. ft.:$408.84
- Tax amount:$11,288 (2025)
Features and amenities
- Appliances:Dishwasher, Microwave, Range, Refrigerator
- Laundry features:Electric Dryer Hookup, First Floor, Washer Hookup
Parking
- Total parking spaces:12
- Parking description:Detached, Garage Faces Side, Off Street, Oversized, Stone/Gravel, Storage, Workshop in Garage
- Garage:Yes
- Garage spaces:2
New listings near 1366 Gardners Neck Rd
- New
 $875,000Active3 beds 3 baths2,788 sq. ft.
475 Cedar Ave, Swansea, MA 02777
MLS# 73580449Listed by: Bay Market Real Estate - New
 $350,000Active1 beds 1 baths536 sq. ft.
107 Bluff Ave, Swansea, MA 02777
MLS# 73579943Listed by: Epique Realty - Open Sat, 10am to 12pmNew
 $710,000Active4 beds 3 baths2,521 sq. ft.
555 Sharps Lot Rd, Swansea, MA 02777
MLS# 73579198Listed by: Home Bound Realty  $775,000Active3 beds 3 baths1,872 sq. ft.
21 Windward Way, Swansea, MA 02777
MLS# 73577629Listed by: Even Keel Realty, Inc.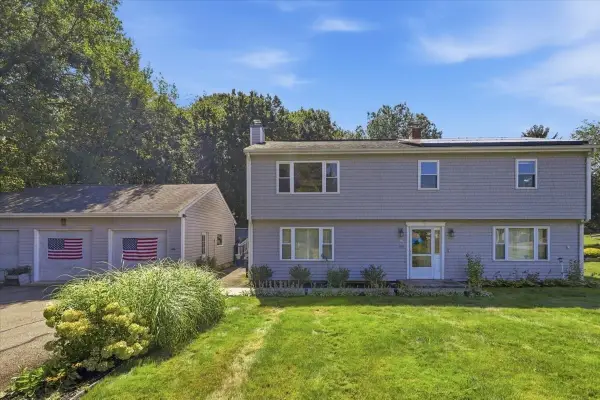 $599,000Active3 beds 2 baths1,092 sq. ft.
770 Old Warren Rd, Swansea, MA 02777
MLS# 73577221Listed by: RE/MAX Vantage $529,000Active4 beds 3 baths1,679 sq. ft.
25 Yale Avenue, Swansea, MA 02777
MLS# 73576952Listed by: South Coast Auctions & Realty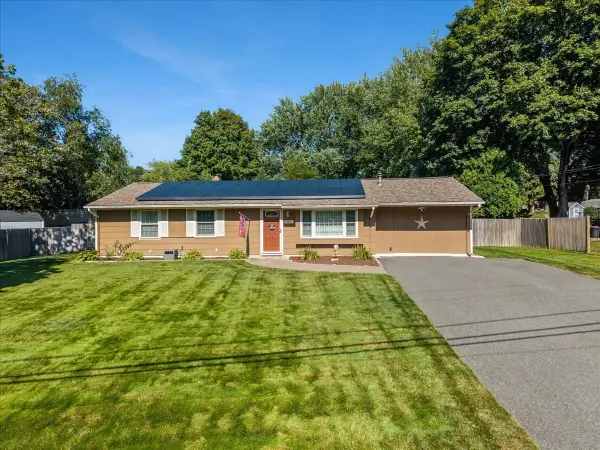 $449,900Active4 beds 1 baths1,316 sq. ft.
90 Smoke Rise Cir, Swansea, MA 02777
MLS# 73577053Listed by: Marble House Realty, Inc.- Open Sun, 11 to 11:15am
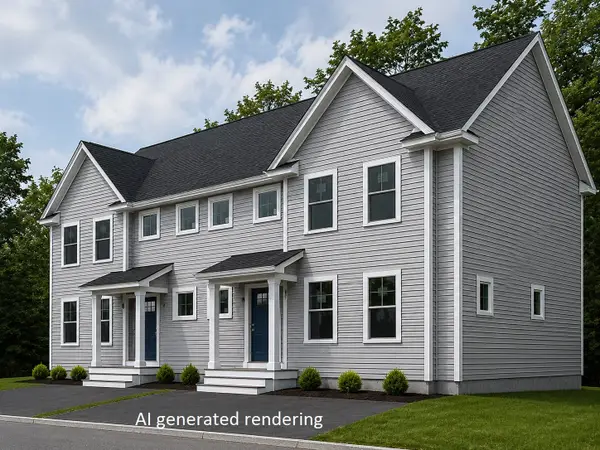 $494,900Active2 beds 2 baths1,914 sq. ft.
2 Cedarbrook Way #B, Swansea, MA 02777
MLS# 73576836Listed by: RE/MAX On the Charles  $609,900Active3 beds 3 baths2,496 sq. ft.
37 Slade St, Swansea, MA 02777
MLS# 73576222Listed by: Keller Williams South Watuppa $535,000Active3 beds 2 baths1,008 sq. ft.
71 Sycamore St, Swansea, MA 02777
MLS# 73575000Listed by: Migneault REALTORS®


Protect your home and budget from life's surprises with an Assurant Home Warranty, backed by a partner that supports you through every step of homeownership. Explore Plans.
© 2023 - 2026 ERA Franchise Systems LLC. All rights reserved. ERA Franchise Systems LLC fully supports the principles of the Fair Housing Act and the Equal Opportunity Act. ERA, ERA Real Estate powered, and their respective logos are registered service marks of ERA Franchise Systems LLC. Each office is independently owned and operated.