
100 W Lake Dr, Taunton, MA 02780
Local realty services provided by:ERA Key Realty Services
100 W Lake Dr,Taunton, MA 02780
$749,000
- 3 Beds
- 3 Baths
- 2,120 sq. ft.
- Single family
- Active
Listed by: brian balestracci
Office: milestone realty, inc.
MLS#:73561187
Source:MLSPIN
Price summary
- Price:$749,000
- Price per sq. ft.:$353.3
About this home
Welcome to this beautiful 3-bedroom, 2.5-bath Colonial, where timeless charm, thoughtful updates, and peaceful surroundings come together to create a truly special home. Meticulously maintained over the years, this inviting property offers a wonderful combination of comfort, functionality, and pride of ownership, with views of Lake Sabbatia adding to its appeal. Step inside to a bright and welcoming interior featuring a spacious, open-concept kitchen and dining area. The well-appointed kitchen offers abundant cabinetry, granite countertops, stainless-steel appliances, a breakfast bar, and plenty of workspace for everyday living and entertaining. The adjoining dining area flows naturally into the comfortable living space, highlighted by a beautiful fireplace and large windows that fill the home with natural light and frame the surrounding greenery and water views. The main level also offers a convenient half bath and easy access to the expansive rear deck—an ideal spot for morning coffee, summer gatherings, or simply relaxing while enjoying the peaceful setting. The private, wooded backdrop creates a wonderful sense of tranquility. Upstairs, you'll find three generously sized bedrooms and two full baths, providing plenty of space for family, guests, or a dedicated home office. The finished spaces are comfortable, inviting, and ready for their next owners to make their own. Outside, the property continues to impress with a 2 car garage, beautifully maintained yard, mature trees, and a large deck designed for outdoor enjoyment. The combination of water views, privacy, and a highly sought-after, well-established neighborhood setting makes this property particularly special. This is a home that has clearly been loved and cared for, offering the next owner the opportunity to move in, unpack, and enjoy....
Contact an agent
Home facts
- Year built:1993
- Listing ID #:73561187
- Updated:September 27, 2026 at 10:51 AM
Rooms and interior
- Bedrooms:3
- Total bathrooms:3
- Full bathrooms:2
- Half bathrooms:1
- Rooms Total:8
- Flooring:Carpet, Flooring - Hardwood, Hardwood, Tile
- Dining Description:Hardwood, Overhead
- Kitchen Description:Breakfast Bar / Nook, Cabinets - Upgraded, Countertops - Stone/Granite/Solid, Dishwasher, Flooring - Stone/Ceramic Tile, Microwave, Plumbed For Ice Maker, Range, Recessed Lighting, Refrigerator, Stainless Steel Appliances
- Basement Description:Bulkhead, Full, Interior Entry, Unfinished
- Living area:2,120 sq. ft.
Heating and cooling
- Cooling:1 Cooling Zone, Central Air
- Heating:Forced Air, Natural Gas
- Central air:Yes
Structure and exterior
- Roof:Shingle
- Year built:1993
- Building area:2,120 sq. ft.
- Lot area:0.8 Acres
- Lot Features:Gentle Sloping
- Architectural Style:Colonial
- Construction Materials:Frame
- Exterior Features:Deck - Composite, Professional Landscaping, Rain Gutters
- Foundation Description:Concrete Perimeter
Utilities
- Water:Public
- Sewer:Inspection Required For Sale
Finances and disclosures
- Price:$749,000
- Price per sq. ft.:$353.3
- Tax amount:$6,800 (2026)
Features and amenities
- Appliances:Dishwasher, Dryer, Microwave, Range, Refrigerator, Washer
- Laundry features:Dryer, Electric Dryer Hookup, First Floor, Flooring - Stone/Ceramic Tile, Washer, Washer Hookup
- Amenities:Foyer, Gas Water Heater
Parking
- Total parking spaces:10
- Parking description:Attached, Garage Door Opener, Garage Faces Side, Paved, Paved Drive
- Garage:Yes
- Garage spaces:2
New listings near 100 W Lake Dr
- New
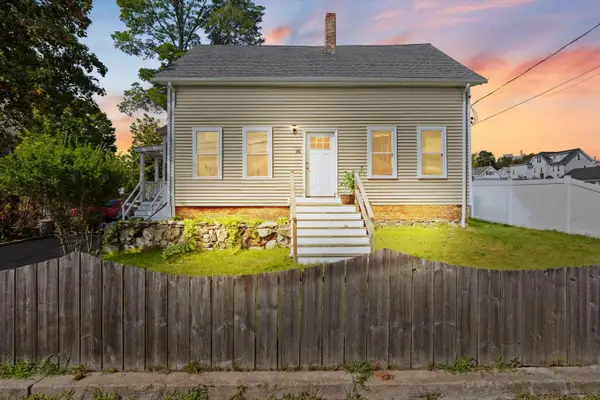 $380,000Active4 beds 2 baths1,210 sq. ft.
16 Presbrey Ave, Taunton, MA 02780
MLS# 73582823Listed by: Milestone Realty, Inc. - New
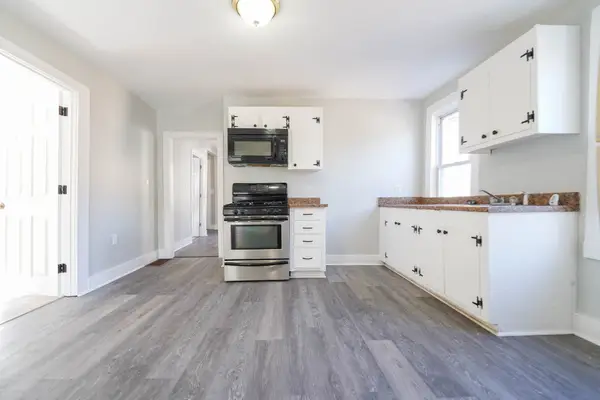 $499,900Active4 beds 2 baths1,251 sq. ft.
252 Somerset Avenue, Taunton, MA 02780
MLS# 73582253Listed by: Silva Realty Group, Inc. - Open Sun, 11am to 1pmNew
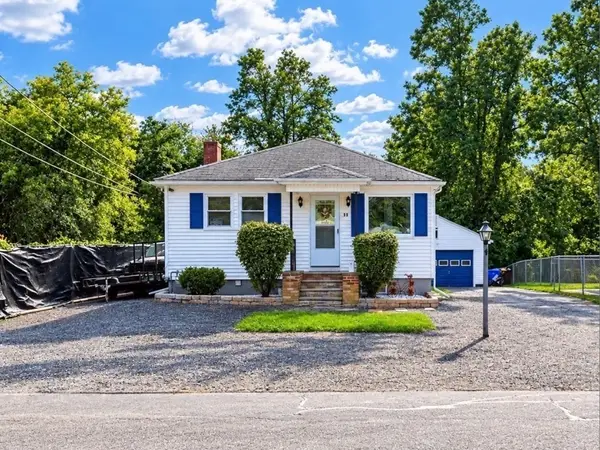 $399,000Active2 beds 1 baths1,272 sq. ft.
11 Hopewell St, Taunton, MA 02078
MLS# 73582151Listed by: The Nest Real Estate Agency, LLC - Open Sun, 11am to 12:30pmNew
 $439,000Active3 beds 3 baths1,349 sq. ft.
65 Wales Street #C, Taunton, MA 02780
MLS# 73580951Listed by: Moor Realty Group - Open Tue, 5 to 6pmNew
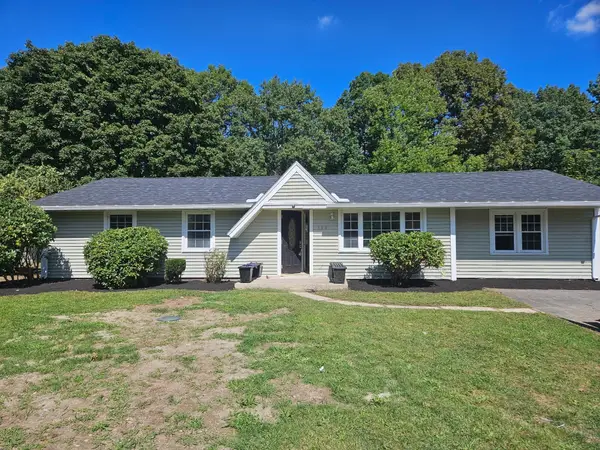 $524,900Active3 beds 1 baths1,316 sq. ft.
169 Powderhorn Dr., Taunton, MA 02780
MLS# 73580909Listed by: RE/MAX Vantage - New
 $849,900Active3 beds 3 baths2,000 sq. ft.
429/A Winthrop, Taunton, MA 02780
MLS# 73580837Listed by: Realty Executives Metro South - New
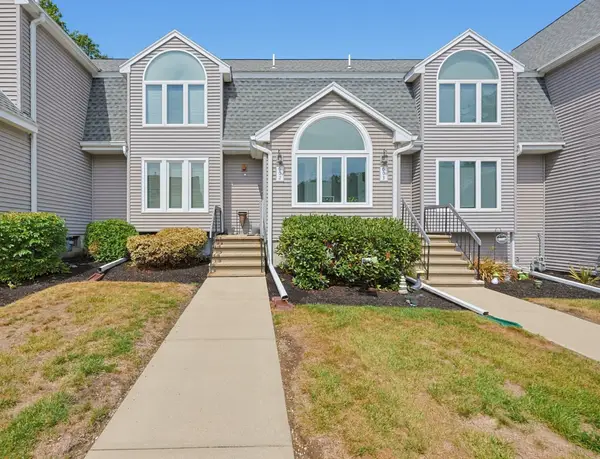 $419,000Active2 beds 3 baths1,539 sq. ft.
35 Pilgrim Village Rd #602, Taunton, MA 02780
MLS# 73580560Listed by: Keller Williams Realty - New
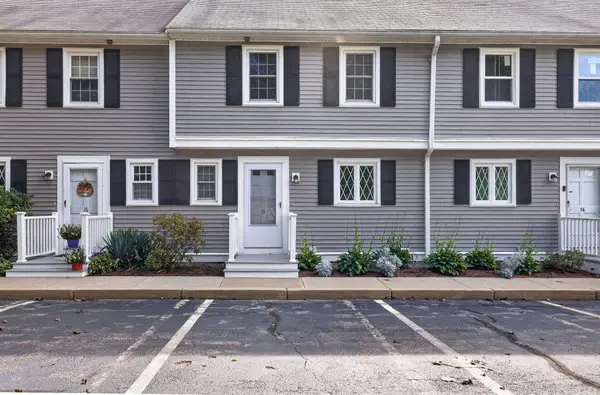 $389,900Active2 beds 2 baths1,637 sq. ft.
685 Bay St. #15, Taunton, MA 02780
MLS# 73580561Listed by: Keller Williams South Watuppa - Open Sun, 11am to 1pmNew
 $529,900Active3 beds 2 baths2,322 sq. ft.
50 Ellen Rd, Taunton, MA 02780
MLS# 73580113Listed by: Skylimit Real Estate LLC - Open Sun, 11am to 12:30pmNew
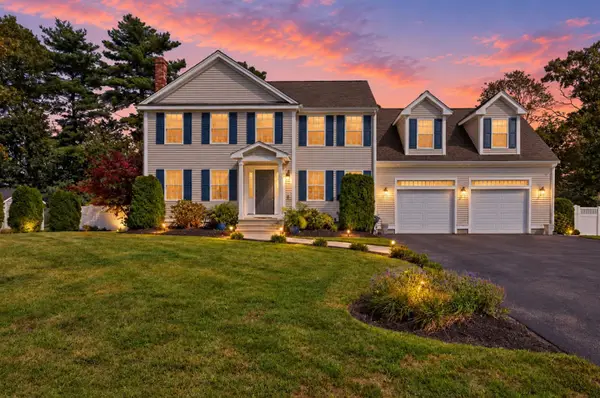 $794,990Active3 beds 3 baths2,157 sq. ft.
68 Metacomet Ave, Taunton, MA 02718
MLS# 73579516Listed by: RE/MAX Real Estate Center


Protect your home and budget from life's surprises with an Assurant Home Warranty, backed by a partner that supports you through every step of homeownership. Explore Plans.
© 2023 - 2026 ERA Franchise Systems LLC. All rights reserved. ERA Franchise Systems LLC fully supports the principles of the Fair Housing Act and the Equal Opportunity Act. ERA, ERA Real Estate powered, and their respective logos are registered service marks of ERA Franchise Systems LLC. Each office is independently owned and operated.