
12 Billings Street, Taunton, MA 02780
Local realty services provided by:ERA M. Connie Laplante Real Estate
12 Billings Street,Taunton, MA 02780
$374,900
- 2 Beds
- 1 Baths
- 816 sq. ft.
- Single family
- Active
Listed by: dan gouveia team, courtney gouveia
Office: keller williams realty
MLS#:73561679
Source:MLSPIN
Price summary
- Price:$374,900
- Price per sq. ft.:$459.44
About this home
Welcome Home To 12 Billings St! The most perfect move-in ready starter home is ready for its next owner! Lovingly cared for and cherished by the same family for 67 years, this charming ranch offers cozy one-level living with 2 spacious bedrooms and 1 full bath. Step inside to find beautiful hardwood flooring, recessed lighting, and an inviting eat-in kitchen featuring updated granite countertops and stainless steel appliances. Enjoy the convenience of central air added in 2019, a new heating system in 2019, and a new hot water tank and oil tank in 2026! The one-car garage under provides added convenience, while the basement offers tons of storage space. Outside, relax or entertain in the great backyard complete with a storage shed. This well-maintained home is conveniently located near major routes, shopping, dining, schools, and the commuter rail. Enjoy easy access to Weir Riverfront Park and the boat ramp, plus the soon-to-be newly renovated Memorial Park. Extremely affordable TMLP electric and city water/sewer complete the package. This is a wonderful opportunity to own a truly special home that has been lovingly maintained for generations!...
Contact an agent
Home facts
- Year built:1959
- Listing ID #:73561679
- Updated:August 13, 2026 at 11:08 AM
Rooms and interior
- Bedrooms:2
- Total bathrooms:1
- Full bathrooms:1
- Rooms Total:5
- Kitchen Description:Ceiling Fan(s), Countertops - Stone/Granite/Solid, Dining Area, Dishwasher, Flooring - Vinyl, Microwave, Range, Recessed Lighting, Refrigerator, Stainless Steel Appliances
- Basement Description:Full, Interior Entry, Unfinished
- Living area:816 sq. ft.
Heating and cooling
- Cooling:Central Air
- Heating:Forced Air, Oil
- Central air:Yes
Structure and exterior
- Roof:Shingle
- Year built:1959
- Building area:816 sq. ft.
- Lot area:0.18 Acres
- Architectural Style:Ranch
- Construction Materials:Frame
- Exterior Features:Porch, Rain Gutters, Storage
- Foundation Description:Concrete Perimeter
Utilities
- Water:Public
- Sewer:Public Sewer
Finances and disclosures
- Price:$374,900
- Price per sq. ft.:$459.44
- Tax amount:$3,751 (2026)
Features and amenities
- Appliances:Dishwasher, Dryer, Microwave, Range, Refrigerator, Washer
- Laundry features:Dryer, Electric Dryer Hookup, In Basement, Washer, Washer Hookup
Parking
- Total parking spaces:6
- Parking description:Garage Door Opener, Off Street, Paved, Paved Drive, Under
- Garage:Yes
- Garage spaces:1
New listings near 12 Billings Street
- New
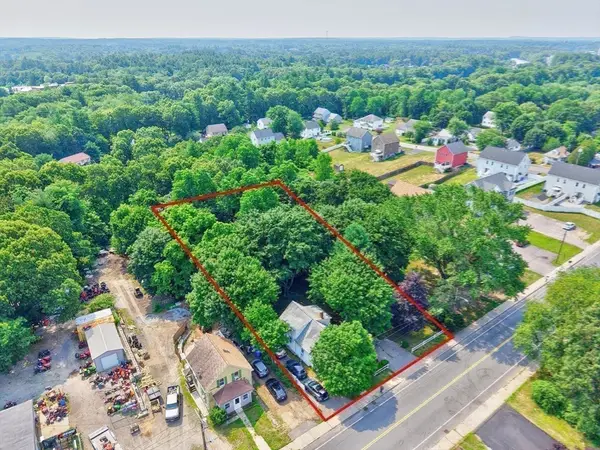 $700,000Active0.53 Acres
3 Lawton Street, Taunton, MA 02780
MLS# 73563116Listed by: Seaport Realty - New
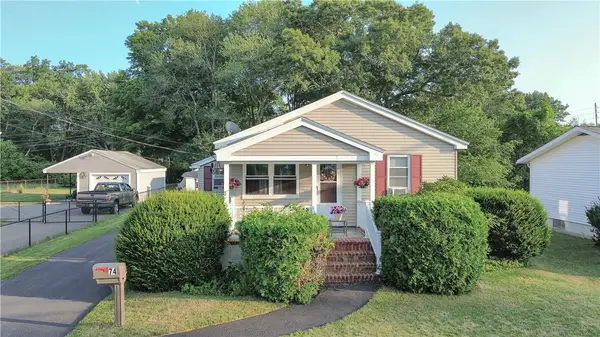 $410,000Active2 beds 1 baths1,000 sq. ft.
74 Kilmer Avenue, Taunton, MA 02780
MLS# 1419959Listed by: KELLER WILLIAMS COASTAL
- New
 $689,000Active4 beds 3 baths2,345 sq. ft.
14 Kilmer Ave, Taunton, MA 02780
MLS# 73562004Listed by: Kelly Lewis Realty - Open Sun, 12 to 2pmNew
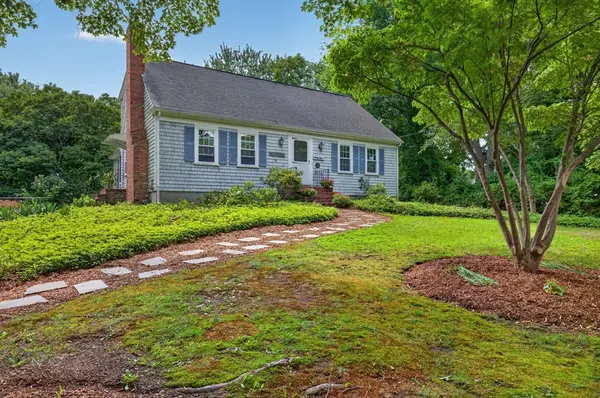 $549,900Active4 beds 2 baths1,664 sq. ft.
24 Railroad Ave, Taunton, MA 02780
MLS# 73561897Listed by: Kelly Lewis Realty - Open Sat, 12 to 2pmNew
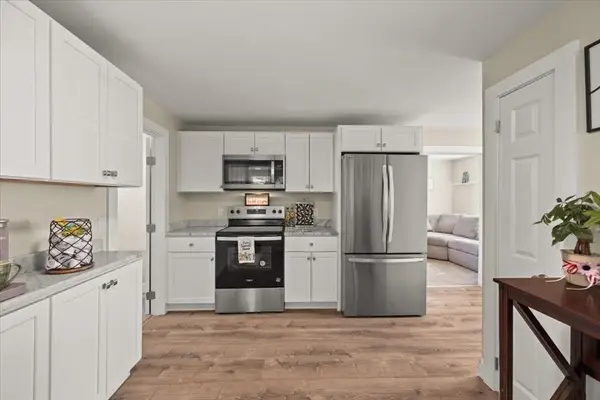 $470,000Active3 beds 1 baths1,560 sq. ft.
1381 Cohannet St, Taunton, MA 02780
MLS# 73561762Listed by: RE/MAX Synergy - Open Sat, 2 to 4pmNew
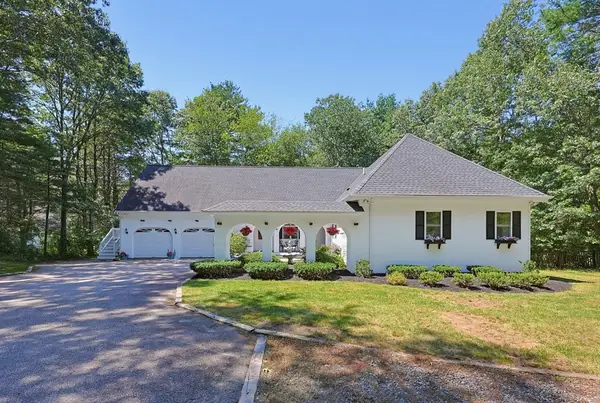 $699,000Active3 beds 4 baths2,611 sq. ft.
650 Crane Ave S, Taunton, MA 02780
MLS# 73561182Listed by: Berkshire Hathaway HomeServices Evolution Properties - Open Sun, 10am to 12pmNew
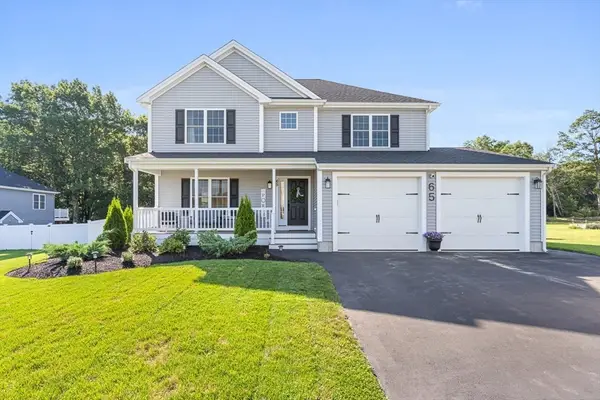 $775,000Active3 beds 3 baths1,950 sq. ft.
65 Henrietta Way, Taunton, MA 02780
MLS# 73561695Listed by: The Mello Group, Inc. - New
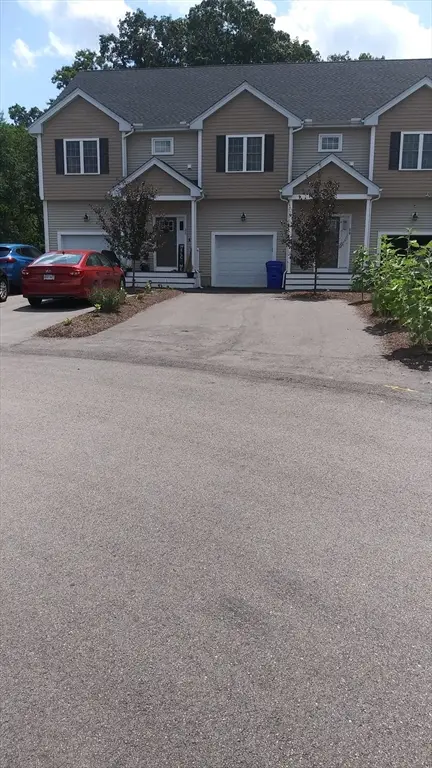 $479,900Active3 beds 3 baths2,020 sq. ft.
27 Dora Dr #B, Taunton, MA 02780
MLS# 73561701Listed by: OwnerEntry.com - New
 $995,000Active9 beds 6 baths4,440 sq. ft.
6,8,10 Exeter St, Taunton, MA 02780
MLS# 73561498Listed by: United Multi Family Corporation


Protect your home and budget from life's surprises with an Assurant Home Warranty, backed by a partner that supports you through every step of homeownership. Explore Plans.
© 2023 - 2026 ERA Franchise Systems LLC. All rights reserved. ERA Franchise Systems LLC fully supports the principles of the Fair Housing Act and the Equal Opportunity Act. ERA, ERA Real Estate powered, and their respective logos are registered service marks of ERA Franchise Systems LLC. Each office is independently owned and operated.