
65 Henrietta Way, Taunton, MA 02780
Local realty services provided by:ERA Key Realty Services
65 Henrietta Way,Taunton, MA 02780
$775,000
- 3 Beds
- 3 Baths
- 1,950 sq. ft.
- Single family
- Active
Upcoming open houses
- Sun, Aug 1610:00 am - 12:00 pm
Listed by: the jennifer mello team, the jennifer mello team
Office: the mello group, inc.
MLS#:73561695
Source:MLSPIN
Price summary
- Price:$775,000
- Price per sq. ft.:$397.44
About this home
Built in 2023, this exceptional Colonial offers the beauty and ease of new construction with the thoughtful upgrades and finishing touches already complete -a true better-than-new opportunity. Perfectly set at the end of a quiet cul-de-sac, this home is designed for both effortless everyday living and memorable gatherings. Step inside to tall first-floor ceilings, abundant natural light and a bright, open layout that feels airy, welcoming and connected. The family room invites you to settle in around the gas fireplace, while the open dining area flows beautifully into a stunning kitchen where clean, modern finishes create a space that feels both elevated and comfortable. Sleek counters, a suite of stainless appliances, gas cooking, island seating and a pantry make everything from weekday breakfasts to holiday entertaining feel easy. Just off the garage, a fantastic mudroom with custom wood shelving and bench gives everything a place and keeps busy days beautifully organized, while first-floor laundry with washer and dryer included adds another layer of convenience. Upstairs, the primary suite feels like a private escape at the end of the day, complete with two walk-in closets and a beautifully appointed bath with double vanities and a custom 5' glass-enclosed shower. Two additional generous bedrooms provide comfortable space for family, guests or a home office. The full unfinished basement offers exciting potential for future finished living space- a media room, gym, playroom, office or whatever life may call for next. Outside, the expansive fully fenced yard feels private and peaceful, with established landscaping, lawn irrigation and plenty of room to play, entertain, garden or simply enjoy a quiet evening at home. Best of all, the work of making a new home truly feel finished has already been done, allowing you to move in and enjoy it from the very first day. From its cul-de-sac setting to its polished interiors and beautifully established exterior, every detail supports a lifestyle that feels comfortable, easy and complete. Thoughtfully designed, impeccably executed, and ready to be enjoyed from day one....
Contact an agent
Home facts
- Year built:2023
- Subdivision & Development:Perry Estates
- Listing ID #:73561695
- Updated:August 13, 2026 at 11:09 AM
Rooms and interior
- Bedrooms:3
- Total bathrooms:3
- Full bathrooms:2
- Half bathrooms:1
- Rooms Total:7
- Flooring:Carpet, Flooring - Hardwood, Hardwood, Tile
- Dining Description:Exterior Access, Hardwood, Open Floorplan, Overhead
- Kitchen Description:Countertops - Stone/Granite/Solid, Dishwasher, Exterior Access, Flooring - Hardwood, Flooring - Wood, Gas Stove, Kitchen Island, Lighting - Pendant, Microwave, Open Floorplan, Pantry, Plumbed For Ice Maker, Range, Recessed Lighting, Refrigerator, Stainless Steel Appliances
- Basement Description:Concrete, Full, Interior Entry, Unfinished
- Living area:1,950 sq. ft.
Heating and cooling
- Cooling:1 Cooling Zone, Central Air
- Heating:Forced Air, Propane
- Central air:Yes
Structure and exterior
- Roof:Shingle
- Year built:2023
- Building area:1,950 sq. ft.
- Lot area:0.81 Acres
- Lot Features:Cleared, Cul-De-Sac, Gentle Sloping, Level
- Architectural Style:Colonial
- Construction Materials:Conventional (2x4-2x6), Frame
- Exterior Features:Deck, Deck - Composite, Porch, Professional Landscaping, Rain Gutters
- Foundation Description:Concrete Perimeter
Schools
- High school:Taunton High School
- Middle school:Martin
- Elementary school:Mulcahey
Utilities
- Water:Public
- Sewer:Public Sewer
Finances and disclosures
- Price:$775,000
- Price per sq. ft.:$397.44
- Tax amount:$7,561 (2026)
Features and amenities
- Appliances:Dishwasher, Dryer, Microwave, Range, Refrigerator, Washer
- Laundry features:Dryer, Electric Dryer Hookup, First Floor, Flooring - Stone/Ceramic Tile, Lighting - Overhead, Main Level, Washer, Washer Hookup
- Amenities:Closet/Cabinets - Custom Built
Parking
- Total parking spaces:6
- Parking description:Attached, Garage Door Opener, Insulated, Off Street, Paved, Paved Drive
- Garage:Yes
- Garage spaces:2
New listings near 65 Henrietta Way
- New
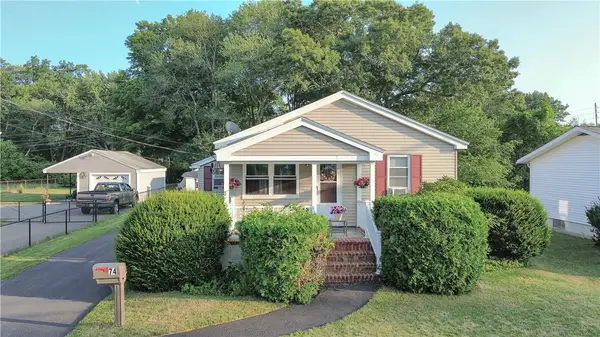 $410,000Active2 beds 1 baths1,000 sq. ft.
74 Kilmer Avenue, Taunton, MA 02780
MLS# 1419959Listed by: KELLER WILLIAMS COASTAL
- New
 $689,000Active4 beds 3 baths2,345 sq. ft.
14 Kilmer Ave, Taunton, MA 02780
MLS# 73562004Listed by: Kelly Lewis Realty - Open Sun, 12 to 2pmNew
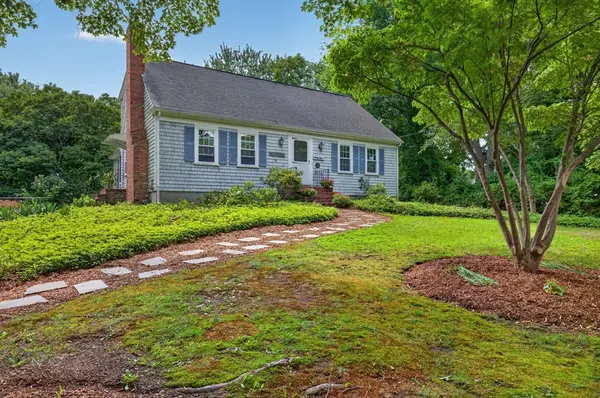 $549,900Active4 beds 2 baths1,664 sq. ft.
24 Railroad Ave, Taunton, MA 02780
MLS# 73561897Listed by: Kelly Lewis Realty - Open Sat, 12 to 2pmNew
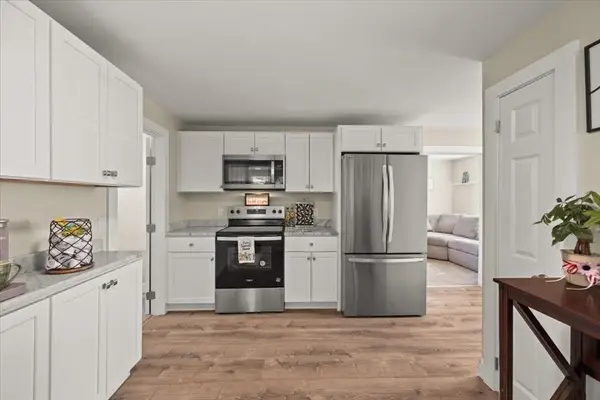 $470,000Active3 beds 1 baths1,560 sq. ft.
1381 Cohannet St, Taunton, MA 02780
MLS# 73561762Listed by: RE/MAX Synergy - Open Sat, 2 to 4pmNew
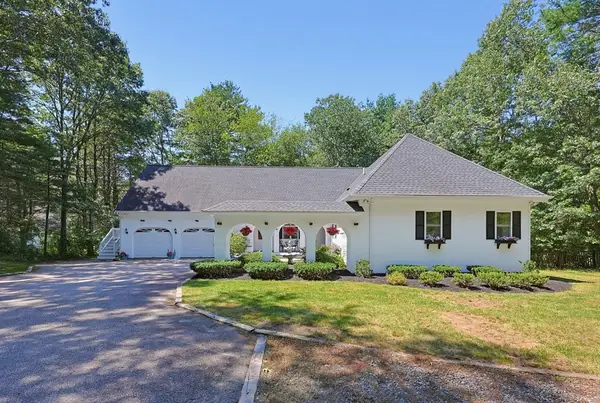 $699,000Active3 beds 4 baths2,611 sq. ft.
650 Crane Ave S, Taunton, MA 02780
MLS# 73561182Listed by: Berkshire Hathaway HomeServices Evolution Properties - New
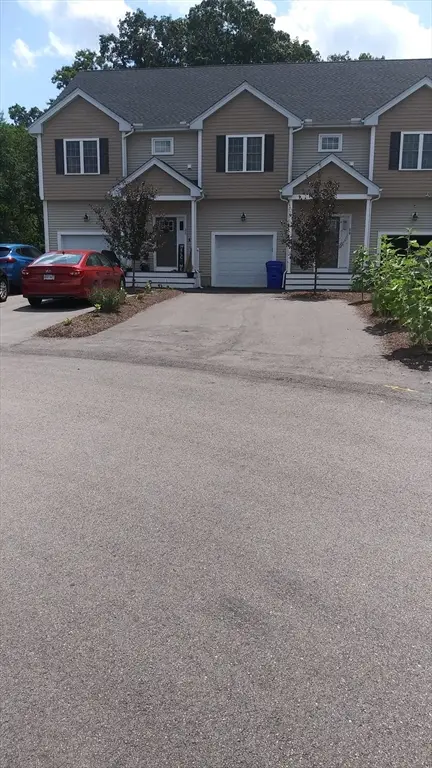 $479,900Active3 beds 3 baths2,020 sq. ft.
27 Dora Dr #B, Taunton, MA 02780
MLS# 73561701Listed by: OwnerEntry.com - New
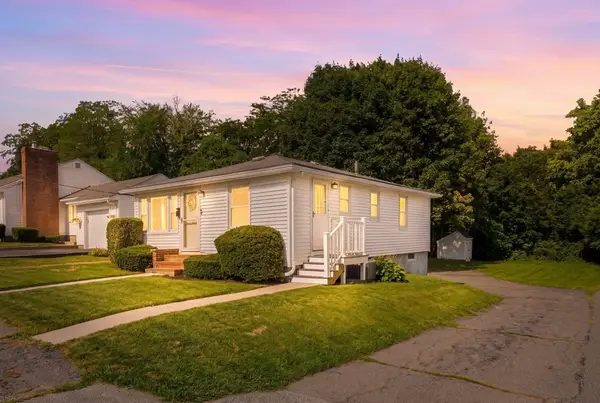 $374,900Active2 beds 1 baths816 sq. ft.
12 Billings Street, Taunton, MA 02780
MLS# 73561679Listed by: Keller Williams Realty - New
 $995,000Active9 beds 6 baths4,440 sq. ft.
6,8,10 Exeter St, Taunton, MA 02780
MLS# 73561498Listed by: United Multi Family Corporation - Open Sat, 12:30 to 2pmNew
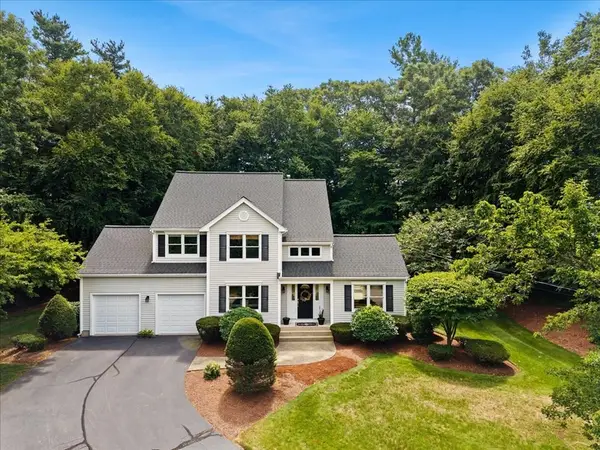 $789,000Active3 beds 3 baths2,120 sq. ft.
100 W Lake Dr, Taunton, MA 02780
MLS# 73561187Listed by: Milestone Realty, Inc.


Protect your home and budget from life's surprises with an Assurant Home Warranty, backed by a partner that supports you through every step of homeownership. Explore Plans.
© 2023 - 2026 ERA Franchise Systems LLC. All rights reserved. ERA Franchise Systems LLC fully supports the principles of the Fair Housing Act and the Equal Opportunity Act. ERA, ERA Real Estate powered, and their respective logos are registered service marks of ERA Franchise Systems LLC. Each office is independently owned and operated.