
1381 Cohannet St, Taunton, MA 02780
Local realty services provided by:ERA Key Realty Services
1381 Cohannet St,Taunton, MA 02780
$462,000
- 3 Beds
- 1 Baths
- 1,560 sq. ft.
- Single family
- Active
Listed by: luis martins realty team, katie scibetta
Office: re/max synergy
MLS#:73561762
Source:MLSPIN
Price summary
- Price:$462,000
- Price per sq. ft.:$296.15
About this home
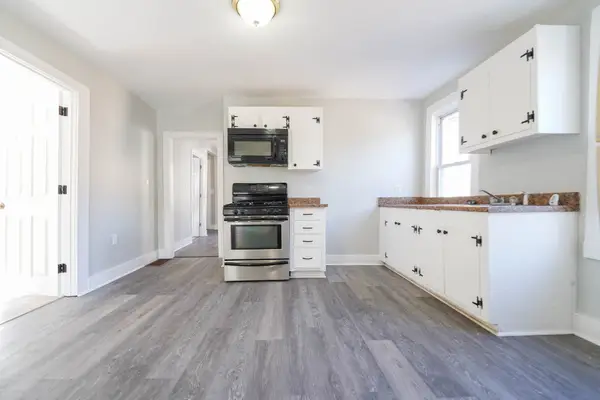
Beautifully renovated and move-in ready, this inviting 3-4 bedroom home combines thoughtful updates with a flexible floor plan designed for everyday living. The main living area is filled with natural light and features a stylish kitchen with timeless white shaker cabinetry, granite countertops, stainless steel appliances, abundant storage, and new flooring. Just beyond, the warm and welcoming dining area is surrounded by windows overlooking the backyard, creating the perfect setting for everything from casual weeknight dinners to holiday gatherings. Three comfortable bedrooms and a tastefully renovated full bath complete the main level. Downstairs, the partially finished lower level adds valuable bonus space with plenty of flexibility to fit your needs. Create a home office, fitness room, media room, hobby area, or potential fourth bedroom. With direct access to the oversized one-car garage and additional unfinished space, the lower level may also offer an opportunity for those looking to explore a future in-law setup. Outside, the large fully fenced backyard is ready to be enjoyed. There’s plenty of room for summer bbq's, entertaining, gardening, or simply relaxing. Whether you have plans to create your own backyard retreat or just want room to spread out, this yard gives you plenty of possibilities. Even better, many of the big updates have already been taken care of. The kitchen, bathroom, flooring, and vinyl siding have all been updated within the past two years, allowing you to move in and enjoy the home without a long list of projects waiting for you. Set along Cohannet Street, the location provides easy access to surrounding areas while the home itself offers a comfortable setting and a fully fenced backyard where you can enjoy your own space. With major updates already completed, flexible living areas, and a backyard with room to make your own, this home has a lot to offer its next owner....
Contact an agent
Home facts
- Year built:1900
- Listing ID #:73561762
- Updated:September 27, 2026 at 10:50 AM
Rooms and interior
- Bedrooms:3
- Total bathrooms:1
- Full bathrooms:1
- Rooms Total:6
- Flooring:Carpet, Flooring - Wall to Wall Carpet
- Dining Description:Open Floorplan, Vinyl
- Kitchen Description:Dishwasher, Flooring - Vinyl, Microwave, Open Floorplan, Range, Wine Refrigerator
- Basement Description:Full
- Living area:1,560 sq. ft.
Heating and cooling
- Cooling:Window Unit(s)
- Heating:Baseboard, Hot Water, Oil
Structure and exterior
- Roof:Shingle
- Year built:1900
- Building area:1,560 sq. ft.
- Lot area:0.31 Acres
- Lot Features:Cleared, Corner Lot
- Architectural Style:Contemporary
- Construction Materials:Frame
- Exterior Features:Rain Gutters
- Foundation Description:Concrete Perimeter, Stone
Utilities
- Water:Public
- Sewer:Public Sewer
Finances and disclosures
- Price:$462,000
- Price per sq. ft.:$296.15
- Tax amount:$4,749 (2026)
Features and amenities
- Appliances:Dishwasher, Microwave, Range, Wine Refrigerator
- Laundry features:Electric Dryer Hookup, First Floor, Washer Hookup
Parking
- Total parking spaces:6
- Parking description:Attached, Off Street, Under
- Garage:Yes
- Garage spaces:1
New listings near 1381 Cohannet St
- New
 $380,000Active4 beds 2 baths1,210 sq. ft.
16 Presbrey Ave, Taunton, MA 02780
MLS# 73582823Listed by: Milestone Realty, Inc. - New
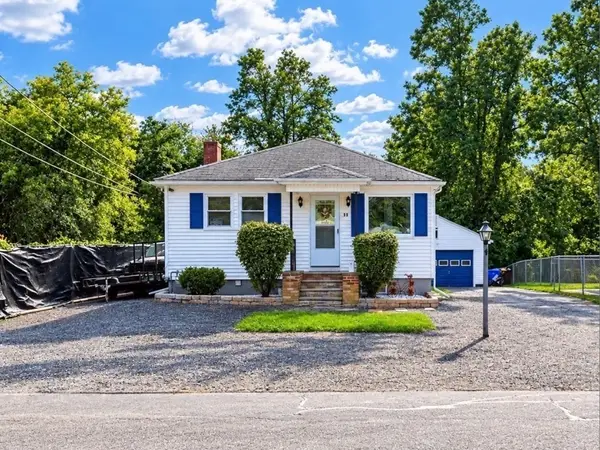
 $499,900Active4 beds 2 baths1,251 sq. ft.
252 Somerset Avenue, Taunton, MA 02780
MLS# 73582253Listed by: Silva Realty Group, Inc. - Open Sun, 11am to 1pmNew
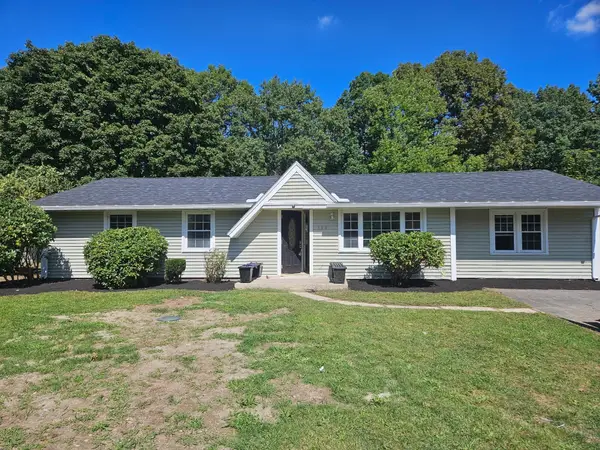
 $399,000Active2 beds 1 baths1,272 sq. ft.
11 Hopewell St, Taunton, MA 02078
MLS# 73582151Listed by: The Nest Real Estate Agency, LLC - Open Sun, 11am to 12:30pmNew
 $439,000Active3 beds 3 baths1,349 sq. ft.
65 Wales Street #C, Taunton, MA 02780
MLS# 73580951Listed by: Moor Realty Group - Open Tue, 5 to 6pmNew
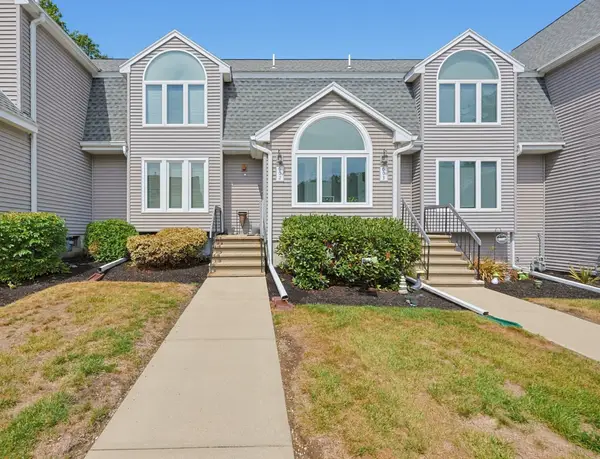
 $524,900Active3 beds 1 baths1,316 sq. ft.
169 Powderhorn Dr., Taunton, MA 02780
MLS# 73580909Listed by: RE/MAX Vantage - New
 $849,900Active3 beds 3 baths2,000 sq. ft.
429/A Winthrop, Taunton, MA 02780
MLS# 73580837Listed by: Realty Executives Metro South - New
 $419,000Active2 beds 3 baths1,539 sq. ft.
35 Pilgrim Village Rd #602, Taunton, MA 02780
MLS# 73580560Listed by: Keller Williams Realty - New
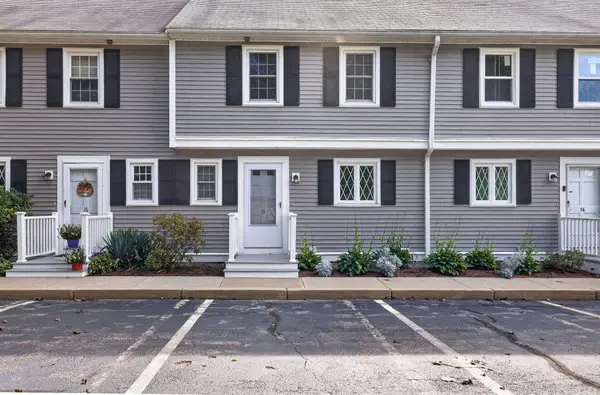 $389,900Active2 beds 2 baths1,637 sq. ft.
685 Bay St. #15, Taunton, MA 02780
MLS# 73580561Listed by: Keller Williams South Watuppa - Open Sun, 11am to 1pmNew
 $529,900Active3 beds 2 baths2,322 sq. ft.
50 Ellen Rd, Taunton, MA 02780
MLS# 73580113Listed by: Skylimit Real Estate LLC - Open Sun, 11am to 12:30pmNew
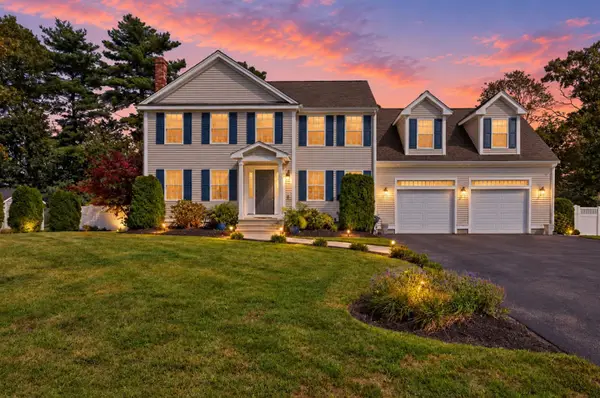 $794,990Active3 beds 3 baths2,157 sq. ft.
68 Metacomet Ave, Taunton, MA 02718
MLS# 73579516Listed by: RE/MAX Real Estate Center


Protect your home and budget from life's surprises with an Assurant Home Warranty, backed by a partner that supports you through every step of homeownership. Explore Plans.
© 2023 - 2026 ERA Franchise Systems LLC. All rights reserved. ERA Franchise Systems LLC fully supports the principles of the Fair Housing Act and the Equal Opportunity Act. ERA, ERA Real Estate powered, and their respective logos are registered service marks of ERA Franchise Systems LLC. Each office is independently owned and operated.