
27 Dora Dr #B, Taunton, MA 02780
Local realty services provided by:Cohn & Company ERA Powered
27 Dora Dr #B,Taunton, MA 02780
$479,900
- 3 Beds
- 3 Baths
- 2,020 sq. ft.
- Condominium
- Active
Listed by: dave white
Office: ownerentry.com
MLS#:73561701
Source:MLSPIN
Price summary
- Price:$479,900
- Price per sq. ft.:$237.57
- Monthly HOA dues:$125
About this home
Spectacular Unit in Taunton’s Newest Condominium Community!This home offers unique feature. First, it has a private yard, perfect for outdoor cooking, gardening, or hosting parties in the fresh air. Second, the property includes a private driveway with enough space for 4 cars. Third, it boasts a spacious garage, and fourth, it features a finished basement, providing additional living or storage space. The home also has central AC to keep you comfortable during hot days.Cook your meals in a beautiful custom kitchen equipped with granite counters, stainless appliances, a center island, and recessed lighting. The eating area with a slider leads to a deck overlooking a serene, private, tree-lined backyard. Entertain guests effortlessly in the open-concept living room. A convenient powder room completes the first level.Upstairs, retreat to the Master Bedroom Suite featuring cathedral ceilings with a fan, a walk-in closet, and a full bath. The second floor also includes laundry conveniently located outside the master, two additional bedrooms overlooking the backyard, and another full bath. The beautifully finished basement offers the perfect family room, complete with recessed lighting and stylish flooring. An under-car garage and end-of-cul-de-sac location add to the home's appeal, wrapping it in a big, beautiful setting....
Contact an agent
Home facts
- Year built:2023
- Listing ID #:73561701
- Updated:August 13, 2026 at 11:08 AM
Rooms and interior
- Bedrooms:3
- Total bathrooms:3
- Full bathrooms:2
- Half bathrooms:1
- Rooms Total:5
- Flooring:Carpet, Vinyl
- Kitchen Description:Dishwasher, ENERGY STAR Qualified Refrigerator, Microwave, Plumbed For Ice Maker, Range
- Living area:2,020 sq. ft.
Heating and cooling
- Cooling:Central Air
- Heating:Forced Air, Natural Gas
- Central air:Yes
Structure and exterior
- Roof:Shingle
- Year built:2023
- Building area:2,020 sq. ft.
- Construction Materials:Frame
- Exterior Features:Deck, Garden, Porch
Utilities
- Water:Public
- Sewer:Public Sewer
Finances and disclosures
- Price:$479,900
- Price per sq. ft.:$237.57
- Tax amount:$4,494 (2026)
Features and amenities
- Appliances:Dishwasher, ENERGY STAR Qualified Refrigerator, Microwave, Range
- Laundry features:Electric Dryer Hookup, In Unit, Washer Hookup
Parking
- Total parking spaces:5
- Parking description:Attached, Paved
- Garage:Yes
- Garage spaces:1
New listings near 27 Dora Dr #B
- New
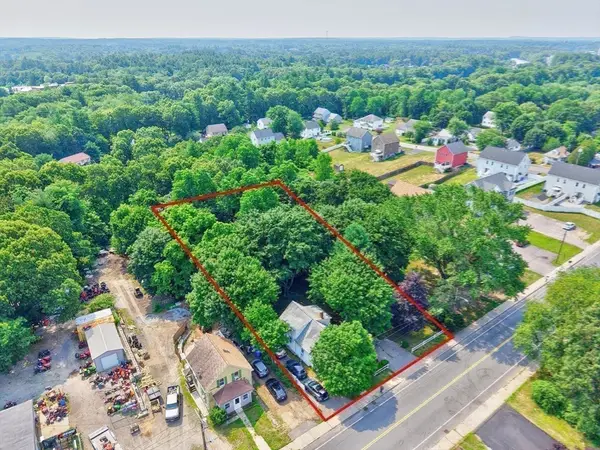 $700,000Active0.53 Acres
3 Lawton Street, Taunton, MA 02780
MLS# 73563116Listed by: Seaport Realty - New
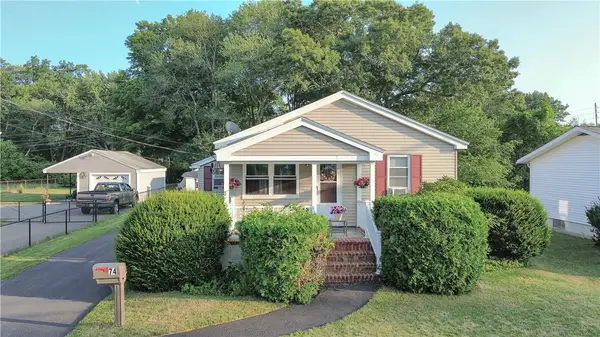 $410,000Active2 beds 1 baths1,000 sq. ft.
74 Kilmer Avenue, Taunton, MA 02780
MLS# 1419959Listed by: KELLER WILLIAMS COASTAL
- New
 $689,000Active4 beds 3 baths2,345 sq. ft.
14 Kilmer Ave, Taunton, MA 02780
MLS# 73562004Listed by: Kelly Lewis Realty - Open Sun, 12 to 2pmNew
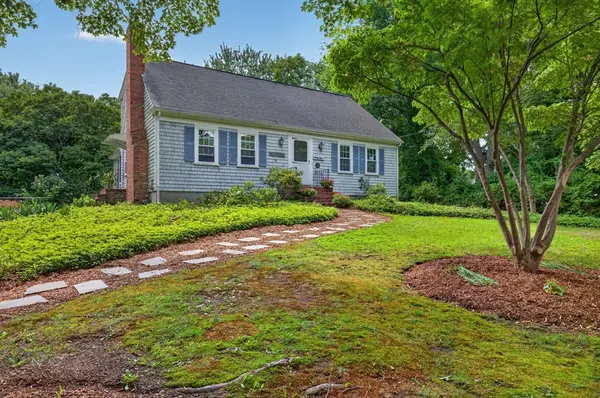 $549,900Active4 beds 2 baths1,664 sq. ft.
24 Railroad Ave, Taunton, MA 02780
MLS# 73561897Listed by: Kelly Lewis Realty - Open Sat, 12 to 2pmNew
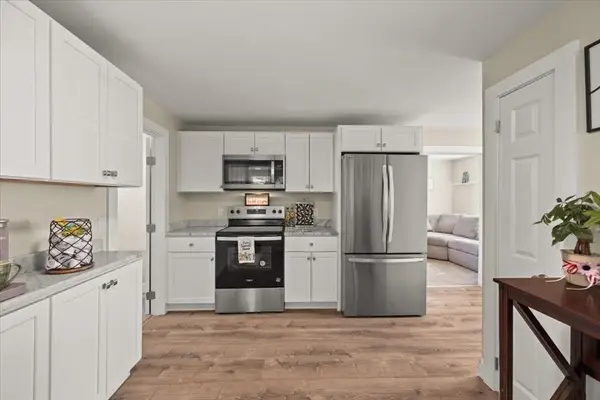 $470,000Active3 beds 1 baths1,560 sq. ft.
1381 Cohannet St, Taunton, MA 02780
MLS# 73561762Listed by: RE/MAX Synergy - Open Sat, 2 to 4pmNew
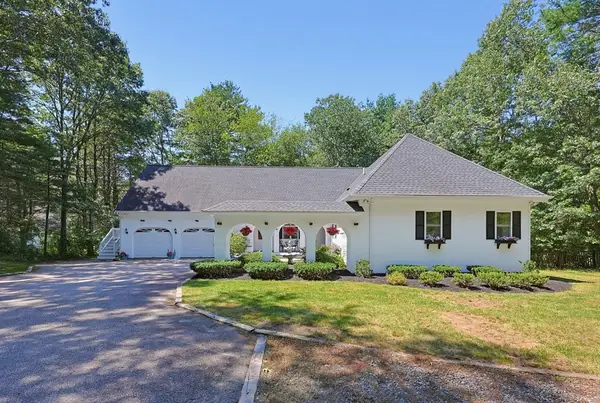 $699,000Active3 beds 4 baths2,611 sq. ft.
650 Crane Ave S, Taunton, MA 02780
MLS# 73561182Listed by: Berkshire Hathaway HomeServices Evolution Properties - Open Sun, 10am to 12pmNew
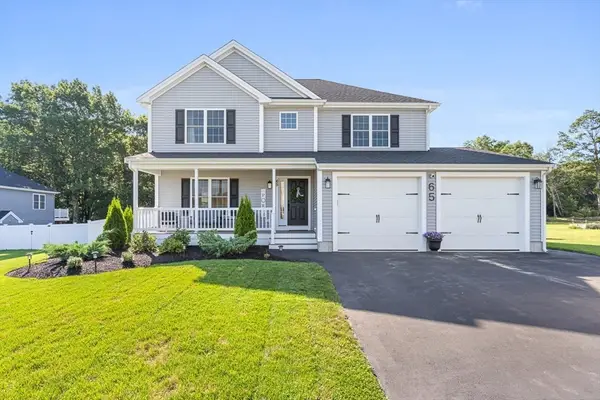 $775,000Active3 beds 3 baths1,950 sq. ft.
65 Henrietta Way, Taunton, MA 02780
MLS# 73561695Listed by: The Mello Group, Inc. - New
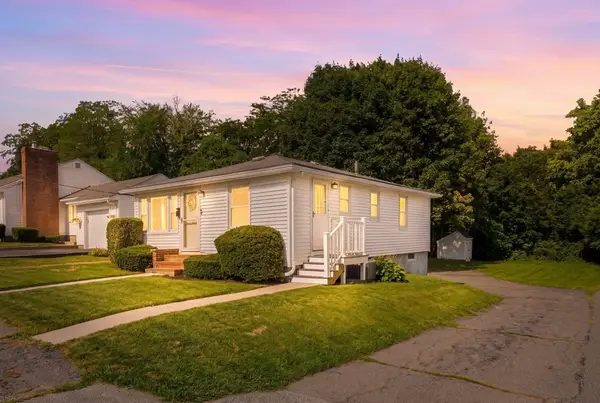 $374,900Active2 beds 1 baths816 sq. ft.
12 Billings Street, Taunton, MA 02780
MLS# 73561679Listed by: Keller Williams Realty - New
 $995,000Active9 beds 6 baths4,440 sq. ft.
6,8,10 Exeter St, Taunton, MA 02780
MLS# 73561498Listed by: United Multi Family Corporation


Protect your home and budget from life's surprises with an Assurant Home Warranty, backed by a partner that supports you through every step of homeownership. Explore Plans.
© 2023 - 2026 ERA Franchise Systems LLC. All rights reserved. ERA Franchise Systems LLC fully supports the principles of the Fair Housing Act and the Equal Opportunity Act. ERA, ERA Real Estate powered, and their respective logos are registered service marks of ERA Franchise Systems LLC. Each office is independently owned and operated.