
17 Pine Knoll Ln #B, Taunton, MA 02780
Local realty services provided by:Metropolitan Homes
17 Pine Knoll Ln #B,Taunton, MA 02780
$419,000
- 2 Beds
- 2 Baths
- 1,392 sq. ft.
- Condominium
- Active
Listed by: luke walen
Office: keller williams south watuppa
MLS#:73552064
Source:MLSPIN
Price summary
- Price:$419,000
- Price per sq. ft.:$301.01
About this home
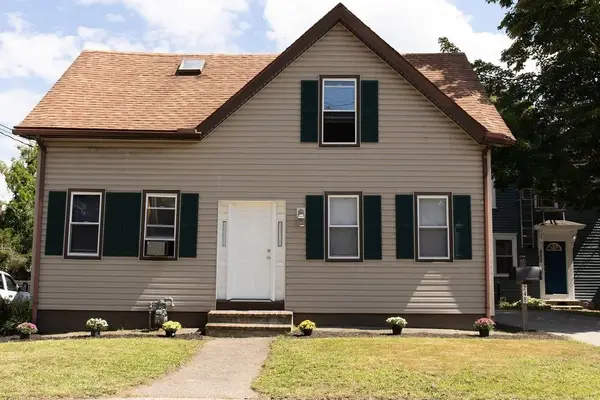
Beutifully updated and move in ready. Rare find at 17B Pine Knoll Ln, Taunton! This half-duplex condo offers single-family independence with NO HOA and NO HOA FEES. Step inside to modern comfort featuring an updated kitchen boasting granite counter tops, stainless steel appliances, updated bathrooms, gas forced hot air, and a tankless hot water system and hardwood floors. The basement boasts an extra finished bonus room, ideal for a home office, gym, or playroom.The charming exterior showcases low-maintenance vinyl siding, red shutters, and a matching front door. Out back, a bright sunroom addition opens via sliding glass doors to a concrete patio and a massive, private backyard spanning over 1/4 acre of deep green lawn. Commuters will love the location—just 5 minutes to Route 140 and Route 24, and less than 1.5 miles to Taunton Depot shopping . Unmatched space, updates, and convenience! OFFER DEADLINE 7-27-26 4pm.
Contact an agent
Home facts
- Year built:1987
- Listing ID #:73552064
- Updated:September 07, 2026 at 11:02 AM
Rooms and interior
- Bedrooms:2
- Total bathrooms:2
- Full bathrooms:1
- Half bathrooms:1
- Rooms Total:5
- Flooring:Hardwood, Tile
- Dining Description:Cathedral Ceiling(s), Exterior Access, Skylight, Slider, Stone/Ceramic Tile
- Kitchen Description:Countertops - Stone/Granite/Solid, Countertops - Upgraded, Dishwasher, Flooring - Stone/Ceramic Tile, Kitchen Island, Range, Refrigerator, Window(s) - Picture
- Living area:1,392 sq. ft.
Heating and cooling
- Heating:Forced Air, Natural Gas
Structure and exterior
- Year built:1987
- Building area:1,392 sq. ft.
- Construction Materials:Frame
- Exterior Features:Patio
Utilities
- Water:Public
- Sewer:Public Sewer
Finances and disclosures
- Price:$419,000
- Price per sq. ft.:$301.01
- Tax amount:$3,840 (2026)
Features and amenities
- Appliances:Dishwasher, Dryer, Range, Refrigerator, Washer
- Laundry features:Dryer, In Basement, In Unit, Washer
Parking
- Total parking spaces:4
New listings near 17 Pine Knoll Ln #B
- Open Sat, 10am to 12pmNew
 $925,000Active4 beds 4 baths5,071 sq. ft.
80 Joshua Lane, Taunton, MA 02718
MLS# 73572324Listed by: Milestone Realty, Inc. - Open Fri, 5 to 6:30pmNew
 $729,900Active3 beds 3 baths2,262 sq. ft.
29 Phyllis Rd, Taunton, MA 02780
MLS# 73572509Listed by: Marble House Realty, Inc. - Open Sat, 11am to 1pmNew
 $599,000Active5 beds 2 baths1,354 sq. ft.
248 Somerset Ave, Taunton, MA 02780
MLS# 73572323Listed by: Lomba Realty Group, Inc. - New
 $1,199,900Active10 beds 5 baths6,498 sq. ft.
38 Trescott St & 35 School St, Taunton, MA 02780
MLS# 73572254Listed by: EXIT Premier Real Estate - Open Mon, 11am to 1pmNew
 $245,000Active2 beds 2 baths1,344 sq. ft.
47 Nantucket Drive #47, Taunton, MA 02780
MLS# 73571854Listed by: Conway - Lakeville - New
 $849,900Active3 beds 3 baths1,894 sq. ft.
252 Scadding St, Taunton, MA 02780
MLS# 73571557Listed by: Wood Real Estate, Inc - New
 $450,000Active3 beds 2 baths1,315 sq. ft.
50 Clifford St, Taunton, MA 02780
MLS# 73571556Listed by: Kelly Lewis Realty - New
 $425,000Active2 beds 1 baths838 sq. ft.
174,5 Lakeview Ave, Taunton, MA 02780
MLS# 73570937Listed by: Cameron Real Estate Group - New
 $769,999Active6 beds 2 baths2,252 sq. ft.
9 Chester St, Taunton, MA 02780
MLS# 73570801Listed by: Fortune Signature Properties LLC - New
 $265,000Active2 beds 1 baths881 sq. ft.
2 Karena Drive #12, Taunton, MA 02780
MLS# 73570730Listed by: Busch Realty Group, LLC


Protect your home and budget from life's surprises with an Assurant Home Warranty, backed by a partner that supports you through every step of homeownership. Explore Plans.
© 2023 - 2026 ERA Franchise Systems LLC. All rights reserved. ERA Franchise Systems LLC fully supports the principles of the Fair Housing Act and the Equal Opportunity Act. ERA, ERA Real Estate powered, and their respective logos are registered service marks of ERA Franchise Systems LLC. Each office is independently owned and operated.