
10 Benson, Truro, MA 02666
Local realty services provided by:Cohn & Company ERA Powered
10 Benson,Truro, MA 02666
$1,250,000
- 3 Beds
- 3 Baths
- 2,197 sq. ft.
- Single family
- Active
Upcoming open houses
- Sat, Oct 2411:00 am - 01:00 pm
Listed by: lisa white, deborah mcdevitt hays
Office: mcdevitt realtors®
MLS#:73594500
Source:MLSPIN
Price summary
- Price:$1,250,000
- Price per sq. ft.:$568.96
About this home
The Seller likes to say this home is one Sand Dune from the Bay. Charming South Truro location where no one ever parts with their family property. This well loved home can be yours as this owner is moving on. Many beautiful spaces as well as some that used to have water views of the bay and Provincetown, before the trees got tall. There have been additions and enhancements to the structure over time and some unfinished projects waiting for the next person to finish to their liking. A new owner will appreciate the newer systems in the home with a Rinnai on demand hot water heater. Finally, the large basement is a dream for those with hobbies or for woodworkers. Also with access to the garage. Around the corner to Fisher beach.
Contact an agent
Home facts
- Year built:1950
- Listing ID #:73594500
- Updated:October 24, 2026 at 11:28 AM
Rooms and interior
- Bedrooms:3
- Total bathrooms:3
- Full bathrooms:3
- Rooms Total:6
- Flooring:Plywood, Tile, Vinyl, Wood
- Kitchen Description:Dishwasher, Range, Refrigerator
- Basement Description:Full, Interior Entry, Walk-Out Access
- Living area:2,197 sq. ft.
Heating and cooling
- Heating:Baseboard, Central, Propane
Structure and exterior
- Year built:1950
- Building area:2,197 sq. ft.
- Lot area:0.93 Acres
- Lot Features:Corner Lot
- Architectural Style:Cape
- Foundation Description:Concrete Perimeter
Utilities
- Water:Private
- Sewer:Private Sewer
Finances and disclosures
- Price:$1,250,000
- Price per sq. ft.:$568.96
- Tax amount:$8,507 (2026)
Features and amenities
- Appliances:Dishwasher, Dryer, Range, Refrigerator, Washer
- Laundry features:Dryer, Washer
Parking
- Total parking spaces:4
- Parking description:Attached, Paved, Under
- Garage:Yes
- Garage spaces:1
New listings near 10 Benson
- New
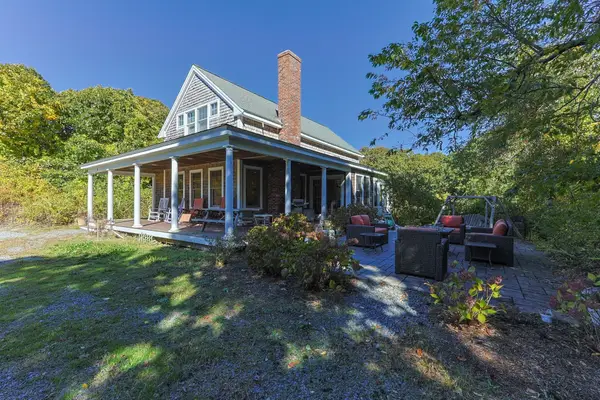 $1,450,000Active3 beds 3 baths1,822 sq. ft.
10 Perry Rd, Truro, MA 02666
MLS# 73592867Listed by: Thomas D. Brown RE Associates - New
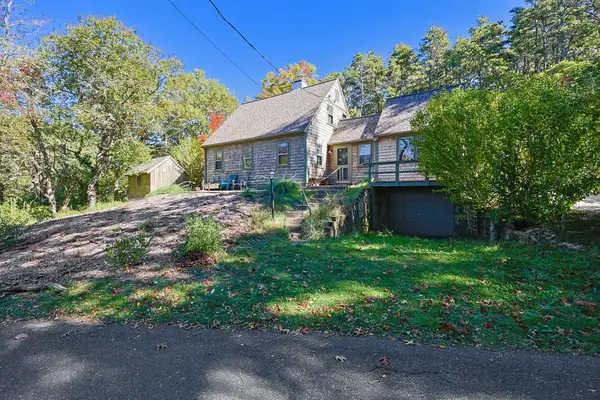 $1,395,000Active3 beds 3 baths1,615 sq. ft.
102 Prince Valley Rd, Truro, MA 02666
MLS# 73592901Listed by: Thomas D. Brown RE Associates - New
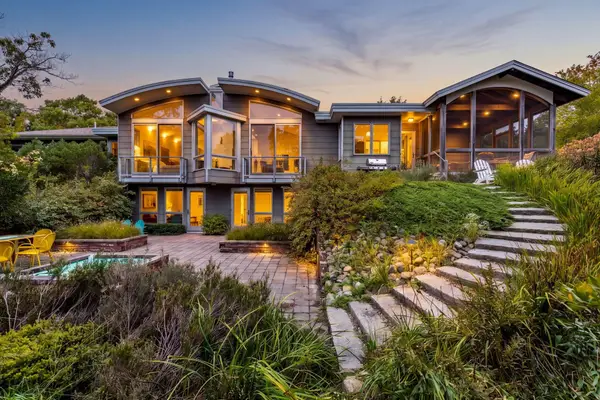 $1,925,000Active3 beds 3 baths3,238 sq. ft.
4 Sylvias Way, Truro, MA 02666
MLS# 73590731Listed by: Gibson Sotheby's International Realty - New
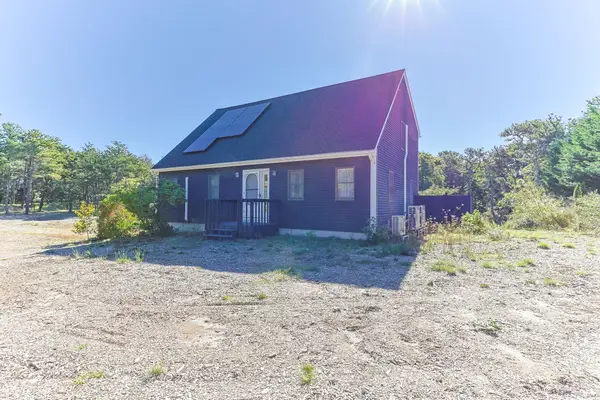 $1,095,000Active3 beds 2 baths1,960 sq. ft.
5 Houser Way, Truro, MA 02652
MLS# 73590558Listed by: William Raveis Provincetown - New
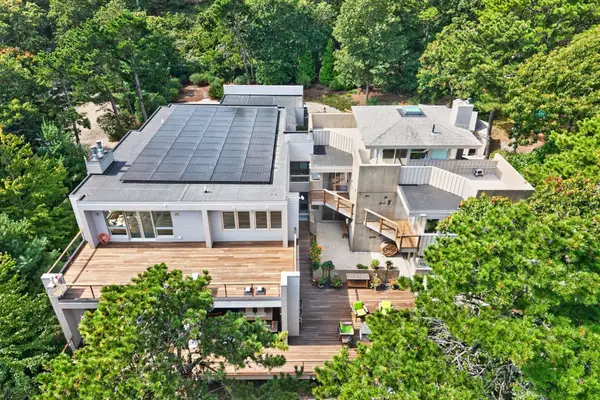 $4,250,000Active4 beds 6 baths5,865 sq. ft.
6 Huckleberry Lane, Truro, MA 02666
MLS# 73590565Listed by: Berkshire Hathaway HomeServices Robert Paul Properties 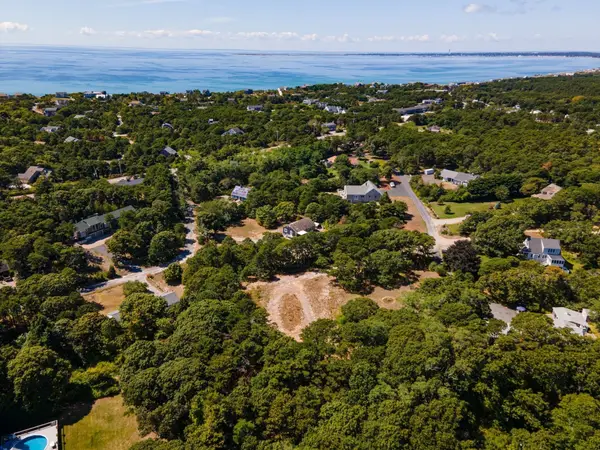 $599,000Active1.42 Acres
7 Arrowhead Farm Road, Truro, MA 02666
MLS# 73589438Listed by: Gibson Sotheby's International Realty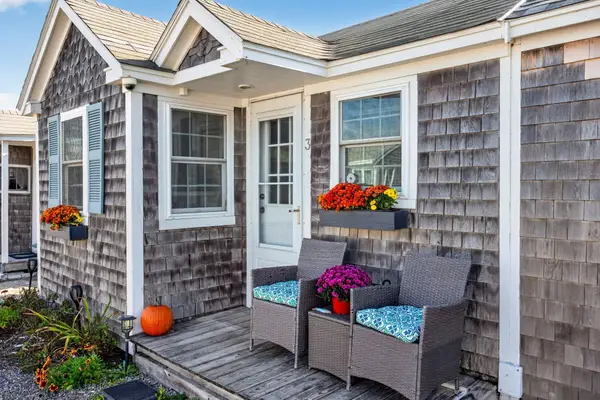 $349,000Active1 beds 1 baths222 sq. ft.
642 Shore Road #3, Truro, MA 02652
MLS# 73589024Listed by: Gibson Sotheby's International Realty $1,515,000Active3 beds 4 baths3,411 sq. ft.
8 Leeward Passage, Truro, MA 02666
MLS# 73582536Listed by: Christie's International Real Estate Atlantic Brokerage $2,200,000Active3 beds 2 baths2,266 sq. ft.
4 Sandpiper Ave, Truro, MA 02666
MLS# 73582351Listed by: Berkshire Hathaway HomeServices Robert Paul Properties


Protect your home and budget from life's surprises with an Assurant Home Warranty, backed by a partner that supports you through every step of homeownership. Explore Plans.
© 2023 - 2026 ERA Franchise Systems LLC. All rights reserved. ERA Franchise Systems LLC fully supports the principles of the Fair Housing Act and the Equal Opportunity Act. ERA, ERA Real Estate powered, and their respective logos are registered service marks of ERA Franchise Systems LLC. Each office is independently owned and operated.