
102 Prince Valley Rd, Truro, MA 02666
Local realty services provided by:ERA Key Realty Services
Listed by: team brown
Office: thomas d. brown re associates
MLS#:73592901
Source:MLSPIN
Price summary
- Price:$1,395,000
- Price per sq. ft.:$863.78
About this home
Tucked away on 3.01 acres in the heart of the Cape Cod National Seashore, this custom-built 3-bedroom, 2.5-bath Cape offers a wonderful combination of privacy, tranquility, and classic Cape Cod charm. Surrounded by nature, this special property provides a peaceful retreat, even during the height of the busy summer season. Enjoy the serenity of your own private patio, perfect for morning coffee, outdoor dining, or simply relaxing after a day at the beach. An outdoor shower adds to the Cape Cod experience, while the one-car garage beneath the home provides convenient parking and storage. Ideally located just a short distance from beautiful Ryder Beach and scenic Pamet Harbor, you'll have easy access to swimming, boating, kayaking, and some of Truro's most treasured coastal destinations. Whether you're looking for a year-round residence or a summer getaway, this unique property offers the opportunity to enjoy the natural beauty and quiet surroundings that make Truro so special.
Contact an agent
Home facts
- Year built:1940
- Listing ID #:73592901
- Updated:October 24, 2026 at 12:10 PM
Rooms and interior
- Bedrooms:3
- Total bathrooms:3
- Full bathrooms:2
- Half bathrooms:1
- Rooms Total:6
- Flooring:Carpet, Hardwood, Vinyl
- Kitchen Description:Freezer, Microwave, Range, Refrigerator
- Basement Description:Full
- Living area:1,615 sq. ft.
Heating and cooling
- Heating:Electric
Structure and exterior
- Roof:Shingle
- Year built:1940
- Building area:1,615 sq. ft.
- Lot area:3.01 Acres
- Lot Features:Gentle Sloping, Wooded
- Architectural Style:Cape
- Construction Materials:Frame
- Exterior Features:Outdoor Shower, Patio, Storage
- Foundation Description:Block
Schools
- High school:Nauset
- Middle school:Nauset
- Elementary school:Truro
Utilities
- Water:Private
- Sewer:Inspection Required For Sale, Private Sewer
Finances and disclosures
- Price:$1,395,000
- Price per sq. ft.:$863.78
- Tax amount:$6,160 (2026)
Features and amenities
- Appliances:Dryer, Freezer, Microwave, Range, Refrigerator, Washer
- Laundry features:Dryer, Electric Dryer Hookup, Washer, Washer Hookup
- Amenities:Internet Available - Broadband
Parking
- Total parking spaces:3
- Parking description:Off Street, Under, Unpaved
- Garage:Yes
- Garage spaces:1
New listings near 102 Prince Valley Rd
- Open Sat, 11am to 1pmNew
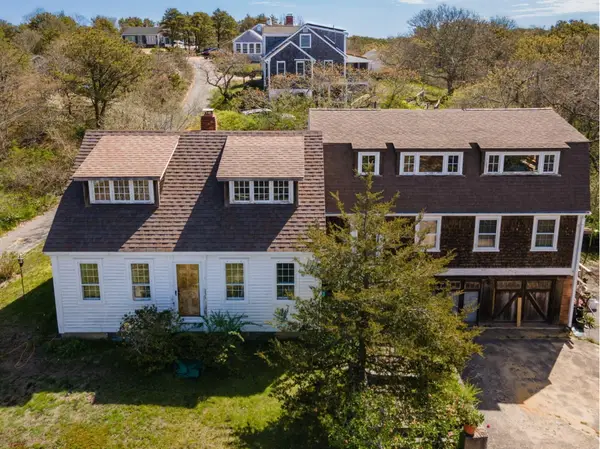 $1,250,000Active3 beds 3 baths2,197 sq. ft.
10 Benson, Truro, MA 02666
MLS# 73594500Listed by: McDevitt REALTORS® - New
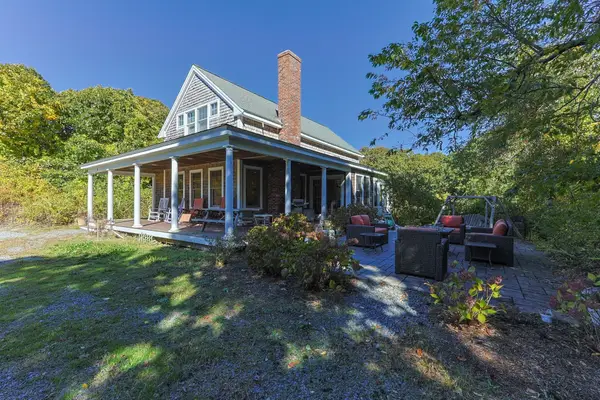 $1,450,000Active3 beds 3 baths1,822 sq. ft.
10 Perry Rd, Truro, MA 02666
MLS# 73592867Listed by: Thomas D. Brown RE Associates - New
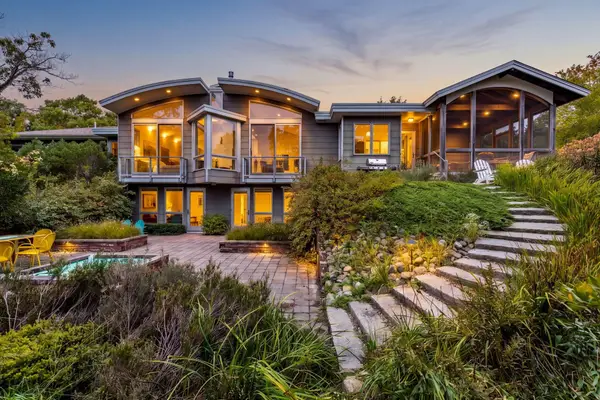 $1,925,000Active3 beds 3 baths3,238 sq. ft.
4 Sylvias Way, Truro, MA 02666
MLS# 73590731Listed by: Gibson Sotheby's International Realty - New
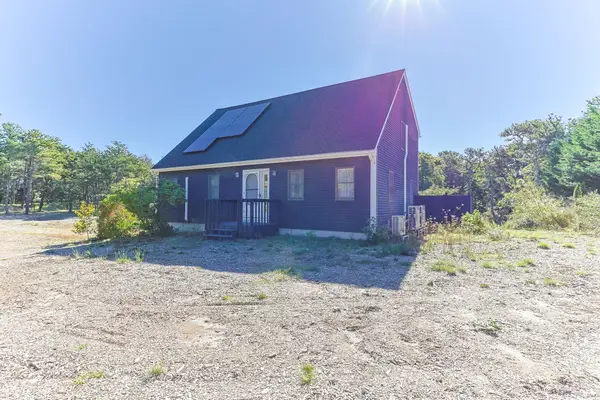 $1,095,000Active3 beds 2 baths1,960 sq. ft.
5 Houser Way, Truro, MA 02652
MLS# 73590558Listed by: William Raveis Provincetown - New
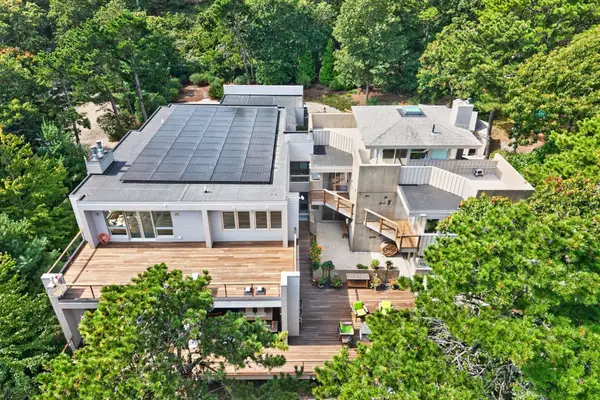 $4,250,000Active4 beds 6 baths5,865 sq. ft.
6 Huckleberry Lane, Truro, MA 02666
MLS# 73590565Listed by: Berkshire Hathaway HomeServices Robert Paul Properties 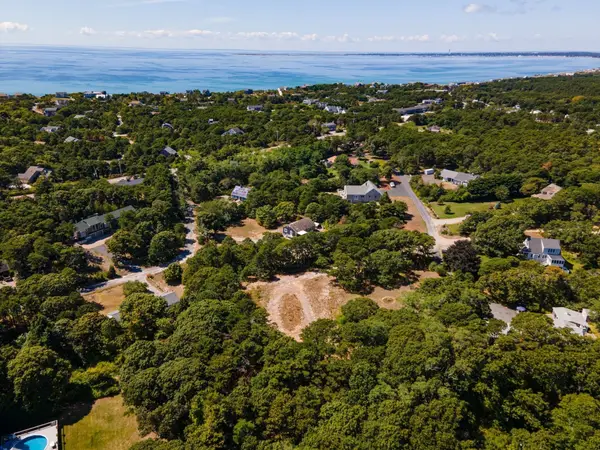 $599,000Active1.42 Acres
7 Arrowhead Farm Road, Truro, MA 02666
MLS# 73589438Listed by: Gibson Sotheby's International Realty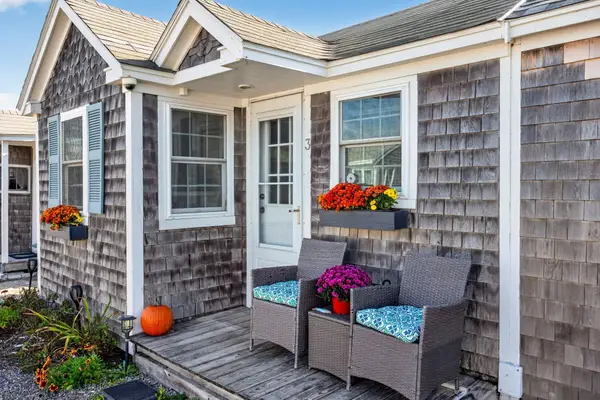 $349,000Active1 beds 1 baths222 sq. ft.
642 Shore Road #3, Truro, MA 02652
MLS# 73589024Listed by: Gibson Sotheby's International Realty $1,515,000Active3 beds 4 baths3,411 sq. ft.
8 Leeward Passage, Truro, MA 02666
MLS# 73582536Listed by: Christie's International Real Estate Atlantic Brokerage $2,200,000Active3 beds 2 baths2,266 sq. ft.
4 Sandpiper Ave, Truro, MA 02666
MLS# 73582351Listed by: Berkshire Hathaway HomeServices Robert Paul Properties


Protect your home and budget from life's surprises with an Assurant Home Warranty, backed by a partner that supports you through every step of homeownership. Explore Plans.
© 2023 - 2026 ERA Franchise Systems LLC. All rights reserved. ERA Franchise Systems LLC fully supports the principles of the Fair Housing Act and the Equal Opportunity Act. ERA, ERA Real Estate powered, and their respective logos are registered service marks of ERA Franchise Systems LLC. Each office is independently owned and operated.