
4 Sylvias Way, Truro, MA 02666
Local realty services provided by:ERA Key Realty Services
4 Sylvias Way,Truro, MA 02666
$1,925,000
- 3 Beds
- 3 Baths
- 3,238 sq. ft.
- Single family
- Active
Listed by: the eva scott group
Office: gibson sotheby's international realty
MLS#:73590731
Source:MLSPIN
Price summary
- Price:$1,925,000
- Price per sq. ft.:$594.5
About this home
Discover an architecturally distinctive contemporary home where artistic design and natural beauty come together. Set on a secluded, beautifully landscaped lot, this one-of-a-kind residence offers four bedrooms and two-and-a-half baths, including a desirable first-floor primary en suite. In the living/dining area, a striking arched wood ceiling adds warmth and character, while expansive glass frames peaceful views of the treetops and pollinator garden. Custom cherry and shoji-paper pocket doors bring craftsmanship and flexibility to the interior. Outside, flowering plants and thoughtfully designed gardens attract birds, bees, and butterflies throughout the seasons. A spacious patio offers a lovely setting for entertaining, relaxing, or simply enjoying the tranquil surroundings. With exceptional privacy, distinctive architecture, and a wonderful connection to nature, this is a home that truly stands apart.
Contact an agent
Home facts
- Year built:2010
- Listing ID #:73590731
- Updated:October 24, 2026 at 11:28 AM
Rooms and interior
- Bedrooms:3
- Total bathrooms:3
- Full bathrooms:2
- Half bathrooms:1
- Rooms Total:10
- Flooring:Tile, Wood
- Kitchen Description:Dishwasher, Oven, Refrigerator
- Basement Description:Concrete, Finished, Full, Interior Entry, Walk-Out Access
- Living area:3,238 sq. ft.
Heating and cooling
- Cooling:Central Air
- Heating:Forced Air, Natural Gas
- Central air:Yes
Structure and exterior
- Year built:2010
- Building area:3,238 sq. ft.
- Lot area:1.17 Acres
- Lot Features:Gentle Sloping, Level
- Architectural Style:Ranch
- Exterior Features:Balcony, Deck, Outdoor Shower, Screened
- Foundation Description:Concrete Perimeter
Utilities
- Water:Private
- Sewer:Private Sewer
Finances and disclosures
- Price:$1,925,000
- Price per sq. ft.:$594.5
- Tax amount:$9,853 (2026)
Features and amenities
- Appliances:Dishwasher, Dryer, Refrigerator, Washer
- Laundry features:Dryer, First Floor, Washer
Parking
- Total parking spaces:6
- Parking description:Attached, Garage Door Opener, Off Street, Stone/Gravel
- Garage:Yes
- Garage spaces:2
New listings near 4 Sylvias Way
- Open Sat, 11am to 1pmNew
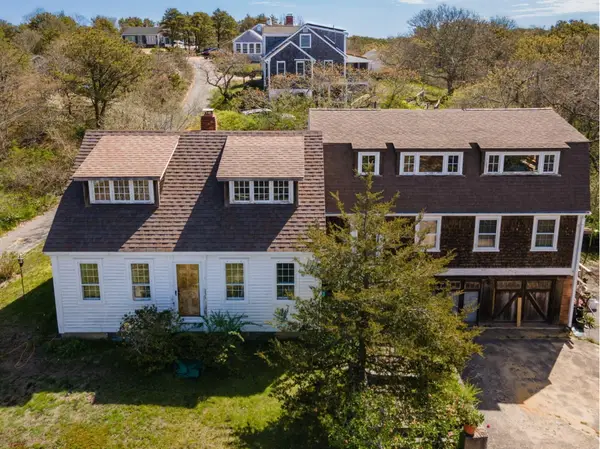 $1,250,000Active3 beds 3 baths2,197 sq. ft.
10 Benson, Truro, MA 02666
MLS# 73594500Listed by: McDevitt REALTORS® - New
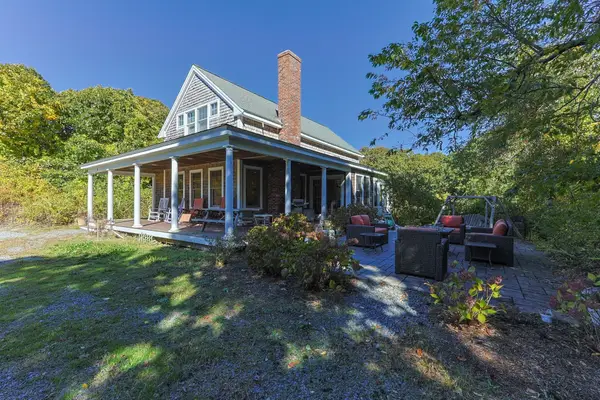 $1,450,000Active3 beds 3 baths1,822 sq. ft.
10 Perry Rd, Truro, MA 02666
MLS# 73592867Listed by: Thomas D. Brown RE Associates - New
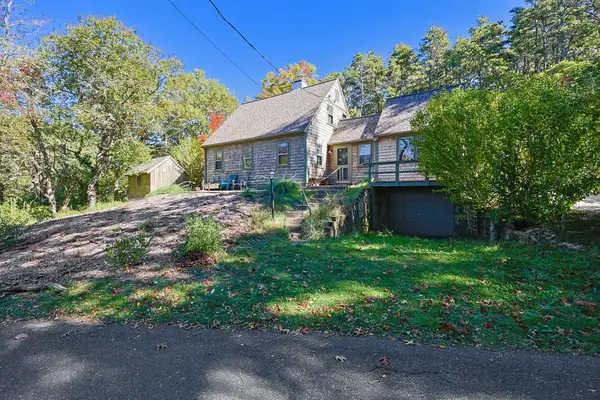 $1,395,000Active3 beds 3 baths1,615 sq. ft.
102 Prince Valley Rd, Truro, MA 02666
MLS# 73592901Listed by: Thomas D. Brown RE Associates - New
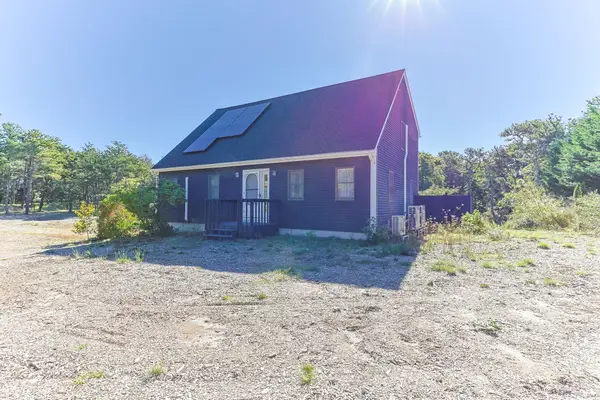 $1,095,000Active3 beds 2 baths1,960 sq. ft.
5 Houser Way, Truro, MA 02652
MLS# 73590558Listed by: William Raveis Provincetown - New
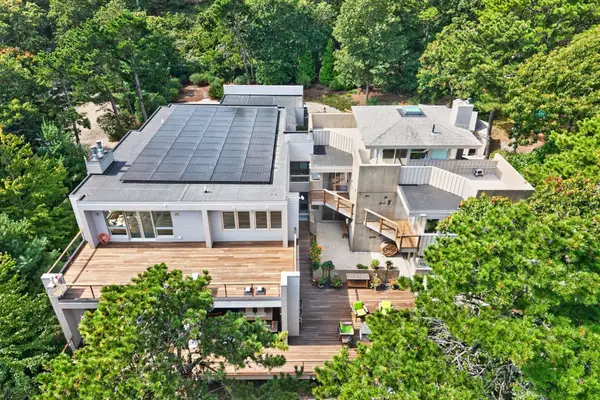 $4,250,000Active4 beds 6 baths5,865 sq. ft.
6 Huckleberry Lane, Truro, MA 02666
MLS# 73590565Listed by: Berkshire Hathaway HomeServices Robert Paul Properties 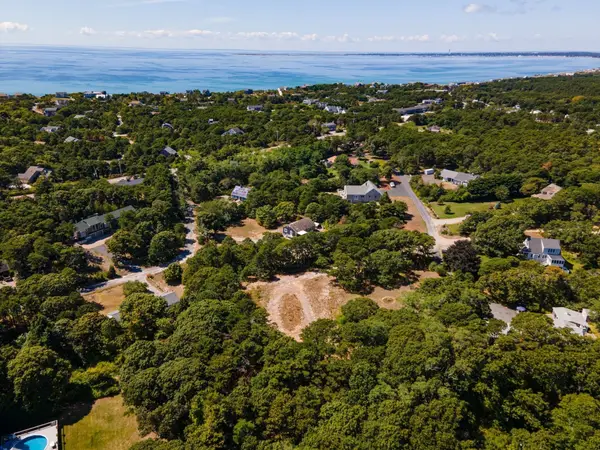 $599,000Active1.42 Acres
7 Arrowhead Farm Road, Truro, MA 02666
MLS# 73589438Listed by: Gibson Sotheby's International Realty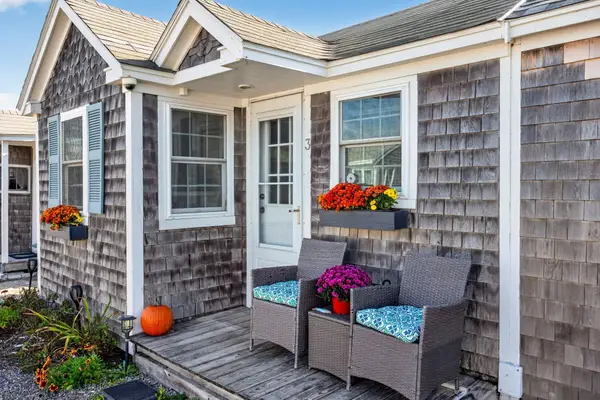 $349,000Active1 beds 1 baths222 sq. ft.
642 Shore Road #3, Truro, MA 02652
MLS# 73589024Listed by: Gibson Sotheby's International Realty $1,515,000Active3 beds 4 baths3,411 sq. ft.
8 Leeward Passage, Truro, MA 02666
MLS# 73582536Listed by: Christie's International Real Estate Atlantic Brokerage $2,200,000Active3 beds 2 baths2,266 sq. ft.
4 Sandpiper Ave, Truro, MA 02666
MLS# 73582351Listed by: Berkshire Hathaway HomeServices Robert Paul Properties


Protect your home and budget from life's surprises with an Assurant Home Warranty, backed by a partner that supports you through every step of homeownership. Explore Plans.
© 2023 - 2026 ERA Franchise Systems LLC. All rights reserved. ERA Franchise Systems LLC fully supports the principles of the Fair Housing Act and the Equal Opportunity Act. ERA, ERA Real Estate powered, and their respective logos are registered service marks of ERA Franchise Systems LLC. Each office is independently owned and operated.