
4 Sandpiper Ave, Truro, MA 02666
Local realty services provided by:ERA Millennium Real Estate
4 Sandpiper Ave,Truro, MA 02666
$2,200,000
- 3 Beds
- 2 Baths
- 2,266 sq. ft.
- Single family
- Active
Listed by: chandler crowell, chandler crowell
Office: berkshire hathaway homeservices robert paul properties
MLS#:73582351
Source:MLSPIN
Price summary
- Price:$2,200,000
- Price per sq. ft.:$970.87
- Monthly HOA dues:$20.83
About this home
Enjoy the best of both worlds at your Truro beach house with in-ground swimming pool. This special home is a beautiful and immaculate 3 bedroom, 2 bathroom, spacious beach house with an inviting in-ground swimming pool with patio and entertain area, including a hot tub. You will also love the attached three-car garage. The main floor, on the second level, offers a bright, light and open kitchen-dining-living area, including two fireplaces. The large deck provides distant views of Provincetown and overlooks the lovely swimming pool and patio. The primary bedroom offers privacy and comfort and full bathroom. The first floor, on the ground level, provides two more comfortable bedrooms and full bathroom plus the generous three-car garage. There is even more in the finished full basement with exercise/game area plus utility room. This special home is located on the bayside of Truro in a peaceful, private community with easy access to sandy beaches and all of the many treasures of Truro. Don't miss this rare opportunity to own a beautiful beach house in Truro with in-ground pool. Perfect for vacation home, vacation rental income, retirement or year-round living. Take a look today....
Contact an agent
Home facts
- Year built:1998
- Listing ID #:73582351
- Updated:September 27, 2026 at 10:50 AM
Rooms and interior
- Bedrooms:3
- Total bathrooms:2
- Full bathrooms:2
- Rooms Total:8
- Flooring:Carpet, Vinyl, Wood
- Kitchen Description:Dishwasher, Range, Refrigerator, Water Treatment
- Basement Description:Bulkhead, Concrete, Finished, Full, Interior Entry
- Living area:2,266 sq. ft.
Heating and cooling
- Cooling:1 Cooling Zone, Ductless, Heat Pump, Wall Unit(s)
- Heating:Baseboard, Ductless, Oil
Structure and exterior
- Roof:Shingle
- Year built:1998
- Building area:2,266 sq. ft.
- Lot area:0.78 Acres
- Lot Features:Cul-De-Sac, Level
- Architectural Style:Colonial
- Construction Materials:Frame
- Exterior Features:Deck, Enclosed, Outdoor Shower, Storage
- Foundation Description:Concrete Perimeter
Schools
- High school:Nauset Regional
- Middle school:Nauset Regional
- Elementary school:Truro Elementery
Utilities
- Water:Private
- Sewer:Inspection Required For Sale, Private Sewer
Finances and disclosures
- Price:$2,200,000
- Price per sq. ft.:$970.87
- Tax amount:$10,712 (2026)
Features and amenities
- Appliances:Dishwasher, Dryer, Range, Refrigerator, Washer, Water Treatment
- Laundry features:Dryer, First Floor, Washer
- Amenities:Finish - Sheetrock, Internet Available - Broadband, Wet Bar
- Pool features:In Ground, Private Pool
Parking
- Total parking spaces:6
- Parking description:Attached, Garage Door Opener, Garage Faces Side, Off Street, Stone/Gravel, Unpaved
- Garage:Yes
- Garage spaces:3
New listings near 4 Sandpiper Ave
- New
 $1,515,000Active3 beds 4 baths3,411 sq. ft.
8 Leeward Passage, Truro, MA 02666
MLS# 73582536Listed by: Christie's International Real Estate Atlantic Brokerage - New
 $899,000Active3 beds 2 baths1,152 sq. ft.
6 Meadow Terrace, Truro, MA 02666
MLS# 73581354Listed by: New Homes Marketing 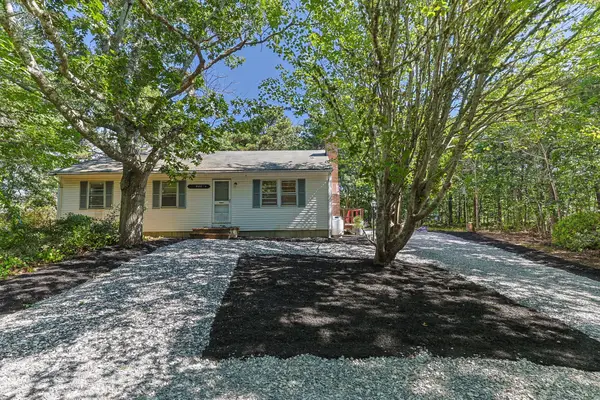 $799,000Active3 beds 1 baths1,107 sq. ft.
4 So Highland Way, Truro, MA 02652
MLS# 73575435Listed by: Thomas D. Brown RE Associates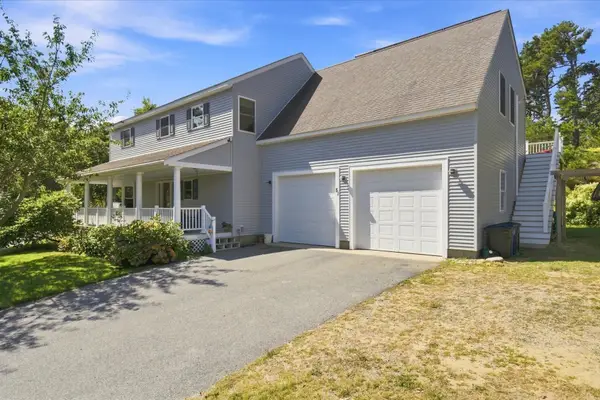 $2,200,000Active4 beds 4 baths2,724 sq. ft.
51 N Pamet Rd, Truro, MA 02666
MLS# 73572733Listed by: Remax Revolution $5,000,000Active4 beds 4 baths5,824 sq. ft.
8 Schardt Way, Truro, MA 02666
MLS# 73571790Listed by: Gibson Sotheby's International Realty $789,000Active3 beds 2 baths1,013 sq. ft.
32 Highland Road, Truro, MA 02666
MLS# 73571624Listed by: Gibson Sotheby's International Realty $649,000Active2 beds 1 baths438 sq. ft.
658 Shore Rd #8, Truro, MA 02652
MLS# 73569456Listed by: Thomas D. Brown RE Associates $3,250,000Active5 beds 4 baths2,618 sq. ft.
20 Cormorant Road, Truro, MA 02666
MLS# 73567790Listed by: Gibson Sotheby's International Realty $1,145,000Active3 beds 2 baths2,116 sq. ft.
53 Highland Road, Truro, MA 02652
MLS# 73565559Listed by: Thomas D. Brown RE Associates


Protect your home and budget from life's surprises with an Assurant Home Warranty, backed by a partner that supports you through every step of homeownership. Explore Plans.
© 2023 - 2026 ERA Franchise Systems LLC. All rights reserved. ERA Franchise Systems LLC fully supports the principles of the Fair Housing Act and the Equal Opportunity Act. ERA, ERA Real Estate powered, and their respective logos are registered service marks of ERA Franchise Systems LLC. Each office is independently owned and operated.