
8 Leeward Passage, Truro, MA 02666
Local realty services provided by:ERA M. Connie Laplante Real Estate
Listed by: thomas andrews, thomas andrews
Office: gibson sotheby's international realty
MLS#:73545415
Source:MLSPIN
Price summary
- Price:$1,515,000
- Price per sq. ft.:$444.15
About this home
8 Leeward Passage rests in a neighborhood where people move in and seldom want to leave. Surrounded by the rolling hills, quiet roads, and natural beauty that define Truro, this beautifully maintained home feels perfectly at home in its surroundings. Expansive windows welcome the changing light throughout the day, drawing the surrounding landscape into everyday living. Generous rooms invite gathering, quiet mornings, and weekends that linger a little longer. Multiple levels offer flexibility for guests, creative pursuits, fitness, or working remotely, while expansive decking invites slow mornings with coffee and evenings beneath the stars. Here, days unfold a little more slowly. Spend the morning at Ballston or Long Nook Beach, pick up fresh lobster rolls from Days Market, stroll through Truro Vineyards, or settle in for dinner at Blackfish before returning home to the peaceful rhythm of Leeward Passage. More than a home, this is an invitation to become part of a place that quietly finds its way into people's hearts and seldom lets them go....
Contact an agent
Home facts
- Year built:2010
- Listing ID #:73545415
- Updated:September 06, 2026 at 06:01 PM
Rooms and interior
- Bedrooms:3
- Total bathrooms:4
- Full bathrooms:4
- Rooms Total:7
- Basement Description:Finished, Full, Interior Entry, Walk-Out Access
- Living area:3,411 sq. ft.
Heating and cooling
- Cooling:Window Unit(s)
- Heating:Baseboard, Propane
Structure and exterior
- Roof:Shingle
- Year built:2010
- Building area:3,411 sq. ft.
- Lot area:0.96 Acres
- Architectural Style:Cape
- Exterior Features:Deck, Patio, Porch, Stone Wall
Utilities
- Water:Private
- Sewer:Private Sewer
Finances and disclosures
- Price:$1,515,000
- Price per sq. ft.:$444.15
- Tax amount:$8,030 (2026)
Parking
- Total parking spaces:7
- Parking description:Attached, Under
- Garage:Yes
- Garage spaces:2
New listings near 8 Leeward Passage
- New
 $5,000,000Active4 beds 4 baths5,824 sq. ft.
8 Schardt Way, Truro, MA 02666
MLS# 73571790Listed by: Gibson Sotheby's International Realty - New
 $789,000Active3 beds 2 baths1,013 sq. ft.
32 Highland Road, Truro, MA 02666
MLS# 73571624Listed by: Gibson Sotheby's International Realty - New
 $1,100,000Active3 beds 2 baths1,271 sq. ft.
10 Windigo Ln, Truro, MA 02652
MLS# 73570641Listed by: Thomas D. Brown RE Associates - New
 $1,395,000Active3 beds 2 baths2,192 sq. ft.
25 Noons Drive, Truro, MA 02666
MLS# 73569546Listed by: Gibson Sotheby's International Realty - New
 $649,000Active2 beds 1 baths438 sq. ft.
658 Shore Rd #8, Truro, MA 02652
MLS# 73569456Listed by: Thomas D. Brown RE Associates - Open Sun, 12 to 1:30pmNew
 $465,000Active1 beds 1 baths377 sq. ft.
482 Shore Road #19, Truro, MA 02652
MLS# 73569012Listed by: Keller Williams Realty Boston-Metro | South End  $3,250,000Active5 beds 4 baths2,618 sq. ft.
20 Cormorant Road, Truro, MA 02666
MLS# 73567790Listed by: Gibson Sotheby's International Realty $1,145,000Active3 beds 2 baths2,116 sq. ft.
53 Highland Road, Truro, MA 02652
MLS# 73565559Listed by: Thomas D. Brown RE Associates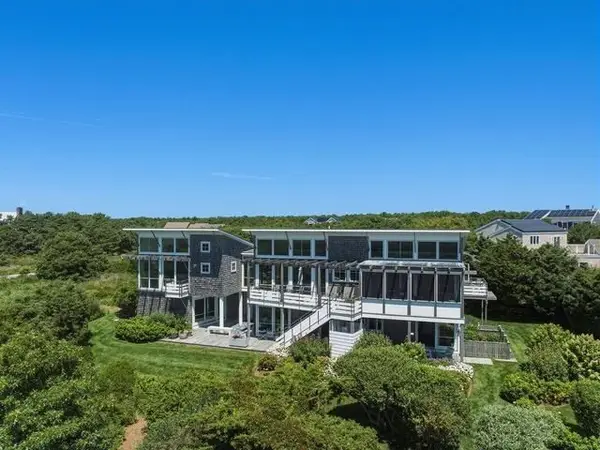 $3,850,000Active4 beds 4 baths3,352 sq. ft.
44 Twine Field Rd, Truro, MA 02652
MLS# 73565209Listed by: Berkshire Hathaway HomeServices Robert Paul Properties $435,000Active1 beds 1 baths639 sq. ft.
148 Shore Road #Unit 5, Truro, MA 02652
MLS# 73564249Listed by: Gibson Sotheby's International Realty


Protect your home and budget from life's surprises with an Assurant Home Warranty, backed by a partner that supports you through every step of homeownership. Explore Plans.
© 2023 - 2026 ERA Franchise Systems LLC. All rights reserved. ERA Franchise Systems LLC fully supports the principles of the Fair Housing Act and the Equal Opportunity Act. ERA, ERA Real Estate powered, and their respective logos are registered service marks of ERA Franchise Systems LLC. Each office is independently owned and operated.