
15 W Main St, Upton, MA 01568
Local realty services provided by:ERA Key Realty Services
15 W Main St,Upton, MA 01568
$499,000
- 3 Beds
- 3 Baths
- 3,217 sq. ft.
- Single family
- Active
Listed by: kim backlund, kim backlund
Office: northeast realty + co.
MLS#:73569379
Source:MLSPIN
Price summary
- Price:$499,000
- Price per sq. ft.:$155.11
About this home
After being cherished by the same family for approximately 170 years, 15 West Main Street presents an extraordinary opportunity to become the next steward of a truly special historic property. Known as the Arba Thayer Wood House and Barn, this distinguished homestead was built in 1855 by Arba Thayer Wood and retains the character, craftsmanship, and gracious proportions of a bygone era. Rich with history and remarkably preserved original details, the property is ideally suited for an antique home enthusiast, preservationist, or skilled restorer with the vision to thoughtfully renovate and bring this significant residence into its next chapter. Seller has installed a new 4 bedroom Septic System. The property is being sold in AS-IS condition. Buyers and buyers' agents are responsible for performing their own due diligence regarding the property, its condition, systems, permitted uses, renovation requirements, historical significance, and any other matters important to them. Other than new septic and town water, Seller makes no representations of any type or kind as to condition....
Contact an agent
Home facts
- Year built:1855
- Listing ID #:73569379
- Updated:September 06, 2026 at 11:02 AM
Rooms and interior
- Bedrooms:3
- Total bathrooms:3
- Full bathrooms:2
- Half bathrooms:1
- Rooms Total:8
- Flooring:Carpet, Hardwood, Vinyl
- Basement Description:Full
- Living area:3,217 sq. ft.
Heating and cooling
- Heating:Hot Water, Propane
Structure and exterior
- Roof:Shingle
- Year built:1855
- Building area:3,217 sq. ft.
- Lot area:1.99 Acres
- Lot Features:Cleared
- Architectural Style:Colonial
- Exterior Features:Porch - Enclosed
- Foundation Description:Stone
Utilities
- Water:Public
- Sewer:Private Sewer
Finances and disclosures
- Price:$499,000
- Price per sq. ft.:$155.11
- Tax amount:$10,699 (2025)
Parking
- Total parking spaces:2
- Parking description:Paved, Paved Drive, Shared Driveway
- Garage:Yes
New listings near 15 W Main St
- New
 $779,900Active4 beds 3 baths2,422 sq. ft.
69 Walnut St, Upton, MA 01568
MLS# 73569332Listed by: RE/MAX Vision  $1,300,000Active4 beds 5 baths3,543 sq. ft.
8 Juniper Road, Upton, MA 01568
MLS# 73566681Listed by: Lamacchia Realty, Inc.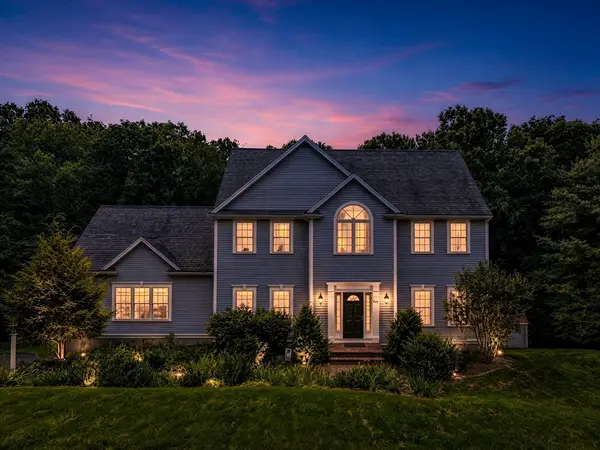 Listed by ERA$975,000Active4 beds 3 baths2,941 sq. ft.
161 South St, Upton, MA 01568
MLS# 73566169Listed by: ERA Key Realty Services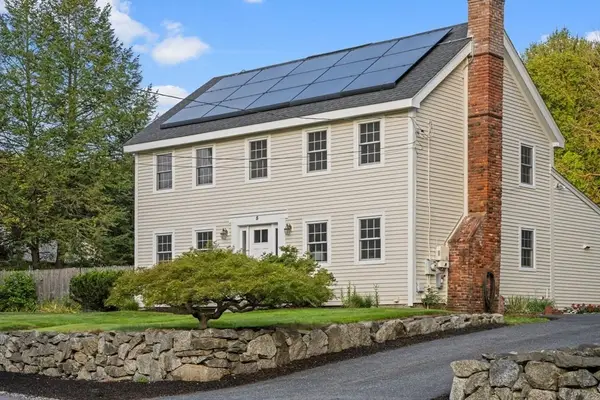 $695,000Active4 beds 3 baths2,108 sq. ft.
5 Elm Street, Upton, MA 01568
MLS# 73565350Listed by: Andrew J. Abu Inc., REALTORS®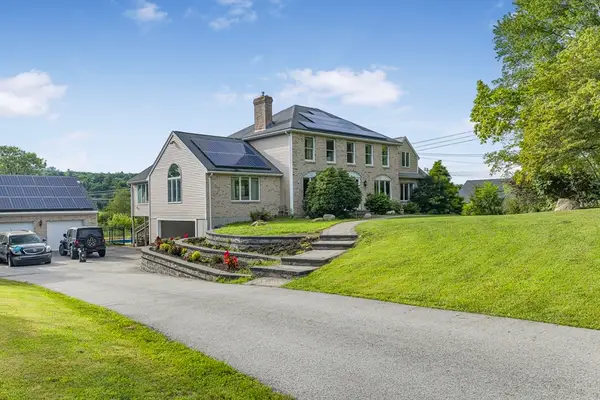 $899,000Active4 beds 5 baths4,242 sq. ft.
96 Fowler St, Upton, MA 01568
MLS# 73564539Listed by: Property Investors & Advisors, LLC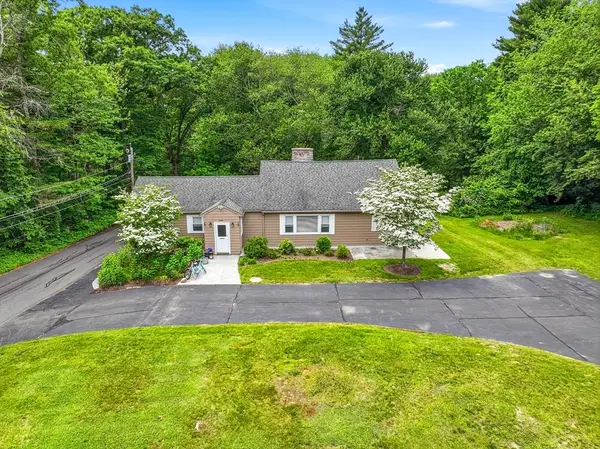 Listed by ERA$674,500Active4 beds 2 baths2,534 sq. ft.
90 Glenview, Upton, MA 01568
MLS# 73563625Listed by: ERA Key Realty Services $849,900Active4 beds 3 baths3,132 sq. ft.
2 Brookside St, Upton, MA 01568
MLS# 73562333Listed by: William Raveis R.E. & Home Services $1,340,000Active5 beds 4 baths4,498 sq. ft.
66 Glenview St, Upton, MA 01568
MLS# 73562275Listed by: Coldwell Banker Realty - Sudbury $519,899Active3 beds 4 baths2,091 sq. ft.
13 Knowlton Cir #13, Upton, MA 01568
MLS# 73560822Listed by: Keller Williams Pinnacle MetroWest


Protect your home and budget from life's surprises with an Assurant Home Warranty, backed by a partner that supports you through every step of homeownership. Explore Plans.
© 2023 - 2026 ERA Franchise Systems LLC. All rights reserved. ERA Franchise Systems LLC fully supports the principles of the Fair Housing Act and the Equal Opportunity Act. ERA, ERA Real Estate powered, and their respective logos are registered service marks of ERA Franchise Systems LLC. Each office is independently owned and operated.