
2 Brookside St, Upton, MA 01568
Local realty services provided by:Cohn & Company ERA Powered
Listed by: leah burke
Office: william raveis r.e. & home services
MLS#:73562333
Source:MLSPIN
Price summary
- Price:$849,900
- Price per sq. ft.:$271.36
About this home
Stately Colonial offering a rare combination of privacy, natural beauty & modern updates in one exceptional property. Every window captures peaceful views of the surrounding landscape, creating a vacation-at-home feeling year-round. This spacious home features beautiful hardwood floors throughout the 1st floor & a versatile floor plan designed for easy everyday living & entertaining. The stunning kitchen is the heart of the home, offering abundant cabinetry, a walk-in pantry & opens to the oversize cathedral-ceiling family room. 1st floor laundry/mudroom adds everyday convenience. Generous sized primary suite includes a flexible bonus room ideal for another home office, fitness space or sitting area. A plethora of windows fills the home with bright, natural lighting. Thoughtfully sited for maximum privacy, the inviting farmer’s porch & expansive composite deck provide ideal spaces to relax or entertain. Taft Mill & Goss Pond are just a short walk away, offering kayaking, fishing, hiking & year-round recreation. Convenient access to I-495, the Mass Pike, Worcester, Providence & Boston. Your search is over - welcome home!...
Contact an agent
Home facts
- Year built:1998
- Listing ID #:73562333
- Updated:October 07, 2026 at 11:28 AM
Rooms and interior
- Bedrooms:4
- Total bathrooms:3
- Full bathrooms:2
- Half bathrooms:1
- Rooms Total:10
- Flooring:Carpet, Flooring - Hardwood, Flooring - Stone/Ceramic Tile, Flooring - Wall to Wall Carpet, Hardwood, Stone / Slate
- Dining Description:Chair Rail, Hardwood, Overhead
- Kitchen Description:Breakfast Bar / Nook, Countertops - Stone/Granite/Solid, Deck - Exterior, Dining Area, Dishwasher, Exterior Access, Flooring - Hardwood, French Doors, Kitchen Island, Lighting - Pendant, Microwave, Open Floorplan, Pantry, Range, Recessed Lighting, Refrigerator, Slider, Stainless Steel Appliances
- Basement Description:Bulkhead, Full, Unfinished
- Living area:3,132 sq. ft.
Heating and cooling
- Cooling:2 Cooling Zones, Central Air, Heat Pump
- Heating:Baseboard, Heat Pump, Oil
- Central air:Yes
Structure and exterior
- Roof:Shingle
- Year built:1998
- Building area:3,132 sq. ft.
- Lot area:2.01 Acres
- Lot Features:Wooded
- Architectural Style:Colonial
- Construction Materials:Frame
- Exterior Features:Deck - Composite, Porch, Rain Gutters
- Foundation Description:Concrete Perimeter
Schools
- High school:Nipmuc Regional
- Middle school:Miscoe
- Elementary school:Memorial
Utilities
- Water:Private
- Sewer:Private Sewer
Finances and disclosures
- Price:$849,900
- Price per sq. ft.:$271.36
- Tax amount:$11,277 (2025)
Features and amenities
- Appliances:Dishwasher, Dryer, Microwave, Range, Refrigerator, Washer
- Laundry features:Dryer, First Floor, Flooring - Stone/Ceramic Tile, Laundry Closet, Lighting - Overhead, Washer
- Amenities:Lighting - Overhead
Parking
- Total parking spaces:8
- Parking description:Attached, Garage Door Opener, Off Street, Oversized, Paved
- Garage:Yes
- Garage spaces:2
New listings near 2 Brookside St
- Open Fri, 5 to 7pmNew
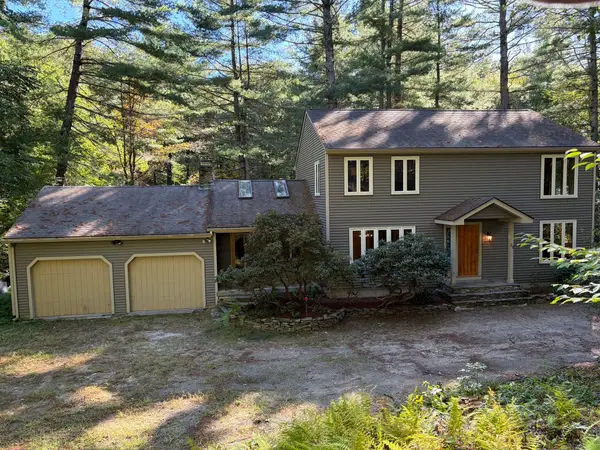 $649,000Active3 beds 2 baths2,268 sq. ft.
23 Forest St, Upton, MA 01568
MLS# 73586877Listed by: Jacobs Real Estate - New
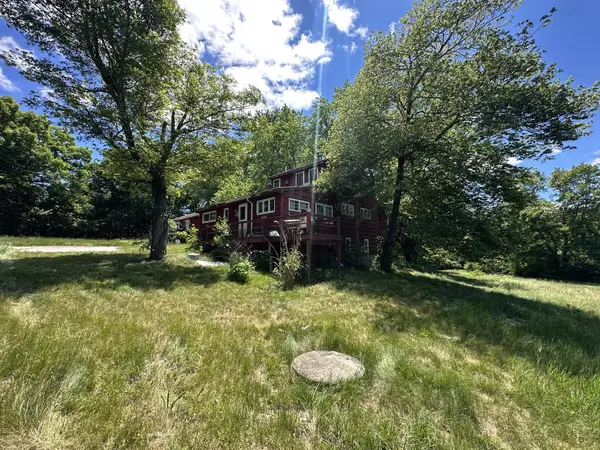 $410,000Active4 beds 3 baths2,424 sq. ft.
23 North St, Upton, MA 01568
MLS# 73584424Listed by: eXp Realty LLC - New
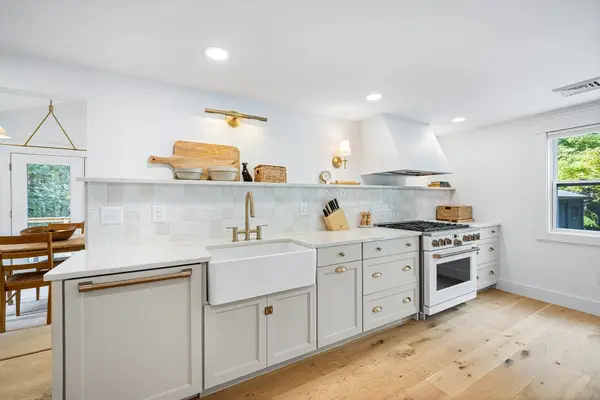 $700,000Active3 beds 2 baths2,015 sq. ft.
192 Westboro Rd, Upton, MA 01568
MLS# 73584356Listed by: Redfin Corp. - New
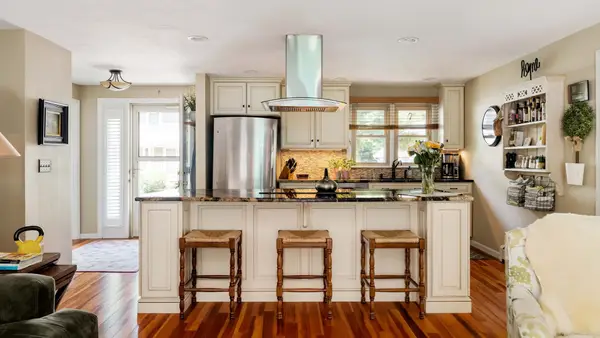 $489,000Active2 beds 3 baths2,352 sq. ft.
13 Fieldstone St #13, Upton, MA 01568
MLS# 73583734Listed by: Compass 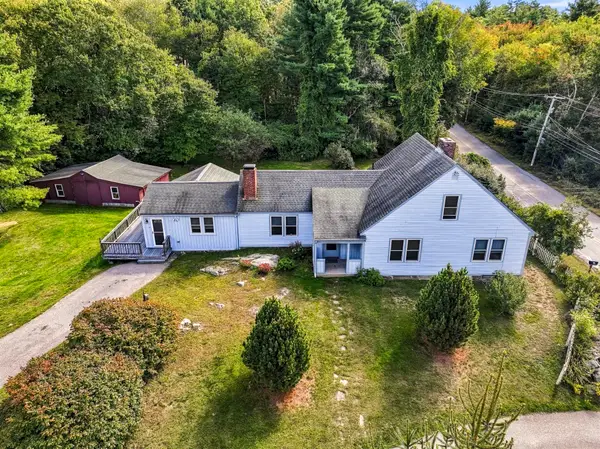 Listed by ERA$599,000Active3 beds 2 baths1,496 sq. ft.
15 North St, Upton, MA 01568
MLS# 73581868Listed by: ERA Key Realty Services- Open Sat, 1 to 2:30pm
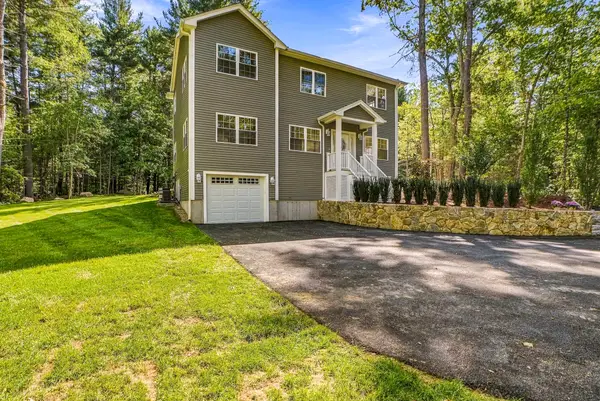 $1,099,000Active4 beds 4 baths2,889 sq. ft.
91 High, Upton, MA 01568
MLS# 73580900Listed by: Realty ONE Group Suburban Lifestyle 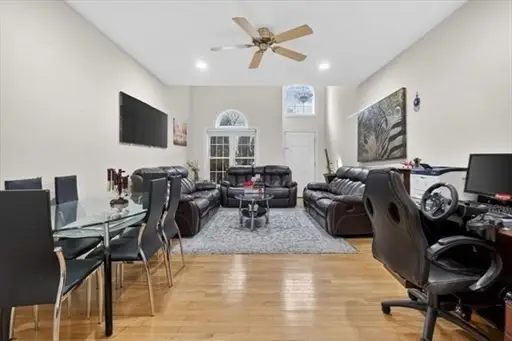 $499,000Active4 beds 3 baths2,228 sq. ft.
1 Knowlton Circle #1, Upton, MA 01568
MLS# 73579649Listed by: Longwood Residential, LLC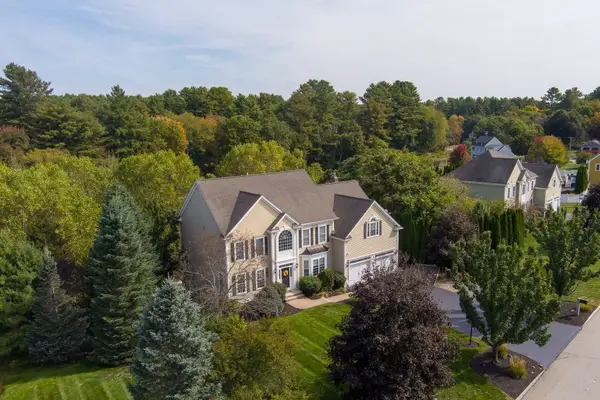 $1,165,000Active4 beds 4 baths4,843 sq. ft.
3 Dairy Drive, Upton, MA 01568
MLS# 73579210Listed by: Mathieu Newton Sotheby's International Realty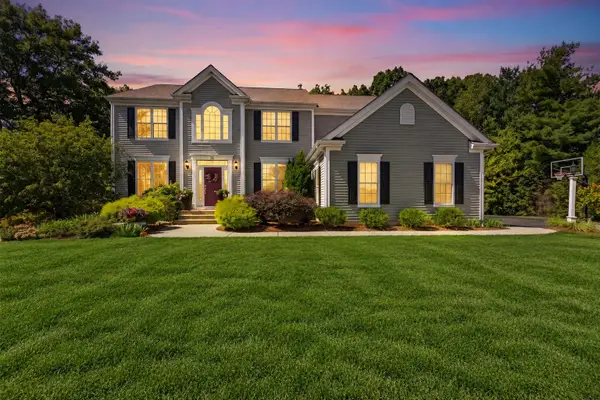 $1,099,000Active4 beds 3 baths4,146 sq. ft.
32 Howarth Dr, Upton, MA 01568
MLS# 73578851Listed by: Redfin Corp.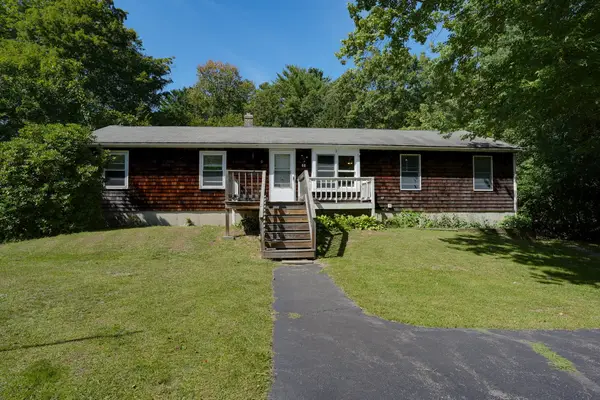 $449,000Active4 beds 2 baths1,392 sq. ft.
68 School St, Upton, MA 01568
MLS# 73577739Listed by: Berkshire Hathaway HomeServices Stephan Real Estate


Protect your home and budget from life's surprises with an Assurant Home Warranty, backed by a partner that supports you through every step of homeownership. Explore Plans.
© 2023 - 2026 ERA Franchise Systems LLC. All rights reserved. ERA Franchise Systems LLC fully supports the principles of the Fair Housing Act and the Equal Opportunity Act. ERA, ERA Real Estate powered, and their respective logos are registered service marks of ERA Franchise Systems LLC. Each office is independently owned and operated.