
7 Boot Shop Road #7, Upton, MA 01568
Local realty services provided by:ERA Key Realty Services
Upcoming open houses
- Fri, Sep 1101:00 pm - 03:00 pm
- Sat, Sep 1211:00 am - 01:00 pm
- Sun, Sep 1301:00 pm - 03:00 pm
Listed by:
 The Kattman Team Barbara & Miah Kattman(508) 277 - 6675ERA Key Realty Services
Office: era key realty services-bay state group
MLS#:73502176
Source:MLSPIN
Price summary
- Price:$855,900
- Price per sq. ft.:$384.16
About this home
Come see what's new at Cobbler's Creek, a premier 55+ community of detached condominiums by the renowned Black Brook Realty builder group! Enjoy a Storybook setting of homes nestled in a serene landscape where every day feels like a retreat! The popular "Cardinal" model offers two-story living with everything you need handy on the first floor such as a covered front porch, foyer, powder room, laundry rm & entry to your 2-car garage. An open floor plan offers a living & dining area w/ fireplace & access to a deck or patio, plus kitchen featuring beautiful cabinets, center island w/quartz countertops & stainless-steel appliances. Primary bedroom suite includes a spacious closet & full bath w/double sinks & tiled shower. Second floor offers has a terrific loft space, second bedroom & full bath. Energy efficient systems. Be part of a wonderful community with access to a clubhouse & trails. ** HOA Fee Includes Water/ Sewer/ Spectrum Internet & Cable plus more **
Contact an agent
Home facts
- Year built:2026
- Listing ID #:73502176
- Updated:September 10, 2026 at 11:20 AM
Rooms and interior
- Bedrooms:2
- Total bathrooms:3
- Full bathrooms:2
- Half bathrooms:1
- Rooms Total:6
- Flooring:Carpet, Flooring - Wall to Wall Carpet, Tile, Wood
- Dining Description:Hardwood, Overhead
- Kitchen Description:Countertops - Stone/Granite/Solid, Dishwasher, Flooring - Hardwood, Kitchen Island, Lighting - Pendant, Microwave, Open Floorplan, Pantry, Range, Refrigerator
- Living area:2,228 sq. ft.
Heating and cooling
- Cooling:2 Cooling Zones, Central Air, Heat Pump
- Heating:Forced Air, Heat Pump
- Central air:Yes
Structure and exterior
- Roof:Shingle
- Year built:2026
- Building area:2,228 sq. ft.
- Construction Materials:Frame
- Exterior Features:Deck - Composite, Porch, Professional Landscaping
Utilities
- Water:Well
- Sewer:Private Sewer
Finances and disclosures
- Price:$855,900
- Price per sq. ft.:$384.16
Features and amenities
- Appliances:Dishwasher, Microwave, Range, Refrigerator
- Laundry features:First Floor, Flooring - Stone/Ceramic Tile
- Amenities:Loft
Parking
- Total parking spaces:4
- Parking description:Attached, Off Street
- Garage:Yes
- Garage spaces:2
New listings near 7 Boot Shop Road #7
- New
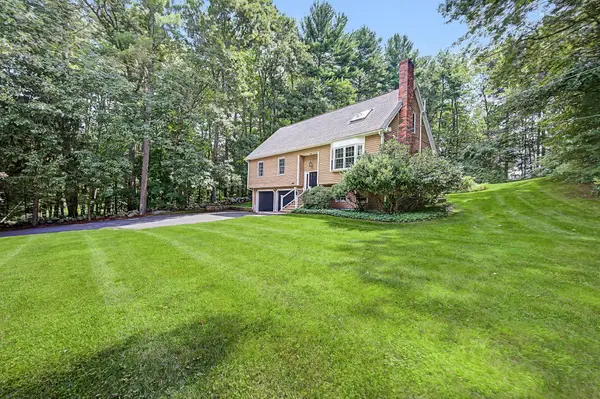 $650,000Active3 beds 2 baths2,055 sq. ft.
24B River Street, Upton, MA 01568
MLS# 73571380Listed by: REMAX Executive Realty - Open Sat, 11am to 12:30pmNew
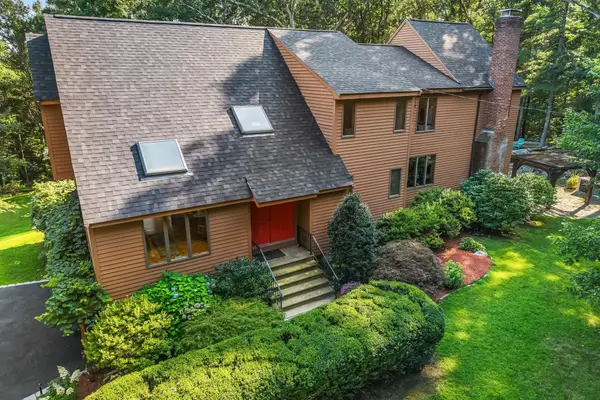 $1,079,000Active4 beds 4 baths3,350 sq. ft.
165 East St, Upton, MA 01568
MLS# 73574514Listed by: Redfin Corp. - Open Sat, 10:30am to 12pmNew
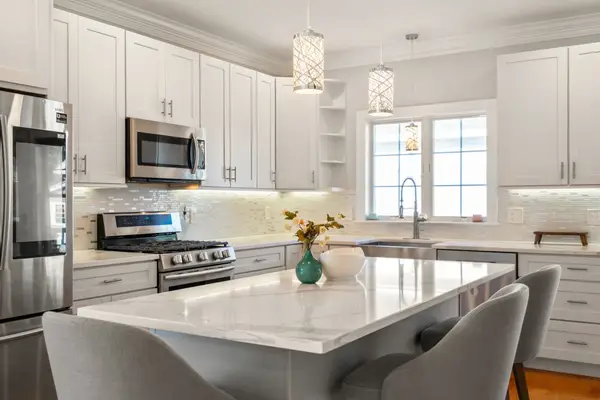 $549,000Active3 beds 3 baths1,760 sq. ft.
140 Main St #E, Upton, MA 01568
MLS# 73574288Listed by: Coldwell Banker Realty - Newton - Open Thu, 5 to 6:30pmNew
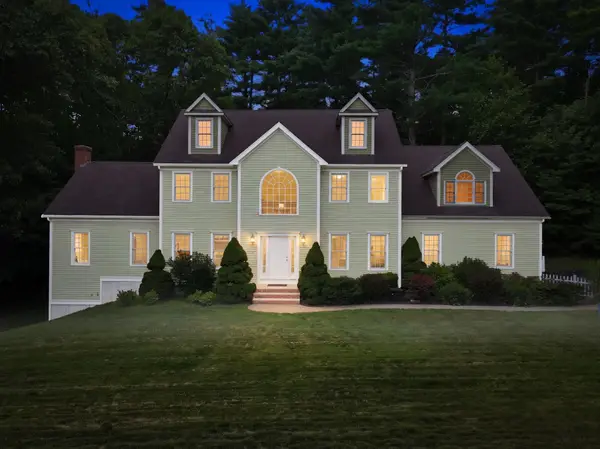 $997,500Active4 beds 3 baths3,332 sq. ft.
27 Juniper Road, Upton, MA 01568
MLS# 73573687Listed by: Keller Williams Boston MetroWest - Open Sat, 2 to 3:30pmNew
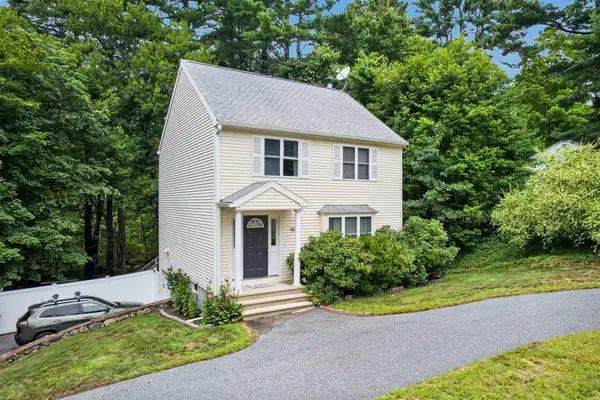 $575,000Active3 beds 2 baths1,556 sq. ft.
40 Hartford Ave N, Upton, MA 01568
MLS# 73573230Listed by: Century 21 Custom Home Realty  $499,000Active3 beds 3 baths3,217 sq. ft.
15 W Main St, Upton, MA 01568
MLS# 73569379Listed by: Northeast Realty + Co. $779,900Active4 beds 3 baths2,422 sq. ft.
69 Walnut St, Upton, MA 01568
MLS# 73569332Listed by: RE/MAX Vision $1,300,000Active4 beds 5 baths3,543 sq. ft.
8 Juniper Road, Upton, MA 01568
MLS# 73566681Listed by: Lamacchia Realty, Inc.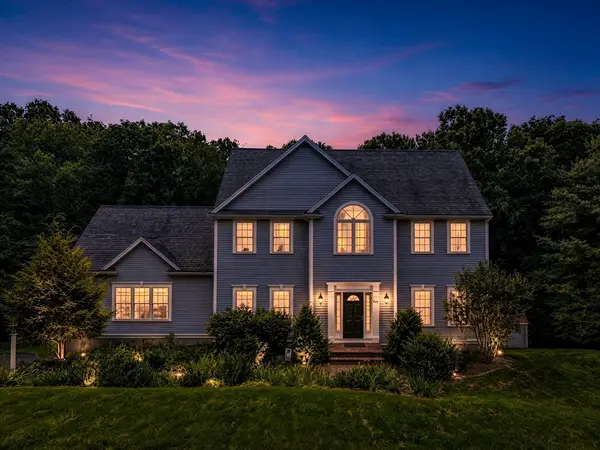 Listed by ERA$975,000Active4 beds 3 baths2,941 sq. ft.
161 South St, Upton, MA 01568
MLS# 73566169Listed by: ERA Key Realty Services- Open Sat, 3:30 to 5pm
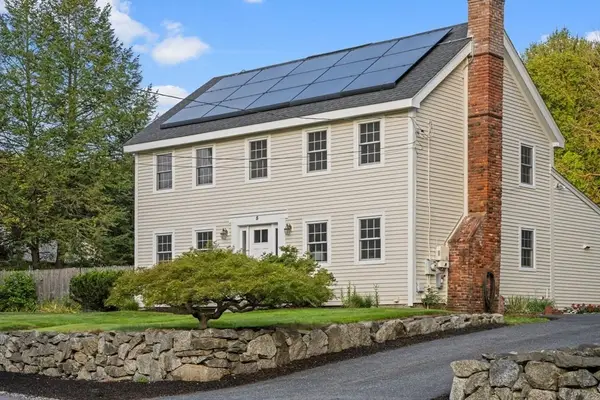 $695,000Active4 beds 3 baths2,108 sq. ft.
5 Elm Street, Upton, MA 01568
MLS# 73565350Listed by: Andrew J. Abu Inc., REALTORS®


Protect your home and budget from life's surprises with an Assurant Home Warranty, backed by a partner that supports you through every step of homeownership. Explore Plans.
© 2023 - 2026 ERA Franchise Systems LLC. All rights reserved. ERA Franchise Systems LLC fully supports the principles of the Fair Housing Act and the Equal Opportunity Act. ERA, ERA Real Estate powered, and their respective logos are registered service marks of ERA Franchise Systems LLC. Each office is independently owned and operated.