
69 Walnut St, Upton, MA 01568
Local realty services provided by:ERA Millennium Real Estate
69 Walnut St,Upton, MA 01568
$779,900
- 4 Beds
- 3 Baths
- 2,422 sq. ft.
- Single family
- Active
Listed by: ellen barry
Office: re/max vision
MLS#:73569332
Source:MLSPIN
Price summary
- Price:$779,900
- Price per sq. ft.:$322.01
About this home
Beautifully updated Dutch-style colonial on nearly 2 acres offers, space, charm and functionality. The home includes an ADU with separate entrance for growing families or friends with it's own living room, kitchen, bedroom, full bath and laundry room. The front entry opens to a central staircase with a spacious fireplaced family room on one side and a formal dining room on the other. The family room is enhanced by a brick fireplace with a wood burning insert, exposed wood beams and original wide pine floors .This level also includes a full bath and an office with plenty of custom built-ins. A door from this room leads out to a large screened porch equipped with all new lighting and screening. Three bedrooms and another full bath occupy the home's second floor. The expansive main bedroom provides great light and extra closet space. Step out from the slider to the expansive rebuilt roof deck overlooking the nicely manicured and fenced in back yard. A new storage shed has been added to the grounds providing added space and functionality. So many thoughtful upgrades (see attached) for the complete list. Centrally located between Boston and Worcester - close to 495 and the Mass Pike. A commuter's dream. This home is very convenient to Upton's highly rated local schools and shopping. Come and make this house your new HOME!...
Contact an agent
Home facts
- Year built:1976
- Listing ID #:73569332
- Updated:September 07, 2026 at 11:02 AM
Rooms and interior
- Bedrooms:4
- Total bathrooms:3
- Full bathrooms:3
- Rooms Total:10
- Flooring:Carpet, Flooring - Wood, Pine, Tile, Wood
- Dining Description:Overhead, Wainscoting, Wood
- Kitchen Description:Countertops - Upgraded, Country Kitchen, Dining Area, Dishwasher, Exterior Access, Flooring - Laminate, Microwave, Range, Recessed Lighting, Refrigerator, Remodeled, Stainless Steel Appliances, Window(s) - Picture
- Basement Description:Concrete, Full, Sump Pump, Unfinished
- Living area:2,422 sq. ft.
Heating and cooling
- Cooling:Window Unit(s)
- Heating:Baseboard, Electric Baseboard, Oil
Structure and exterior
- Roof:Shingle
- Year built:1976
- Building area:2,422 sq. ft.
- Lot area:1.95 Acres
- Lot Features:Corner Lot, Level, Wooded
- Architectural Style:Colonial
- Construction Materials:Frame
- Exterior Features:Deck - Exterior, Deck - Roof, Deck - Wood, Decorative Lighting, Porch - Enclosed, Professional Landscaping, Rain Gutters, Screened, Storage
- Foundation Description:Concrete Perimeter
Schools
- High school:Nipmuc Regional
- Middle school:Miscoe Hill
Utilities
- Water:Private
- Sewer:Private Sewer
Finances and disclosures
- Price:$779,900
- Price per sq. ft.:$322.01
- Tax amount:$7,685 (2025)
Features and amenities
- Appliances:Dishwasher, Dryer, Microwave, Range, Refrigerator, Washer
- Laundry features:Dryer, Electric Dryer Hookup, First Floor, Washer, Washer Hookup
- Amenities:Closet/Cabinets - Custom Built, Lighting - Overhead
Parking
- Total parking spaces:6
- Parking description:Attached, Garage Door Opener, Off Street, Paved, Paved Drive
- Garage:Yes
- Garage spaces:2
New listings near 69 Walnut St
- New
 $499,000Active3 beds 3 baths3,217 sq. ft.
15 W Main St, Upton, MA 01568
MLS# 73569379Listed by: Northeast Realty + Co.  $1,300,000Active4 beds 5 baths3,543 sq. ft.
8 Juniper Road, Upton, MA 01568
MLS# 73566681Listed by: Lamacchia Realty, Inc.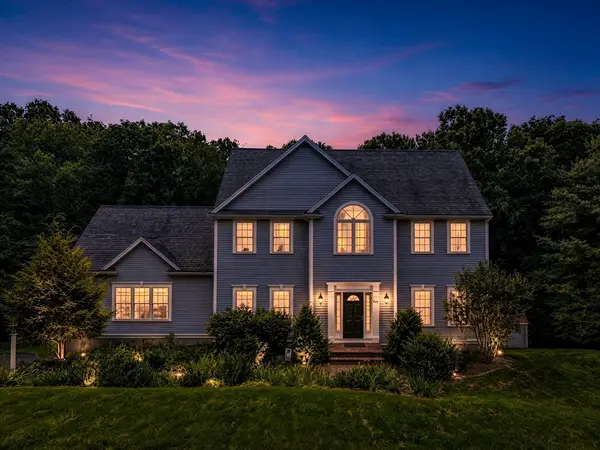 Listed by ERA$975,000Active4 beds 3 baths2,941 sq. ft.
161 South St, Upton, MA 01568
MLS# 73566169Listed by: ERA Key Realty Services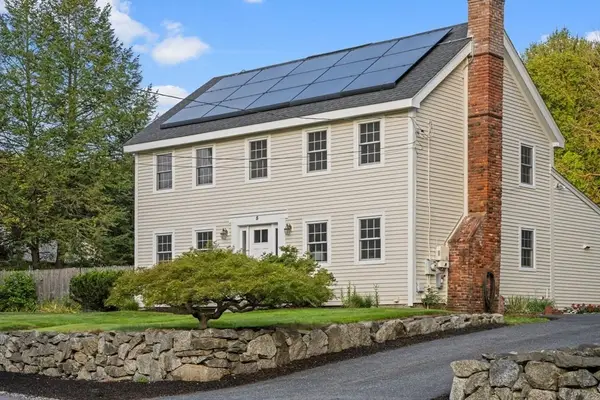 $695,000Active4 beds 3 baths2,108 sq. ft.
5 Elm Street, Upton, MA 01568
MLS# 73565350Listed by: Andrew J. Abu Inc., REALTORS®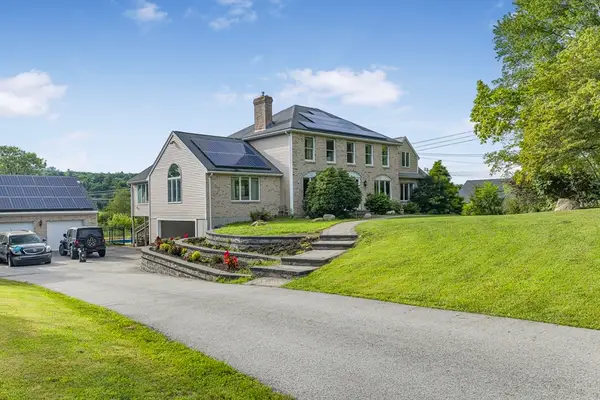 $899,000Active4 beds 5 baths4,242 sq. ft.
96 Fowler St, Upton, MA 01568
MLS# 73564539Listed by: Property Investors & Advisors, LLC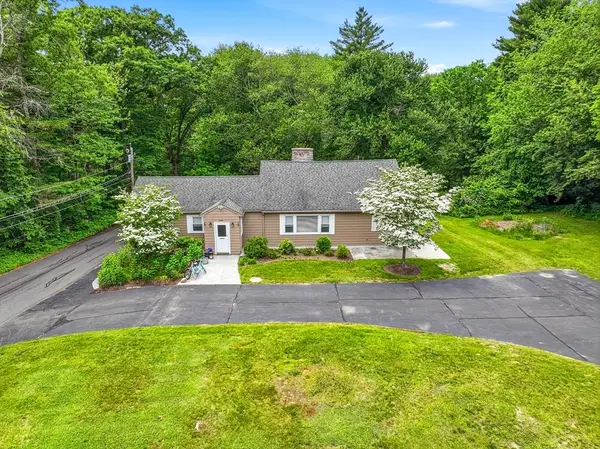 Listed by ERA$674,500Active4 beds 2 baths2,534 sq. ft.
90 Glenview, Upton, MA 01568
MLS# 73563625Listed by: ERA Key Realty Services $849,900Active4 beds 3 baths3,132 sq. ft.
2 Brookside St, Upton, MA 01568
MLS# 73562333Listed by: William Raveis R.E. & Home Services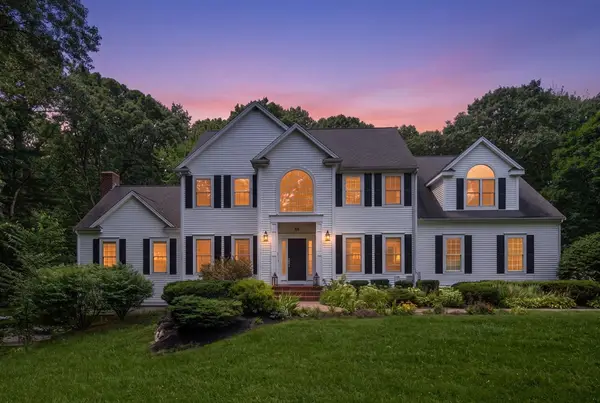 $1,340,000Active5 beds 4 baths4,498 sq. ft.
66 Glenview St, Upton, MA 01568
MLS# 73562275Listed by: Coldwell Banker Realty - Sudbury $519,899Active3 beds 4 baths2,091 sq. ft.
13 Knowlton Cir #13, Upton, MA 01568
MLS# 73560822Listed by: Keller Williams Pinnacle MetroWest


Protect your home and budget from life's surprises with an Assurant Home Warranty, backed by a partner that supports you through every step of homeownership. Explore Plans.
© 2023 - 2026 ERA Franchise Systems LLC. All rights reserved. ERA Franchise Systems LLC fully supports the principles of the Fair Housing Act and the Equal Opportunity Act. ERA, ERA Real Estate powered, and their respective logos are registered service marks of ERA Franchise Systems LLC. Each office is independently owned and operated.