
71 School St, Upton, MA 01568
Local realty services provided by:ERA Millennium Real Estate
71 School St,Upton, MA 01568
$499,000
- 3 Beds
- 1 Baths
- 1,316 sq. ft.
- Single family
- Active
Upcoming open houses
- Sat, Aug 0110:00 am - 11:30 am
Listed by: matthew mclaughlin
Office: premeer real estate inc.
MLS#:73555450
Source:MLSPIN
Price summary
- Price:$499,000
- Price per sq. ft.:$379.18
About this home
Stunning views with the ability to enjoy time on the water for under $500K. Welcome home to this beautiful single-family ranch in Upton MA across the street from Pratt Pond. Enjoy kayaking, canoeing, boating, and fishing just steps from your front door. This well maintained 3-bedroom 1-bath home sits on a flat 0.75-acre lot perfect for spending time outside entertaining, gardening, and more. Inside you are met with a beautiful living room with vaulted ceilings and a scenic view of the water. Your comfortable kitchen flows nicely into the dining room which is well sized to host your next get-together. Down the hall your full bathroom and three bedrooms await (one with your washer and dryer) all with hardwood flooring. Additional highlights include a heated 2-car detached garage with plenty of storage space, a fenced-in backyard and plenty of off-street parking. Homes that offer scenic views, a usable yard, and this much value are hard to find. Don't miss this opportunity to make this charming Upton home your own! Call to schedule your showing today!...
Contact an agent
Home facts
- Year built:1950
- Listing ID #:73555450
- Updated:July 30, 2026 at 11:04 AM
Rooms and interior
- Bedrooms:3
- Total bathrooms:1
- Full bathrooms:1
- Rooms Total:6
- Flooring:Hardwood, Tile
- Dining Description:Hardwood, Overhead
- Kitchen Description:Cabinets - Upgraded, Flooring - Laminate, Lighting - Overhead, Range, Refrigerator
- Basement Description:Full
- Living area:1,316 sq. ft.
Heating and cooling
- Cooling:Central Air, Ductless, Heat Pump
- Heating:Ductless, Electric, Forced Air, Heat Pump
- Central air:Yes
Structure and exterior
- Roof:Shingle
- Year built:1950
- Building area:1,316 sq. ft.
- Lot area:0.75 Acres
- Lot Features:Corner Lot, Level
- Architectural Style:Ranch
- Construction Materials:Frame
- Exterior Features:Deck, Storage
- Foundation Description:Block
Utilities
- Water:Public
- Sewer:Private Sewer
Finances and disclosures
- Price:$499,000
- Price per sq. ft.:$379.18
- Tax amount:$5,975 (2025)
Features and amenities
- Appliances:Dryer, Range, Refrigerator, Washer
- Laundry features:Dryer, Electric Dryer Hookup, First Floor, Main Level, Washer, Washer Hookup
Parking
- Total parking spaces:10
- Parking description:Detached, Heated Garage, Off Street, Paved, Paved Drive, Storage
- Garage:Yes
- Garage spaces:2
New listings near 71 School St
- Open Sat, 11:30am to 1pmNew
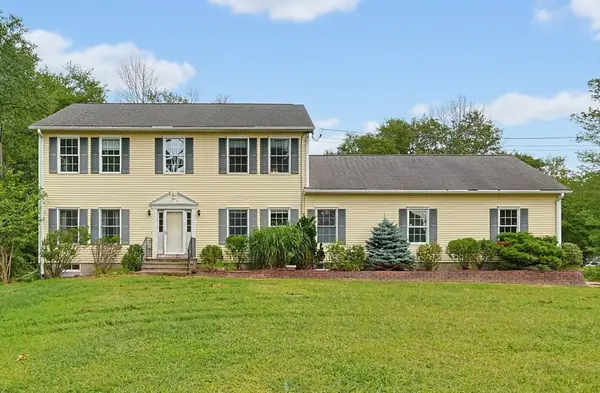 Listed by ERA$649,900Active4 beds 3 baths2,324 sq. ft.
30 Pearl St, Upton, MA 01568
MLS# 73556199Listed by: ERA Key Realty Services- Fram - New
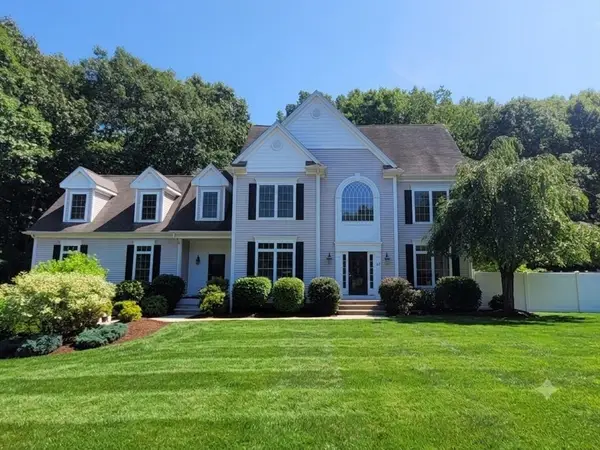 $1,159,000Active4 beds 3 baths3,360 sq. ft.
33 Dairy Drive, Upton, MA 01568
MLS# 73553629Listed by: REMAX Executive Realty - New
 $799,900Active7 beds 4 baths3,314 sq. ft.
158 Main St, Upton, MA 01568
MLS# 73552661Listed by: eXp Realty LLC - Corporate Office - New
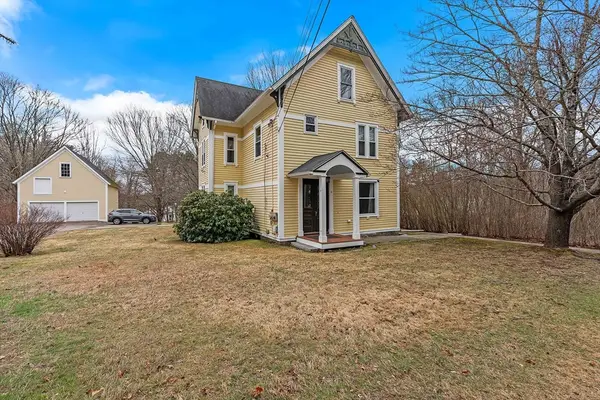 $699,000Active6 beds 3 baths2,617 sq. ft.
78 Main Street, Upton, MA 01568
MLS# 73552323Listed by: Gibson Sotheby's International Realty - New
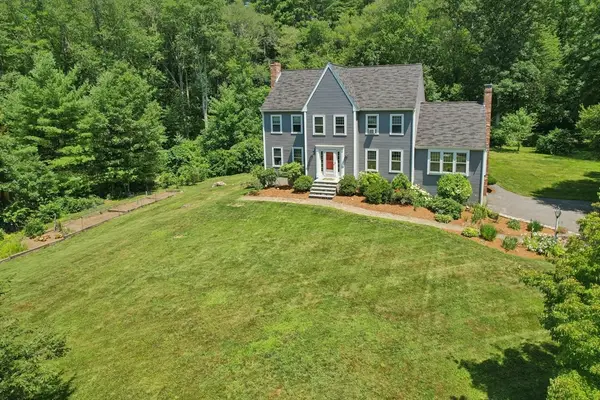 $899,900Active4 beds 3 baths2,806 sq. ft.
10 Sadler Road, Upton, MA 01568
MLS# 73551967Listed by: REMAX Executive Realty  $1,300,000Active4 beds 4 baths3,556 sq. ft.
9 South Street, Upton, MA 01568
MLS# 73550062Listed by: Mendon Local Realty $999,900Active4 beds 3 baths2,780 sq. ft.
17 West Main Street, Upton, MA 01568
MLS# 73547384Listed by: Northeast Realty + Co.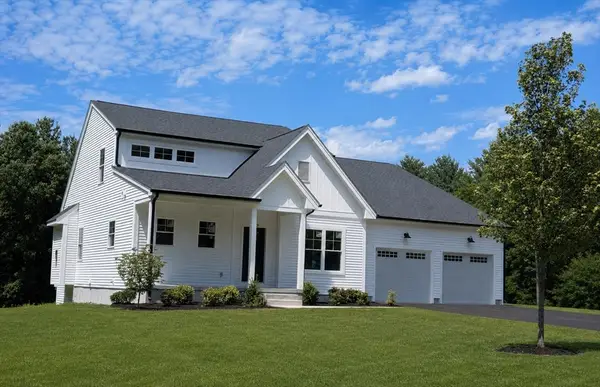 $989,900Active4 beds 4 baths2,990 sq. ft.
19 West Main Street, Upton, MA 01568
MLS# 73547396Listed by: Northeast Realty + Co.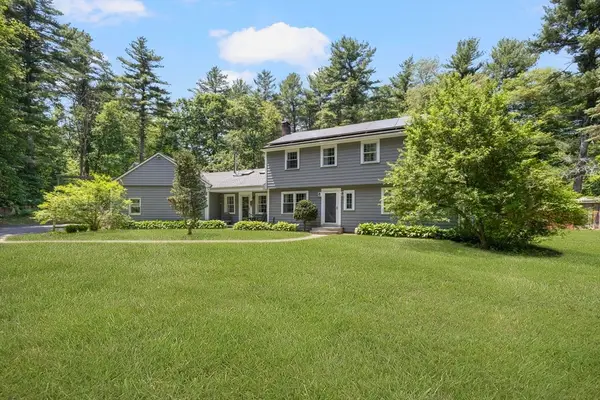 $789,900Active4 beds 3 baths2,668 sq. ft.
218 Mechanic, Upton, MA 01568
MLS# 73546600Listed by: Transitions Realty


Protect your home and budget from life's surprises with an Assurant Home Warranty, backed by a partner that supports you through every step of homeownership. Explore Plans.
© 2023 - 2026 ERA Franchise Systems LLC. All rights reserved. ERA Franchise Systems LLC fully supports the principles of the Fair Housing Act and the Equal Opportunity Act. ERA, ERA Real Estate powered, and their respective logos are registered service marks of ERA Franchise Systems LLC. Each office is independently owned and operated.