
30 Pearl St, Upton, MA 01568
Local realty services provided by:ERA Key Realty Services
30 Pearl St,Upton, MA 01568
$680,000
- 4 Beds
- 3 Baths
- - sq. ft.
- Single family
- Sold
Listed by:
 Michael O'Brien(617) 286 - 2768ERA Key Realty Services
Office: era key realty services- fram
MLS#:73556199
Source:MLSPIN
Sorry, we are unable to map this address
Price summary
- Price:$680,000
About this home
**OFFER DEADLINE - Tues, 8/4, 3PM** Welcome to this beautifully crafted 2006-built Colonial offering 2,324 square feet of thoughtfully designed living space. With 4 bedrooms and 2.5 bathrooms, this home blends timeless New England style with modern updates throughout.The spacious kitchen features upgraded quartz countertops and custom cabinetry and shelving with abundant storage, perfect for everyday living and entertaining. The primary suite includes a private en-suite bathroom for a comfortable retreat. A brand-new deck at the rear of the home overlooks more than two acres of land that abuts conservation land, offering exceptional privacy and natural surroundings. The walkout basement presents excellent potential for additional finished living space.Additional highlights include a massive 2-car garage with extra storage capacity, central air conditioning installed in 2014 and solar panels that help reduce utility costs. This home has plenty of potential for its next owner to make it their own.Don't miss this opportunity to own a well-maintained Colonial on a private, oversized lot in Upton, MA — conveniently located near local roadways, schools, and town amenities....
Contact an agent
Home facts
- Year built:2006
- Listing ID #:73556199
- Updated:September 09, 2026 at 07:00 AM
Rooms and interior
- Bedrooms:4
- Total bathrooms:3
- Full bathrooms:2
- Half bathrooms:1
- Rooms Total:9
- Flooring:Flooring - Wall to Wall Carpet, Hardwood, Laminate, Tile
- Dining Description:Hardwood, Overhead
- Kitchen Description:Closet/Cabinets - Custom Built, Countertops - Stone/Granite/Solid, Dining Area, Dishwasher, Flooring - Hardwood, Freezer, Kitchen Island, Microwave, Oven, Pantry, Range, Recessed Lighting, Refrigerator, Stainless Steel Appliances
- Basement Description:Full, Interior Entry, Unfinished, Walk-Out Access
Heating and cooling
- Cooling:Central Air
- Heating:Forced Air, Heat Pump, Oil
- Central air:Yes
Structure and exterior
- Roof:Shingle
- Year built:2006
- Lot Features:Corner Lot, Wooded
- Architectural Style:Colonial
- Construction Materials:Modular
- Exterior Features:Deck - Wood
- Foundation Description:Concrete Perimeter
Utilities
- Water:Public
- Sewer:Private Sewer
Finances and disclosures
- Price:$680,000
- Tax amount:$9,156 (2025)
Features and amenities
- Appliances:Dishwasher, Dryer, Freezer, Microwave, Range, Refrigerator, Washer
- Laundry features:Dryer, Electric Dryer Hookup, Exterior Access, First Floor, Flooring - Laminate, Lighting - Overhead, Washer, Washer Hookup
Parking
- Total parking spaces:6
- Parking description:Attached, Off Street, Paved, Paved Drive
- Garage:Yes
- Garage spaces:2
New listings near 30 Pearl St
- Open Sat, 2 to 3:30pmNew
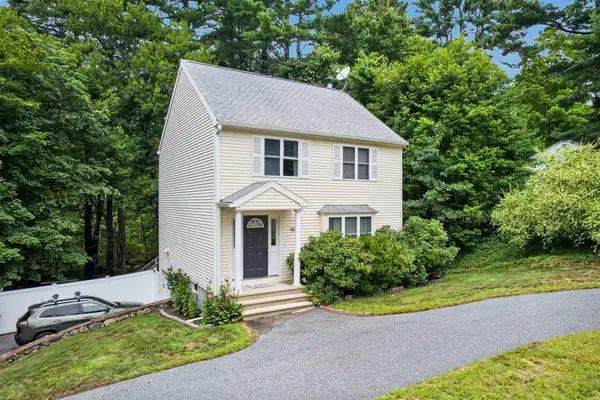 $575,000Active3 beds 2 baths1,556 sq. ft.
40 Hartford Ave N, Upton, MA 01568
MLS# 73573230Listed by: Century 21 Custom Home Realty  $499,000Active3 beds 3 baths3,217 sq. ft.
15 W Main St, Upton, MA 01568
MLS# 73569379Listed by: Northeast Realty + Co. $779,900Active4 beds 3 baths2,422 sq. ft.
69 Walnut St, Upton, MA 01568
MLS# 73569332Listed by: RE/MAX Vision $1,300,000Active4 beds 5 baths3,543 sq. ft.
8 Juniper Road, Upton, MA 01568
MLS# 73566681Listed by: Lamacchia Realty, Inc.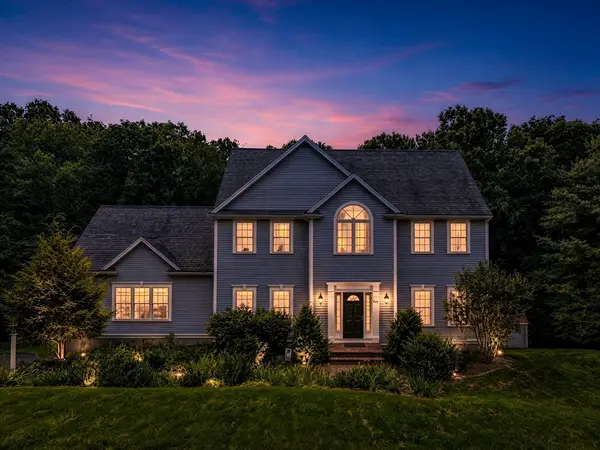 Listed by ERA$975,000Active4 beds 3 baths2,941 sq. ft.
161 South St, Upton, MA 01568
MLS# 73566169Listed by: ERA Key Realty Services- Open Thu, 4:30 to 6:30pm
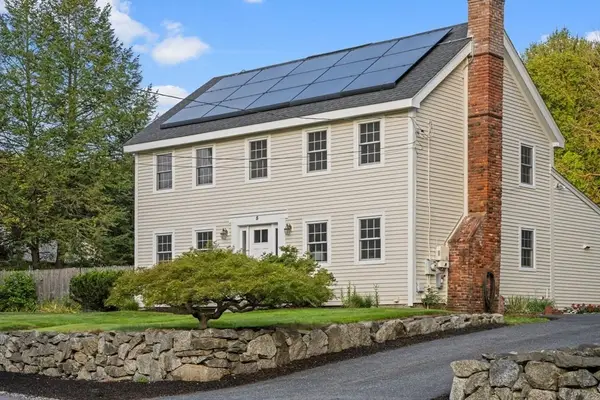 $695,000Active4 beds 3 baths2,108 sq. ft.
5 Elm Street, Upton, MA 01568
MLS# 73565350Listed by: Andrew J. Abu Inc., REALTORS® 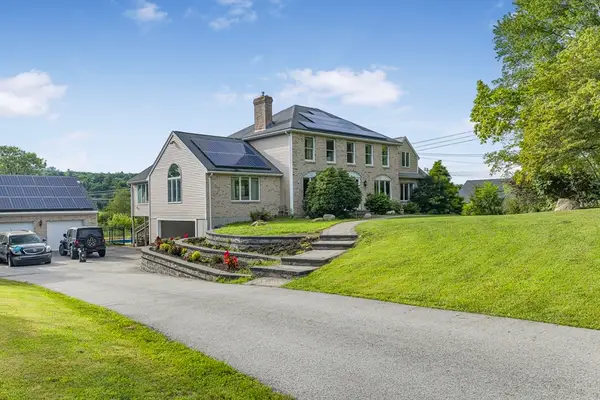 $899,000Active4 beds 5 baths4,242 sq. ft.
96 Fowler St, Upton, MA 01568
MLS# 73564539Listed by: Property Investors & Advisors, LLC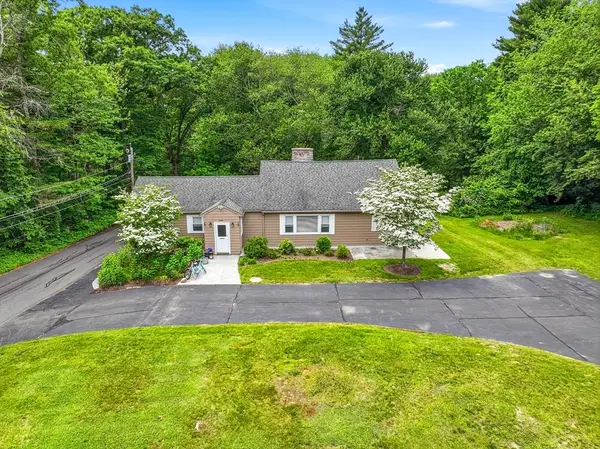 Listed by ERA$674,500Active4 beds 2 baths2,534 sq. ft.
90 Glenview, Upton, MA 01568
MLS# 73563625Listed by: ERA Key Realty Services $849,900Active4 beds 3 baths3,132 sq. ft.
2 Brookside St, Upton, MA 01568
MLS# 73562333Listed by: William Raveis R.E. & Home Services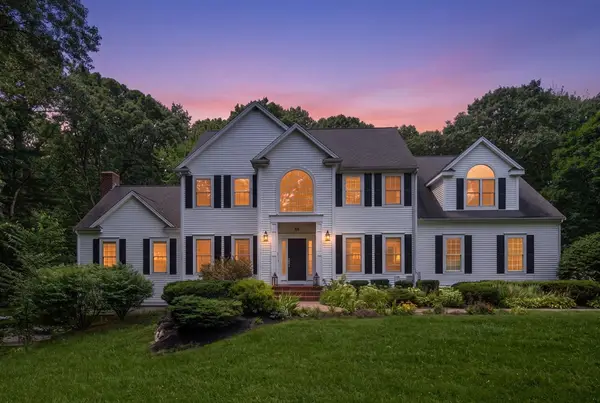 $1,340,000Active5 beds 4 baths4,498 sq. ft.
66 Glenview St, Upton, MA 01568
MLS# 73562275Listed by: Coldwell Banker Realty - Sudbury


Protect your home and budget from life's surprises with an Assurant Home Warranty, backed by a partner that supports you through every step of homeownership. Explore Plans.
© 2023 - 2026 ERA Franchise Systems LLC. All rights reserved. ERA Franchise Systems LLC fully supports the principles of the Fair Housing Act and the Equal Opportunity Act. ERA, ERA Real Estate powered, and their respective logos are registered service marks of ERA Franchise Systems LLC. Each office is independently owned and operated.