
18 Moody St, Uxbridge, MA 01569
Local realty services provided by:ERA Key Realty Services
18 Moody St,Uxbridge, MA 01569
$360,000
- 5 Beds
- 3 Baths
- 1,932 sq. ft.
- Single family
- Active
Upcoming open houses
- Sun, Nov 0112:00 pm - 01:30 pm
Listed by:
 Carla Horn(774) 573 - 1294ERA Key Realty Services
- Deb Evans(508) 523 - 7335ERA Key Realty Services
Office: era key realty services
MLS#:73596412
Source:MLSPIN
Price summary
- Price:$360,000
- Price per sq. ft.:$186.34
About this home
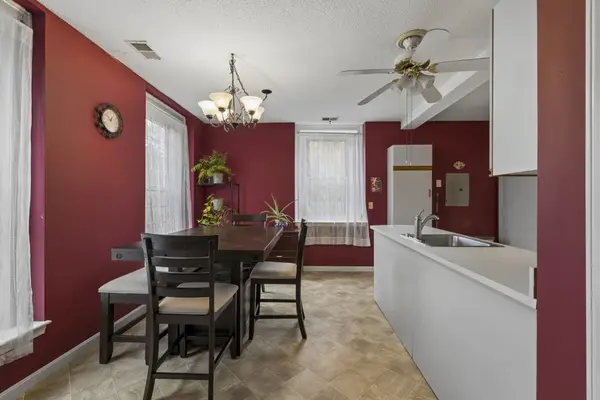
Opportunity knocks for the savvy buyer! While in need of RENOVATION, this home offers lifestyle flexibility and a roomy interior. First floor primary (currently), with possibility to convert 2 upstairs rooms to an additional second floor primary. Then, there is the added appeal of THREE full bathrooms, a second floor flex room, a terrific flat yard, and a 2 car garage! Update your heating and insulation with Mass Save rebates! The back porch could be turned into a private summer oasis. The lower roof appears to be metal. Young bay window on front of home. Town water AND sewer. This quiet neighborhood location is just minutes from conveniences, restaurants, walking trails, medical offices and Rte 146. This home very likely needs a CASH BUYER - sold as-is. Showings begin immediately!
Contact an agent
Home facts
- Year built:1965
- Listing ID #:73596412
- Updated:October 30, 2026 at 10:28 AM
Rooms and interior
- Bedrooms:5
- Total bathrooms:3
- Full bathrooms:3
- Rooms Total:9
- Flooring:Carpet, Flooring - Hardwood, Hardwood
- Dining Description:Hardwood, Open Floorplan
- Kitchen Description:Country Kitchen, Flooring - Vinyl, Open Floorplan, Peninsula, Range, Refrigerator
- Basement Description:Full, Garage Access
- Living area:1,932 sq. ft.
Heating and cooling
- Cooling:Wall Unit(s)
- Heating:Electric, Propane
Structure and exterior
- Roof:Metal, Shingle
- Year built:1965
- Building area:1,932 sq. ft.
- Lot area:0.24 Acres
- Lot Features:Cleared, Corner Lot, Level
- Architectural Style:Colonial
- Construction Materials:Frame
- Exterior Features:Porch - Enclosed, Storage
- Foundation Description:Concrete Perimeter
Schools
- High school:Uxbridge
- Middle school:Whitin Intermediary
- Elementary school:Taft Elementary
Utilities
- Water:Public
- Sewer:Public Sewer
Finances and disclosures
- Price:$360,000
- Price per sq. ft.:$186.34
- Tax amount:$5,186 (2025)
Features and amenities
- Appliances:Range, Refrigerator
- Laundry features:Electric Dryer Hookup, In Basement, Washer Hookup
Parking
- Total parking spaces:6
- Parking description:Off Street, Paved Drive, Under
- Garage:Yes
- Garage spaces:2
New listings near 18 Moody St
- Open Sun, 1 to 3pmNew
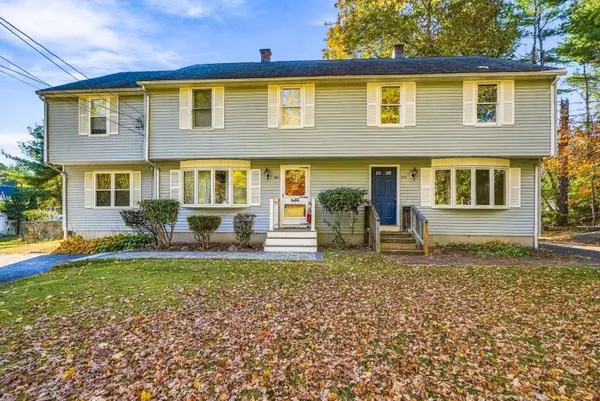 $439,000Active3 beds 2 baths1,480 sq. ft.
244 W River Rd #244, Uxbridge, MA 01569
MLS# 73596402Listed by: Simply Sell Realty - Open Fri, 10:30am to 12pmNew
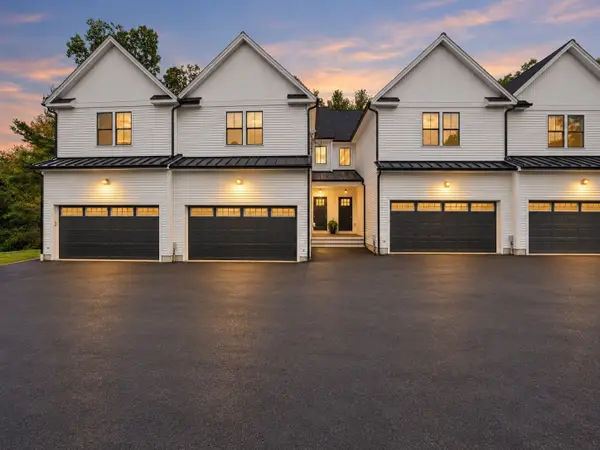 $2,019,600Active12 beds 12 baths7,274 sq. ft.
41 Homeward Avenue, Uxbridge, MA 01569
MLS# 73596046Listed by: Keller Williams Boston MetroWest - New
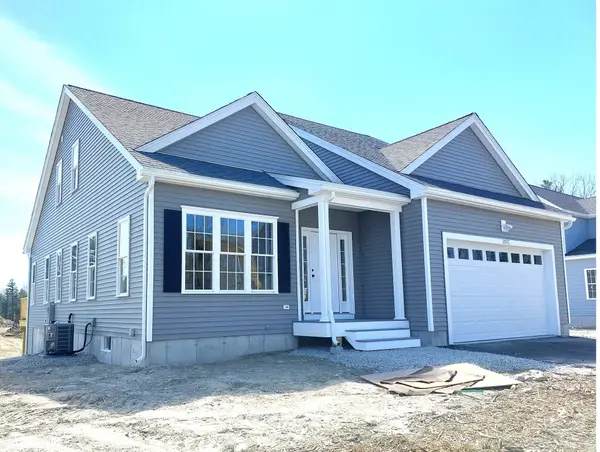 $649,990Active3 beds 3 baths2,150 sq. ft.
20B Crownshield #20B, Uxbridge, MA 01569
MLS# 73596086Listed by: Paramount Properties LLC - Open Sun, 10:30am to 12pmNew
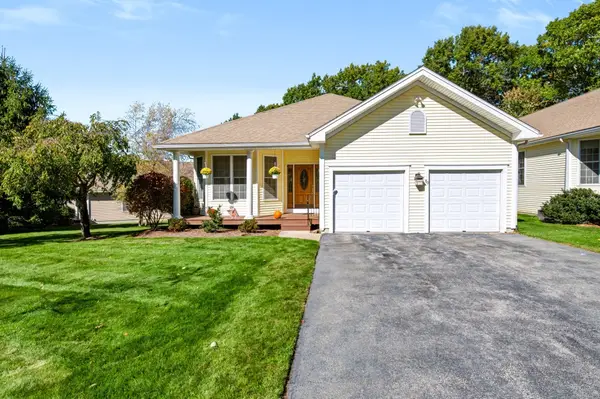 Listed by ERA$600,000Active2 beds 2 baths2,227 sq. ft.
80 Taft Hil Ln #80, Uxbridge, MA 01569
MLS# 73594701Listed by: ERA Key Realty Services - New
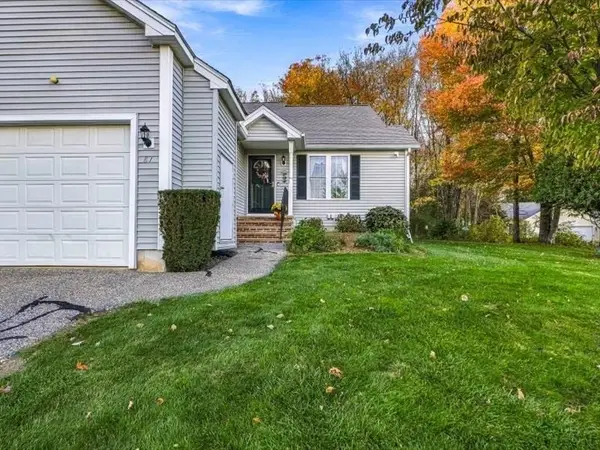 Listed by ERA$445,000Active2 beds 2 baths1,356 sq. ft.
81 Country Squire Rd #81, Uxbridge, MA 01569
MLS# 73594363Listed by: ERA Key Realty Services - New
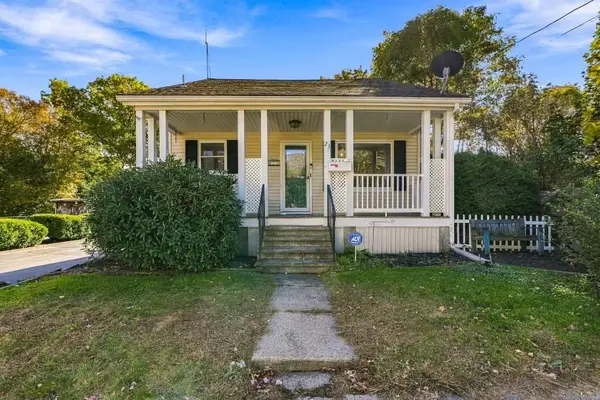 $399,900Active4 beds 2 baths1,654 sq. ft.
23 Gertrude St, Uxbridge, MA 01569
MLS# 73594317Listed by: Realty ONE Group Suburban Lifestyle - Open Fri, 4:30 to 6pmNew
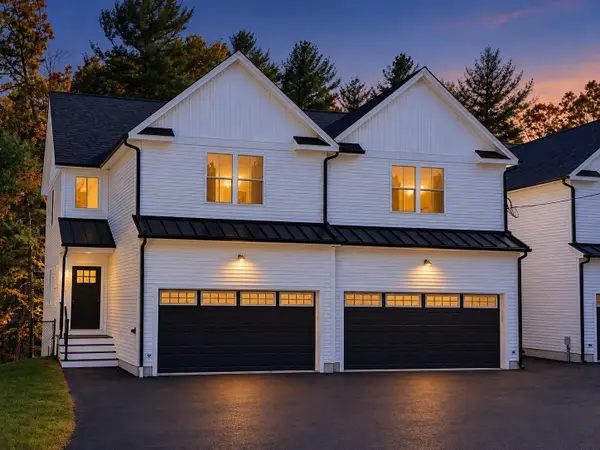 $509,900Active3 beds 3 baths1,816 sq. ft.
41 Homeward Avenue #A, Uxbridge, MA 01569
MLS# 73594155Listed by: Keller Williams Boston MetroWest - New
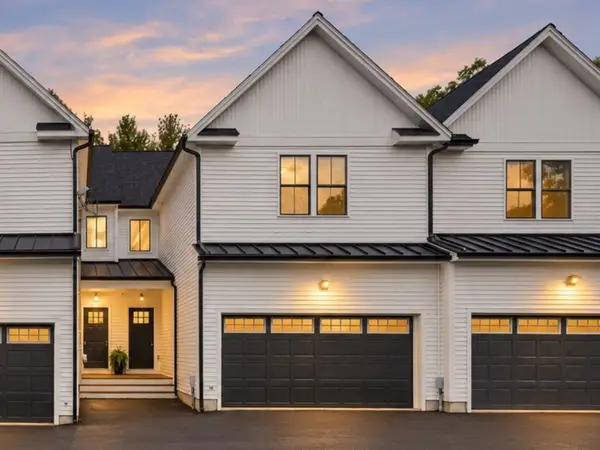 $499,900Active3 beds 3 baths1,843 sq. ft.
41 Homeward Avenue #C, Uxbridge, MA 01569
MLS# 73593860Listed by: Keller Williams Boston MetroWest - New
 $289,000Active2 beds 1 baths1,186 sq. ft.
104 Hartford Ave E #1, Uxbridge, MA 01569
MLS# 73592931Listed by: RE/MAX Real Estate Center


Protect your home and budget from life's surprises with an Assurant Home Warranty, backed by a partner that supports you through every step of homeownership. Explore Plans.
© 2023 - 2026 ERA Franchise Systems LLC. All rights reserved. ERA Franchise Systems LLC fully supports the principles of the Fair Housing Act and the Equal Opportunity Act. ERA, ERA Real Estate powered, and their respective logos are registered service marks of ERA Franchise Systems LLC. Each office is independently owned and operated.