
181 Crownshield Ave #C, Uxbridge, MA 01569
Local realty services provided by:ERA Millennium Real Estate
181 Crownshield Ave #C,Uxbridge, MA 01569
$669,800
- 3 Beds
- 3 Baths
- 2,061 sq. ft.
- Single family
- Active
Listed by: heather mckeon mawn
Office: lamacchia realty, inc.
MLS#:73591763
Source:MLSPIN
Price summary
- Price:$669,800
- Price per sq. ft.:$324.99
- Monthly HOA dues:$160
About this home
Why wait for new construction when you can move right into this beautiful 2024 - built home. Welcome to 181C Crownshield Ave in Uxbridge! This modified North facing Duchess Ultra offers modern style, comfort, and convenience without the wait of building new. This home has many builder upgrades. Upgraded kitchen with wall oven, gas cook top stove and quartz counters. Featuring three bedrooms, with two on the first floor with a Jack and Jill bathroom and an additional bedroom upstairs with a full bathroom and walk in closet. Hardwood floors throughout the living areas. A two-car garage provides added convenience. Wired for and includes a generator. This home is move-in ready! The sellers have already found their next home, so now is your chance to make this one yours. Don't wait—schedule your showing today!
Contact an agent
Home facts
- Year built:2024
- Listing ID #:73591763
- Updated:October 24, 2026 at 11:28 AM
Rooms and interior
- Bedrooms:3
- Total bathrooms:3
- Full bathrooms:2
- Half bathrooms:1
- Rooms Total:6
- Flooring:Tile, Wood
- Dining Description:Hardwood
- Kitchen Description:Breakfast Bar / Nook, Cabinets - Upgraded, Countertops - Stone/Granite/Solid, Countertops - Upgraded, Deck - Exterior, Flooring - Wood, Gas Stove, Microwave, Oven, Range, Recessed Lighting, Refrigerator, Stainless Steel Appliances
- Basement Description:Concrete, Full, Interior Entry, Unfinished
- Living area:2,061 sq. ft.
Heating and cooling
- Cooling:2 Cooling Zones, Central Air
- Heating:Natural Gas
- Central air:Yes
Structure and exterior
- Roof:Shingle
- Year built:2024
- Building area:2,061 sq. ft.
- Architectural Style:Colonial
- Construction Materials:Frame
- Exterior Features:Covered, Deck
- Foundation Description:Concrete Perimeter
Utilities
- Water:Public
- Sewer:Public Sewer
Finances and disclosures
- Price:$669,800
- Price per sq. ft.:$324.99
- Tax amount:$7,789 (2025)
Features and amenities
- Appliances:Dryer, Microwave, Range, Refrigerator, Washer
- Laundry features:Dryer, First Floor, Washer
Parking
- Total parking spaces:4
- Parking description:Attached, Garage Door Opener, Off Street, Paved, Paved Drive
- Garage:Yes
- Garage spaces:2
New listings near 181 Crownshield Ave #C
- Coming Soon
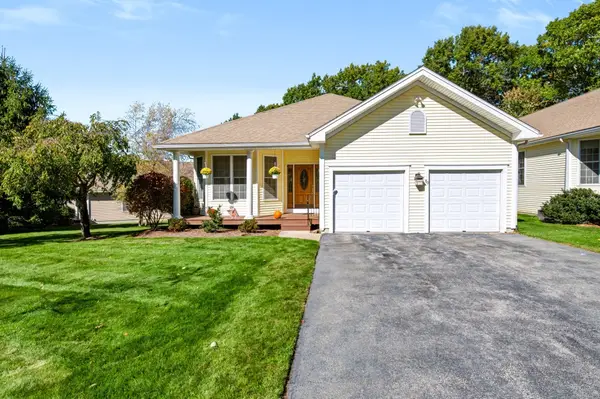 Listed by ERA$600,000Coming Soon2 beds 2 baths2,227 sq. ft.
80 Taft Hil Ln #80, Uxbridge, MA 01569
MLS# 73594701Listed by: ERA Key Realty Services - Open Sun, 1 to 3pmNew
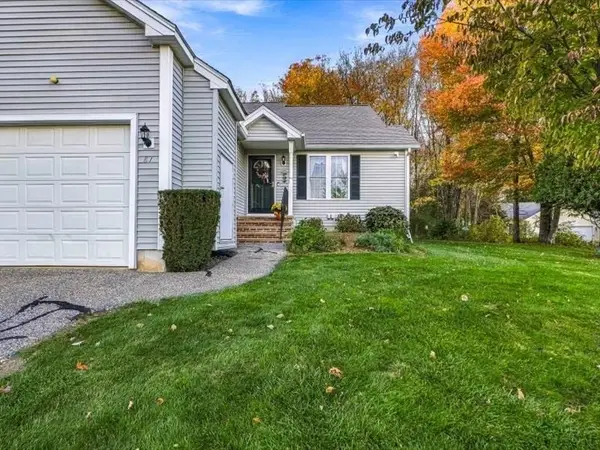 Listed by ERA$445,000Active2 beds 2 baths1,356 sq. ft.
81 Country Squire Rd #81, Uxbridge, MA 01569
MLS# 73594363Listed by: ERA Key Realty Services - Open Sun, 12 to 2pmNew
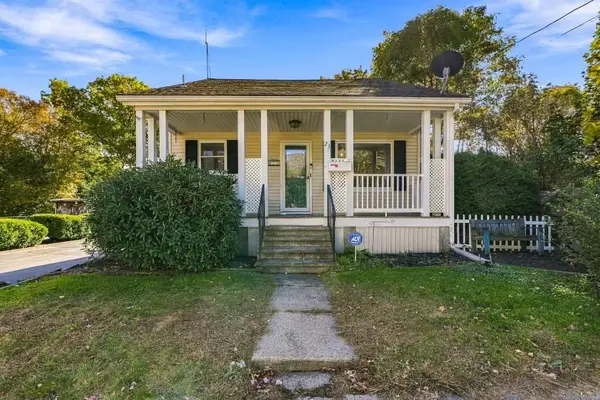 $399,900Active4 beds 2 baths1,654 sq. ft.
23 Gertrude St, Uxbridge, MA 01569
MLS# 73594317Listed by: Realty ONE Group Suburban Lifestyle - Open Sun, 1 to 3pmNew
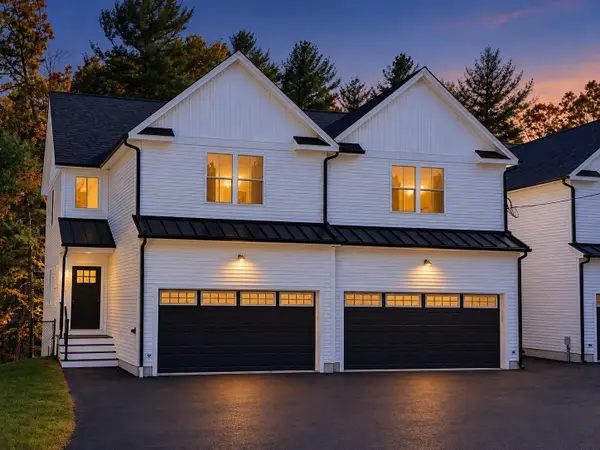 $509,900Active3 beds 3 baths1,816 sq. ft.
41 Homeward Avenue #A, Uxbridge, MA 01569
MLS# 73594155Listed by: Keller Williams Boston MetroWest - Open Sun, 1 to 3pmNew
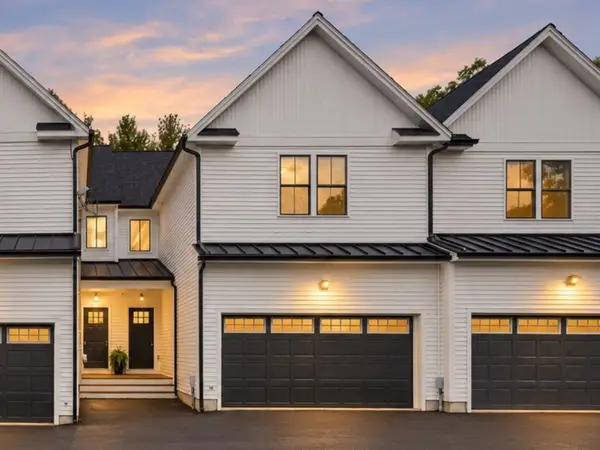 $499,900Active3 beds 3 baths1,843 sq. ft.
41 Homeward Avenue #C, Uxbridge, MA 01569
MLS# 73593860Listed by: Keller Williams Boston MetroWest - Open Sat, 12 to 2pmNew
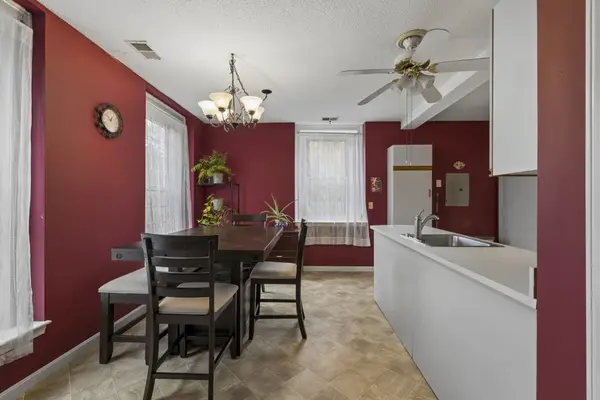 $289,000Active2 beds 1 baths1,186 sq. ft.
104 Hartford Ave E #1, Uxbridge, MA 01569
MLS# 73592931Listed by: RE/MAX Real Estate Center 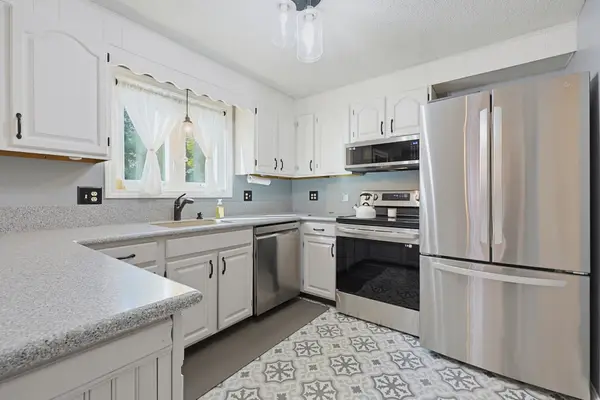 $415,900Active2 beds 2 baths1,391 sq. ft.
12 Marywood Street #12, Uxbridge, MA 01569
MLS# 73586438Listed by: eXp Realty LLC- Open Sat, 9:30 to 10:30amNew
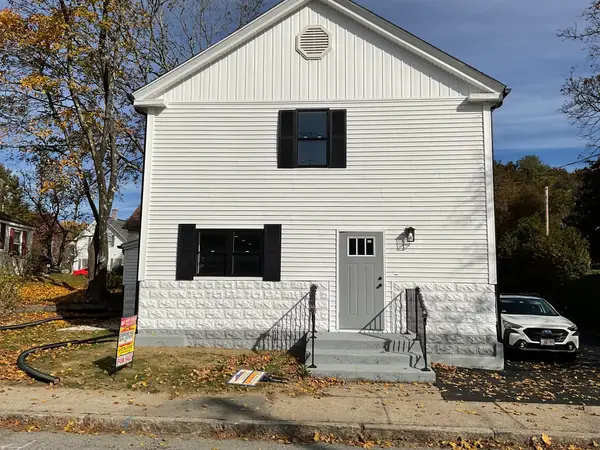 $394,500Active2 beds 2 baths1,200 sq. ft.
50A Douglas Street, Uxbridge, MA 01569
MLS# 73591840Listed by: Deruseau Real Estate - Open Sat, 11am to 12:30pmNew
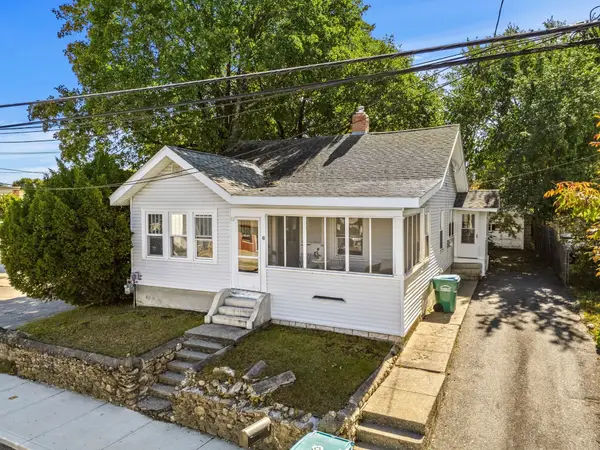 $399,900Active3 beds 1 baths1,328 sq. ft.
6 Hartford Ave W, Uxbridge, MA 01569
MLS# 73591312Listed by: REMAX Executive Realty


Protect your home and budget from life's surprises with an Assurant Home Warranty, backed by a partner that supports you through every step of homeownership. Explore Plans.
© 2023 - 2026 ERA Franchise Systems LLC. All rights reserved. ERA Franchise Systems LLC fully supports the principles of the Fair Housing Act and the Equal Opportunity Act. ERA, ERA Real Estate powered, and their respective logos are registered service marks of ERA Franchise Systems LLC. Each office is independently owned and operated.