
50A Douglas Street, Uxbridge, MA 01569
Local realty services provided by:ERA Millennium Real Estate
50A Douglas Street,Uxbridge, MA 01569
$394,500
- 2 Beds
- 2 Baths
- 1,200 sq. ft.
- Single family
- Active
Upcoming open houses
- Sat, Oct 2409:30 am - 10:30 am
Listed by: karen sherlock
Office: deruseau real estate
MLS#:73591840
Source:MLSPIN
Price summary
- Price:$394,500
- Price per sq. ft.:$328.75
About this home
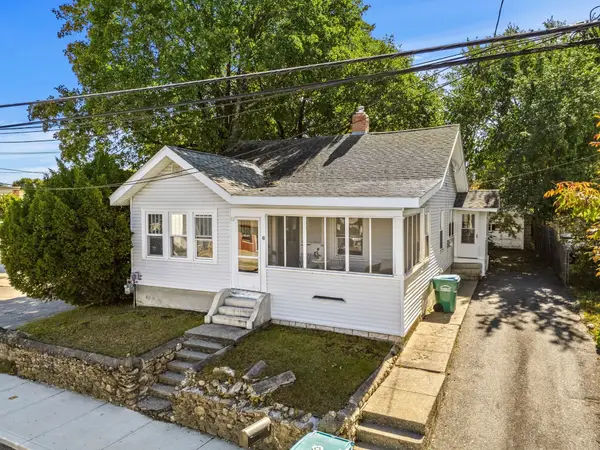
The Former American Legion has been completely remodeled into duplex style attached condos. Be prepared to be amazed,these units offer a first floor complete open floor plan revealing a large custom cabinet kitchen with new appliances and a spacious center island. Open living room has a slider to a patio and there is plenty of room for large dining room furniture. The open floor can be changed to meet your family needs, first floor half bath and laundry area. The second floor has a beautiful tiled full bath ,a master bedroom with a walk in closet ,the second bedroom is also a good size to accommodate a large bedroom set. A one car garage has a walk up attic for your future use. Economical heat splits and public water and sewer. This condo redefines new and best of all NO CONDO FEES. You’ll fall in love with this unit. OPEN HOUSE SATURDAY 10-11. See you at the new Legion Condos.
Contact an agent
Home facts
- Year built:1930
- Listing ID #:73591840
- Updated:October 24, 2026 at 08:58 PM
Rooms and interior
- Bedrooms:2
- Total bathrooms:2
- Full bathrooms:1
- Half bathrooms:1
- Rooms Total:5
- Flooring:Tile
- Dining Description:Closet, Exterior Access, Laminate, Recessed Lighting, Remodeled, Slider
- Kitchen Description:Cabinets - Upgraded, Closet, Countertops - Stone/Granite/Solid, Countertops - Upgraded, Dining Area, Dishwasher, Exterior Access, Flooring - Laminate, Kitchen Island, Microwave, Open Floorplan, Range, Recessed Lighting, Refrigerator, Slider
- Basement Description:Concrete, Partial
- Living area:1,200 sq. ft.
Heating and cooling
- Cooling:Air Source Heat Pumps (ASHP)
- Heating:Air Source Heat Pumps (ASHP)
Structure and exterior
- Roof:Shingle
- Year built:1930
- Building area:1,200 sq. ft.
- Lot area:0.15 Acres
- Lot Features:Easements, Level
- Construction Materials:Block, Frame
- Exterior Features:Patio, Rain Gutters
- Foundation Description:Granite
Utilities
- Water:Public
- Sewer:Public Sewer
Finances and disclosures
- Price:$394,500
- Price per sq. ft.:$328.75
Features and amenities
- Appliances:Dishwasher, Microwave, Range, Refrigerator
- Laundry features:Electric Dryer Hookup, First Floor, Main Level
Parking
- Total parking spaces:5
- Parking description:Detached, Garage Faces Side, Off Street, Oversized, Paved, Paved Drive, Storage
- Garage:Yes
- Garage spaces:1
New listings near 50A Douglas Street
- Coming Soon
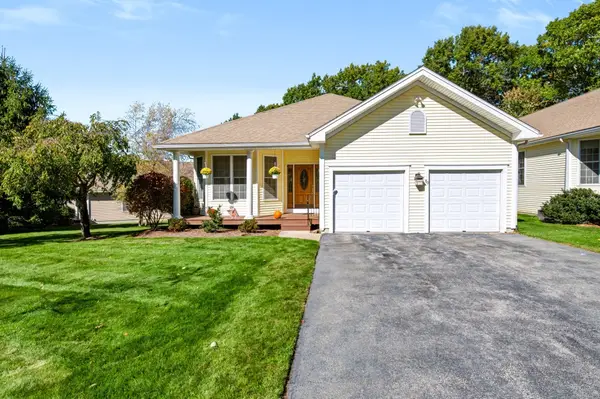 Listed by ERA$600,000Coming Soon2 beds 2 baths2,227 sq. ft.
80 Taft Hil Ln #80, Uxbridge, MA 01569
MLS# 73594701Listed by: ERA Key Realty Services - Open Sun, 1 to 3pmNew
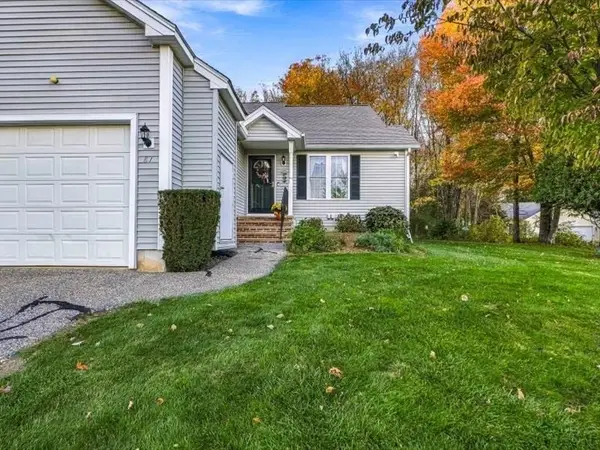 Listed by ERA$445,000Active2 beds 2 baths1,356 sq. ft.
81 Country Squire Rd #81, Uxbridge, MA 01569
MLS# 73594363Listed by: ERA Key Realty Services - Open Sun, 12 to 2pmNew
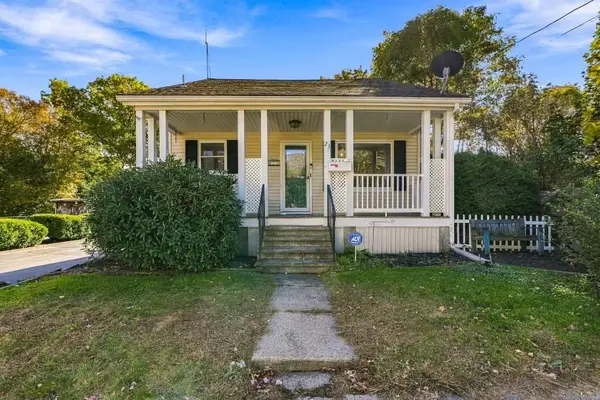 $399,900Active4 beds 2 baths1,654 sq. ft.
23 Gertrude St, Uxbridge, MA 01569
MLS# 73594317Listed by: Realty ONE Group Suburban Lifestyle - Open Sun, 1 to 3pmNew
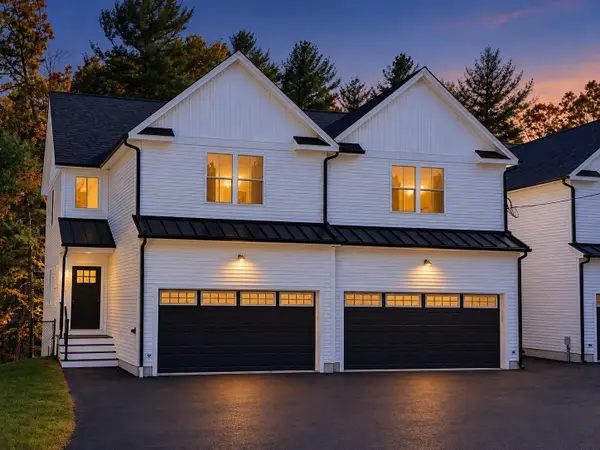 $509,900Active3 beds 3 baths1,816 sq. ft.
41 Homeward Avenue #A, Uxbridge, MA 01569
MLS# 73594155Listed by: Keller Williams Boston MetroWest - Open Sun, 1 to 3pmNew
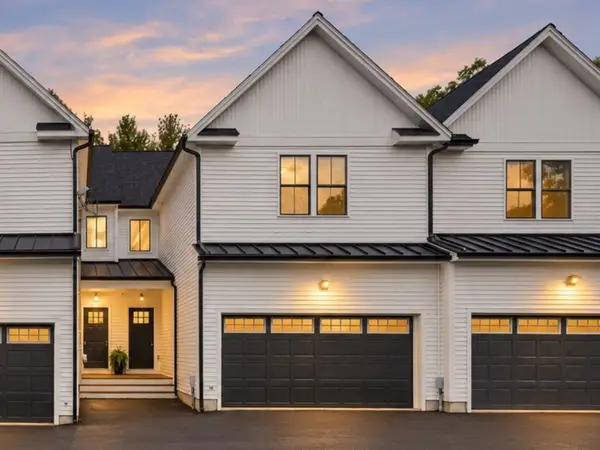 $499,900Active3 beds 3 baths1,843 sq. ft.
41 Homeward Avenue #C, Uxbridge, MA 01569
MLS# 73593860Listed by: Keller Williams Boston MetroWest - Open Sat, 12 to 2pmNew
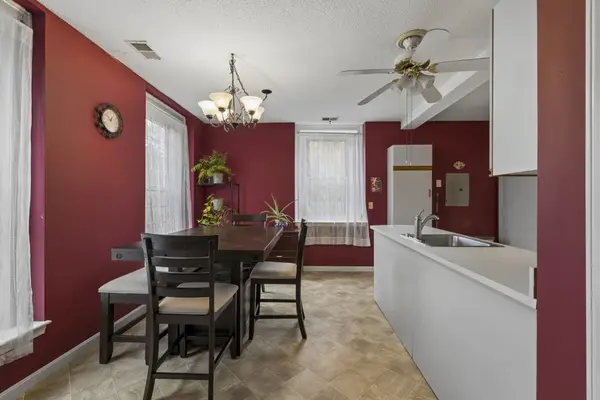 $289,000Active2 beds 1 baths1,186 sq. ft.
104 Hartford Ave E #1, Uxbridge, MA 01569
MLS# 73592931Listed by: RE/MAX Real Estate Center 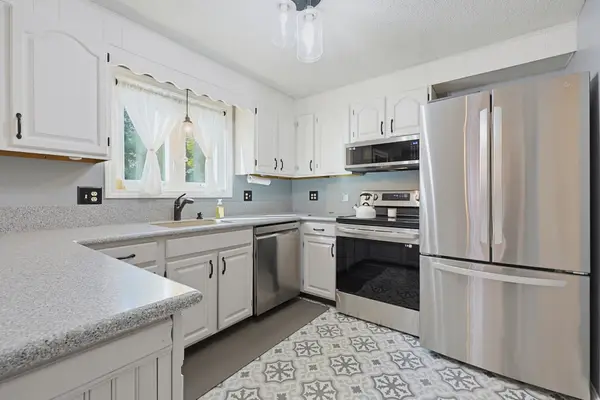 $415,900Active2 beds 2 baths1,391 sq. ft.
12 Marywood Street #12, Uxbridge, MA 01569
MLS# 73586438Listed by: eXp Realty LLC- New
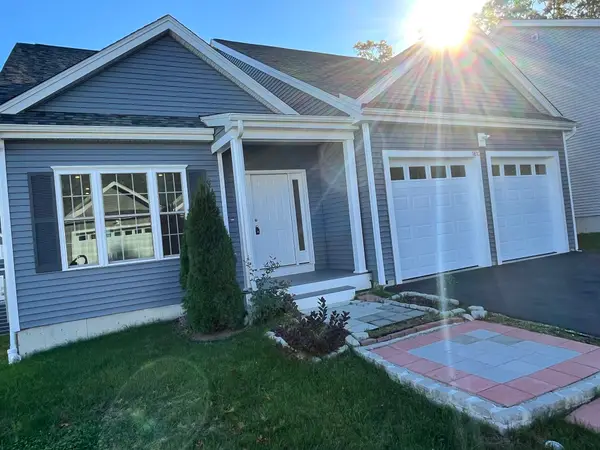 $669,800Active3 beds 3 baths2,061 sq. ft.
181 Crownshield Ave #C, Uxbridge, MA 01569
MLS# 73591763Listed by: Lamacchia Realty, Inc. - Open Sat, 11am to 12:30pmNew
 $399,900Active3 beds 1 baths1,328 sq. ft.
6 Hartford Ave W, Uxbridge, MA 01569
MLS# 73591312Listed by: REMAX Executive Realty


Protect your home and budget from life's surprises with an Assurant Home Warranty, backed by a partner that supports you through every step of homeownership. Explore Plans.
© 2023 - 2026 ERA Franchise Systems LLC. All rights reserved. ERA Franchise Systems LLC fully supports the principles of the Fair Housing Act and the Equal Opportunity Act. ERA, ERA Real Estate powered, and their respective logos are registered service marks of ERA Franchise Systems LLC. Each office is independently owned and operated.