
7 Lamire Way, Uxbridge, MA 01569
Local realty services provided by:ERA Key Realty Services
7 Lamire Way,Uxbridge, MA 01569
$899,900
- 4 Beds
- 3 Baths
- 2,690 sq. ft.
- Single family
- Active
Listed by: fawaad qamar
Office: whitestone realty group llc
MLS#:73532563
Source:MLSPIN
Price summary
- Price:$899,900
- Price per sq. ft.:$334.54
- Monthly HOA dues:$83.33
About this home
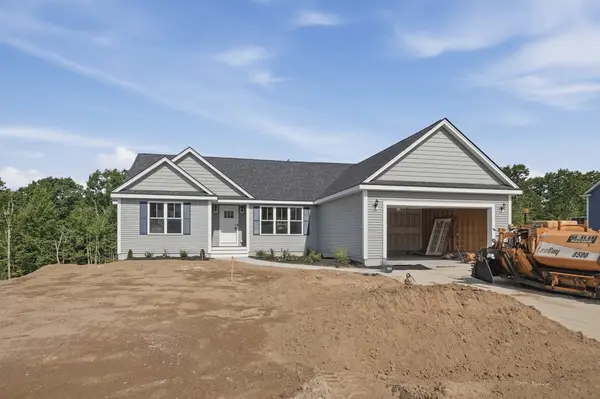
Welcome to 7 Lamire Way — a masterfully crafted 2,690 sq ft new construction Colonial on a private, level one-acre lot within an exclusive four-lot subdivision in Uxbridge, MA. Built with a standard of finish rarely offered at this price point, this home delivers genuine custom quality in every room. The first floor opens with a formal dining room framed by full box molding wainscoting and classic chair rail — a timeless, elegant backdrop for entertaining. Across the foyer, a dedicated home office with French doors makes a bold architectural statement with a dramatic designer ceiling and custom wainscoting detail, creating a workspace as impressive as it is functional. The spacious family room anchors the rear of the home, centered on a gas fireplace with painted mantel, crown molding throughout, and gleaming hardwood floors flowing seamlessly from front to back. The chef's kitchen raises the bar: floor-to-ceiling white shaker cabinetry with crown molding, a 36" professional stainless gas range, quartz countertops with marble veining, glass-front display cabinets, marble subway tile backsplash, center island with pendant lighting, and dedicated pantry closet. A built-in mudroom drop zone with bench and cubbies anchors the garage entry, alongside a designer powder room with custom navy vanity and quartz countertop. The grand two-story staircase — stained oak treads, painted white risers, square balusters, and geometric cage pendant chandelier — announces a second floor that fully delivers. Hardwood floors continue through every hallway and into the primary suite, where a vaulted ceiling adds volume and drama to a genuinely generous room. The spa-caliber primary bath is the defining feature of this home: a freestanding oval soaker tub beneath a sun-filled picture window, a Calacatta quartz double vanity with matte black hardware, and a floor-to-ceiling tiled walk-in shower with ceiling rain head, handheld spray, built-in niche, and striking pebble mosaic floor. Three additional bedrooms, a double-vanity full bath with large-format tile, and a second-floor laundry room complete the upper level. Above it all, a walk-up attic offers meaningful expansion potential — fifth bedroom, bonus room, or home gym. Town water and town sewer. Whole-home propane, two-zone heating and cooling, two-car attached garage, one-acre level lot. Ready for closing. GPS: 284 Mendon Street....
Contact an agent
Home facts
- Year built:2026
- Subdivision & Development:Lamire Way
- Listing ID #:73532563
- Updated:September 14, 2026 at 11:13 AM
Rooms and interior
- Bedrooms:4
- Total bathrooms:3
- Full bathrooms:2
- Half bathrooms:1
- Rooms Total:10
- Flooring:Carpet, Hardwood, Tile
- Kitchen Description:Dishwasher, Disposal, Microwave, Plumbed For Ice Maker, Range
- Basement Description:Bulkhead, Unfinished
- Living area:2,690 sq. ft.
Heating and cooling
- Cooling:2 Cooling Zones, Central Air
- Heating:Central, Forced Air, Propane
- Central air:Yes
Structure and exterior
- Roof:Shingle
- Year built:2026
- Building area:2,690 sq. ft.
- Lot area:1 Acres
- Lot Features:Corner Lot, Level
- Architectural Style:Colonial
- Construction Materials:Brick, Frame
- Exterior Features:Deck - Composite, Porch, Professional Landscaping, Rain Gutters
- Foundation Description:Concrete Perimeter
Schools
- High school:Uhs
- Middle school:Whitin
- Elementary school:Taft
Utilities
- Water:Public
- Sewer:Public Sewer
Finances and disclosures
- Price:$899,900
- Price per sq. ft.:$334.54
Features and amenities
- Appliances:Dishwasher, Disposal, Microwave, Range
- Laundry features:Electric Dryer Hookup, Second Floor
- Amenities:Entrance Foyer, Foyer, High Speed Internet
Parking
- Total parking spaces:4
- Parking description:Attached, Garage Door Opener, Off Street, Paved, Paved Drive
- Garage:Yes
- Garage spaces:2
New listings near 7 Lamire Way
- New
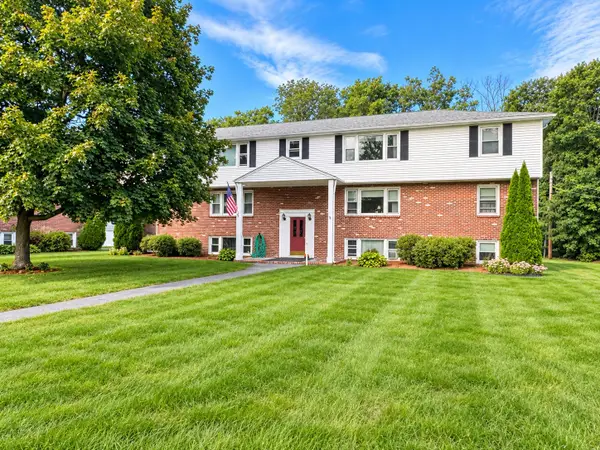 $239,000Active1 beds 1 baths596 sq. ft.
91 Elm St #1A, Uxbridge, MA 01569
MLS# 73576418Listed by: Christine Tanner - New
 $519,900Active2 beds 2 baths1,552 sq. ft.
450 Hartford Ave East, Uxbridge, MA 01569
MLS# 73571963Listed by: Century 21 Custom Home Realty - New
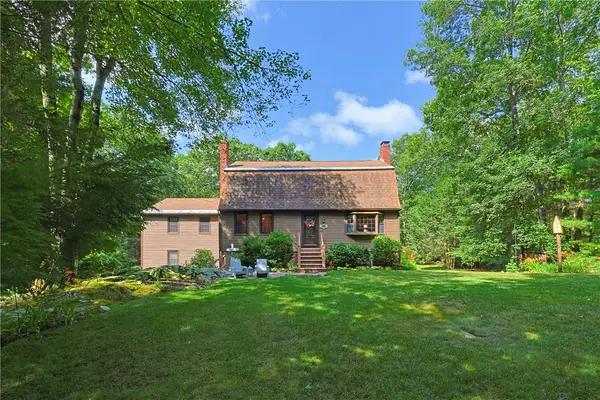 $649,000Active4 beds 3 baths3,180 sq. ft.
245 Albee Road, Uxbridge, MA 01569
MLS# 1423019Listed by: NORTHSTAR REAL ESTATE
- New
 $775,000Active4 beds 3 baths3,244 sq. ft.
275 Chestnut, Uxbridge, MA 01569
MLS# 73575034Listed by: Lamacchia Realty, Inc. - New
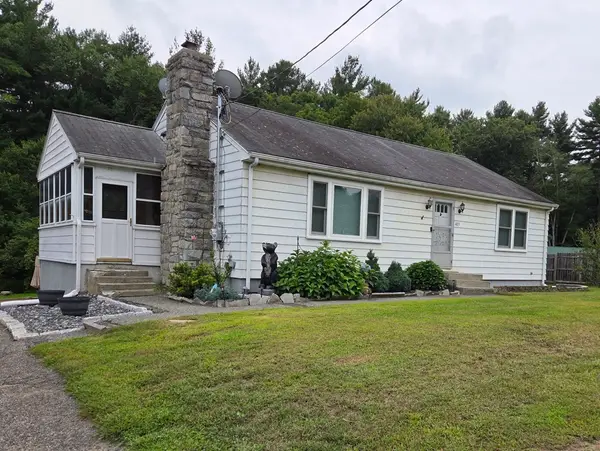 $399,900Active3 beds 1 baths1,680 sq. ft.
403 Millville Rd, Uxbridge, MA 01569
MLS# 73574842Listed by: New England Home Pro - New
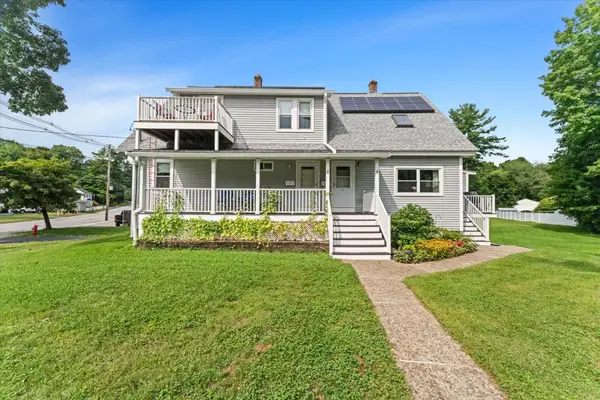 $700,000Active7 beds 4 baths2,655 sq. ft.
2 Snowling Rd, Uxbridge, MA 01569
MLS# 73573247Listed by: Heritage & Main Real Estate Inc. - New
 $809,900Active3 beds 2 baths1,800 sq. ft.
155 Turner Farm Road, Uxbridge, MA 01569
MLS# 73573110Listed by: Lamacchia Realty, Inc.  $549,900Active2 beds 2 baths1,774 sq. ft.
425 River Road, Uxbridge, MA 01569
MLS# 73571101Listed by: Coldwell Banker Realty - Worcester $749,900Active4 beds 4 baths3,101 sq. ft.
300 Crownshield Avenue, Uxbridge, MA 01569
MLS# 73570560Listed by: Afonso Real Estate $654,990Active3 beds 3 baths2,110 sq. ft.
23D Crownshield #23D, Uxbridge, MA 01569
MLS# 73570544Listed by: Paramount Properties LLC


Protect your home and budget from life's surprises with an Assurant Home Warranty, backed by a partner that supports you through every step of homeownership. Explore Plans.
© 2023 - 2026 ERA Franchise Systems LLC. All rights reserved. ERA Franchise Systems LLC fully supports the principles of the Fair Housing Act and the Equal Opportunity Act. ERA, ERA Real Estate powered, and their respective logos are registered service marks of ERA Franchise Systems LLC. Each office is independently owned and operated.