
12 Charlesgate Rd, Walpole, MA 02081
Local realty services provided by:ERA Millennium Real Estate
12 Charlesgate Rd,Walpole, MA 02081
$799,900
- 5 Beds
- 3 Baths
- 2,114 sq. ft.
- Single family
- Active
Listed by: palmieri - mussi team, palmieri - mussi team
Office: remax executive realty
MLS#:73521647
Source:MLSPIN
Price summary
- Price:$799,900
- Price per sq. ft.:$378.38
About this home
Versatility, comfort, and convenience describe this 5 bedroom, 2.5 bath colonial, offering plenty of room to grow and can be great contender for multi-generational living. Sun filled and welcoming, the kitchen, family room and dining rooms flow nicely allowing for great entertaining. A bright eat in kitchen with granite and stainless hosts ample cabinet space. A step down family room has cathedral ceiling and skylights with sliders that open to a large deck. Main bedroom with ensuite bath on 1st floor and 4 additional generous bedrooms are located on 2nd. Economical system 2000 provides heat and there is Central air on 1st floor. New 5 bedroom septic has been installed. Municipal water. Located in a desirable North Walpole neighborhood and sought after Fisher School district. Convenient location for commuters with just minutes to routes 109 and 1A and commuter rail to Boston. Schedule your private showing as soon as possible!
Contact an agent
Home facts
- Year built:1951
- Listing ID #:73521647
- Updated:May 23, 2026 at 08:48 PM
Rooms and interior
- Bedrooms:5
- Total bathrooms:3
- Full bathrooms:2
- Half bathrooms:1
- Rooms Total:9
- Flooring:Carpet, Flooring - Hardwood, Flooring - Wall to Wall Carpet, Hardwood
- Dining Description:Hardwood
- Kitchen Description:Countertops - Upgraded, Dishwasher, Microwave, Plumbed For Ice Maker, Range, Recessed Lighting, Stainless Steel Appliances
- Basement Description:Full, Interior Entry, Sump Pump
- Living area:2,114 sq. ft.
Heating and cooling
- Cooling:1 Cooling Zone, Central Air
- Heating:Baseboard, Oil
- Central air:Yes
Structure and exterior
- Roof:Shingle
- Year built:1951
- Building area:2,114 sq. ft.
- Lot area:0.38 Acres
- Lot Features:Level
- Architectural Style:Colonial, Garrison
- Construction Materials:Frame
- Exterior Features:Deck
- Foundation Description:Concrete Perimeter
Schools
- Elementary school:Fisher
Utilities
- Water:Public
- Sewer:Private Sewer
Finances and disclosures
- Price:$799,900
- Price per sq. ft.:$378.38
- Tax amount:$8,425 (2025)
Features and amenities
- Appliances:Dishwasher, Dryer, Microwave, Range, Washer
- Laundry features:Dryer, Electric Dryer Hookup, In Basement, Washer, Washer Hookup
Parking
- Total parking spaces:5
- Parking description:Attached, Garage Door Opener, Off Street, Paved
- Garage:Yes
- Garage spaces:1
New listings near 12 Charlesgate Rd
- Open Sat, 10:30am to 12pmNew
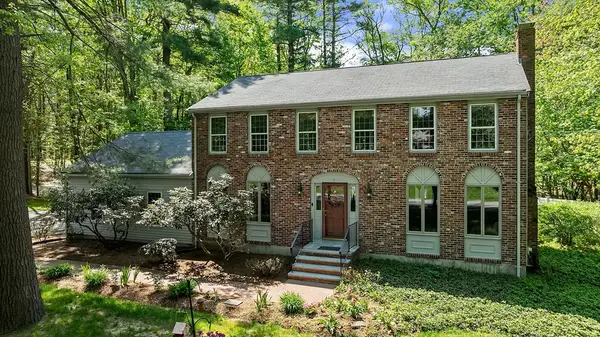 $850,000Active4 beds 3 baths2,080 sq. ft.
3 Carl Rd, Walpole, MA 02081
MLS# 73522672Listed by: Property Navigator - Open Sat, 12 to 1:30pmNew
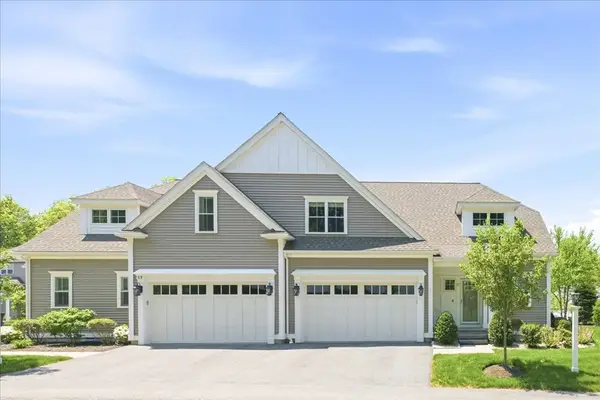 $899,000Active2 beds 3 baths2,180 sq. ft.
51 Fillmore Ln #51, Walpole, MA 02081
MLS# 73522054Listed by: RE/MAX Distinct Advantage - Open Sun, 11am to 1pmNew
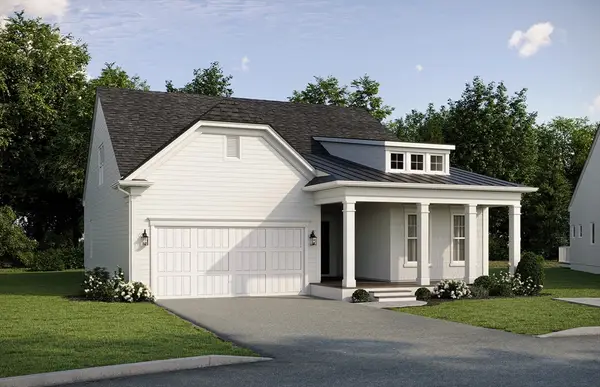 $1,199,995Active3 beds 3 baths2,673 sq. ft.
530 West Street #1, Walpole, MA 02081
MLS# 73521931Listed by: Pulte Homes of New England - Open Sun, 12 to 1:30pmNew
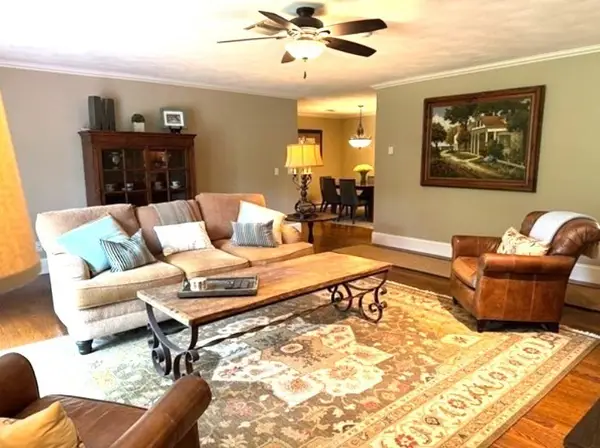 $500,000Active2 beds 2 baths1,660 sq. ft.
2 Rainbow Pond Dr #7, Walpole, MA 02081
MLS# 73520938Listed by: Coldwell Banker Realty - Westwood - Open Sat, 11am to 12:30pmNew
 $799,000Active3 beds 2 baths1,580 sq. ft.
53 Highland St, Walpole, MA 02081
MLS# 73519484Listed by: Real Broker MA, LLC - Open Sun, 12 to 1:30pmNew
 $545,900Active2 beds 3 baths1,488 sq. ft.
16 Canvasback Way #16, Walpole, MA 02081
MLS# 73518986Listed by: eRealty Advisors, Inc. - Open Sat, 11am to 1pmNew
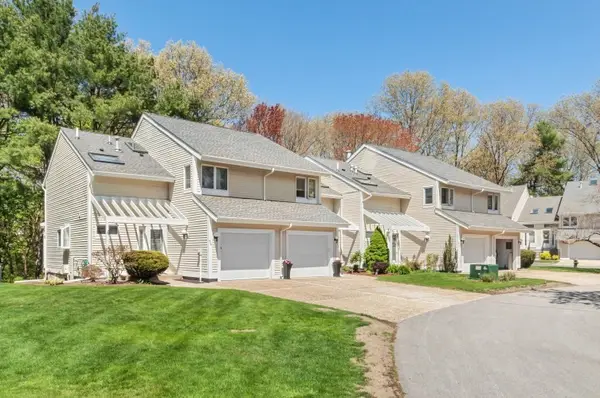 $525,000Active3 beds 3 baths2,203 sq. ft.
404 Centre Lane #404, Walpole, MA 02081
MLS# 73518731Listed by: Conway - Canton - New
 $648,000Active3 beds 2 baths1,396 sq. ft.
21 Chandler Avenue, Walpole, MA 02081
MLS# 73518609Listed by: Coldwell Banker Realty - Cambridge - New
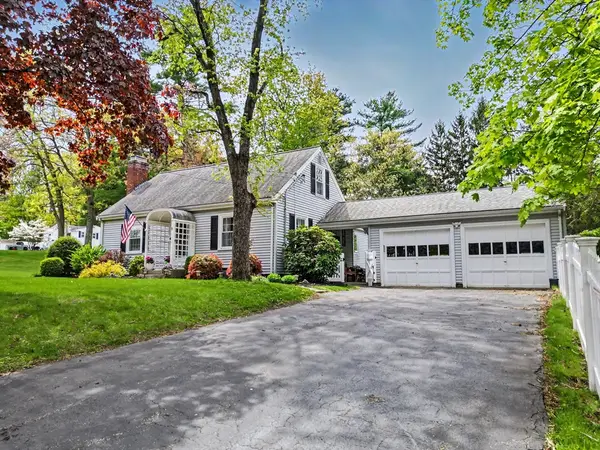 $759,000Active3 beds 2 baths1,567 sq. ft.
9 Macdonald Circle, Walpole, MA 02081
MLS# 73517808Listed by: Insight Realty Group, Inc


Protect your home and budget from life's surprises with an Assurant Home Warranty, backed by a partner that supports you through every step of homeownership. Explore Plans.
© 2023 - 2026 ERA Franchise Systems LLC. All rights reserved. ERA Franchise Systems LLC fully supports the principles of the Fair Housing Act and the Equal Opportunity Act. ERA, ERA Real Estate powered, and their respective logos are registered service marks of ERA Franchise Systems LLC. Each office is independently owned and operated.