
51 Fillmore Ln #51, Walpole, MA 02081
Local realty services provided by:ERA Hart Sargis-Breen Real Estate
51 Fillmore Ln #51,Walpole, MA 02081
$899,000
- 2 Beds
- 3 Baths
- 2,180 sq. ft.
- Condominium
- Active
Listed by: the jowdy group
Office: re/max distinct advantage
MLS#:73522054
Source:MLSPIN
Price summary
- Price:$899,000
- Price per sq. ft.:$412.39
- Monthly HOA dues:$550
About this home
Discover Brookside Village, Walpole’s distinguished 55+ enclave comprised of 30 residences set on 12 verdant acres. This sophisticated residence offers an open-concept main level with hardwood flooring, crown molding, and elevated ceilings. Gourmet kitchen, features a granite center island. Formal dining area, provides seamless access to Trex deck and stone patio, while the sun-drenched living room is defined by a cathedral ceiling and refined gas fireplace. Expansive main-level primary suite is appointed with a private bath and custom WIC. Practical features include first floor laundry, powder room, two-car garage and full basement offering substantial storage or potential expansion. Upper level encompasses a versatile loft overlooking the lower level, a walk-in attic, and a second bedroom with a custom closet and full bath. Experience a premier lifestyle in close proximity to the dining, shopping and entertainment of Patriots Place, serene natural landscape and major commuter routes.
Contact an agent
Home facts
- Year built:2018
- Listing ID #:73522054
- Updated:May 24, 2026 at 10:39 AM
Rooms and interior
- Bedrooms:2
- Total bathrooms:3
- Full bathrooms:2
- Half bathrooms:1
- Rooms Total:5
- Flooring:Carpet, Flooring - Hardwood, Hardwood, Tile
- Dining Description:Crown Molding, Deck - Exterior, Exterior Access, Hardwood, Open Floorplan, Pendant, Slider
- Kitchen Description:Cabinets - Upgraded, Countertops - Stone/Granite/Solid, Countertops - Upgraded, Crown Molding, Dishwasher, Disposal, Flooring - Hardwood, Kitchen Island, Lighting - Pendant, Microwave, Open Floorplan, Range, Range Hood, Recessed Lighting, Refrigerator
- Living area:2,180 sq. ft.
Heating and cooling
- Cooling:Central Air
- Heating:Forced Air, Oil
- Central air:Yes
Structure and exterior
- Roof:Shingle
- Year built:2018
- Building area:2,180 sq. ft.
- Construction Materials:Frame
- Exterior Features:Deck, Decorative Lighting, Patio, Porch, Rain Gutters
Schools
- High school:Walpole High
- Middle school:Walpole Middle
- Elementary school:Boyden
Utilities
- Water:Public
- Sewer:Public Sewer
Finances and disclosures
- Price:$899,000
- Price per sq. ft.:$412.39
- Tax amount:$9,296 (2026)
Features and amenities
- Appliances:Dishwasher, Disposal, Dryer, Microwave, Range, Range Hood, Refrigerator, Washer
- Laundry features:Dryer, Electric Dryer Hookup, First Floor, Flooring - Stone/Ceramic Tile, In Unit, Main Level, Washer, Washer Hookup
- Amenities:Closet, Crown Molding, Entrance Foyer
Parking
- Total parking spaces:4
- Parking description:Attached, Deeded, Paved
- Garage:Yes
- Garage spaces:2
New listings near 51 Fillmore Ln #51
- New
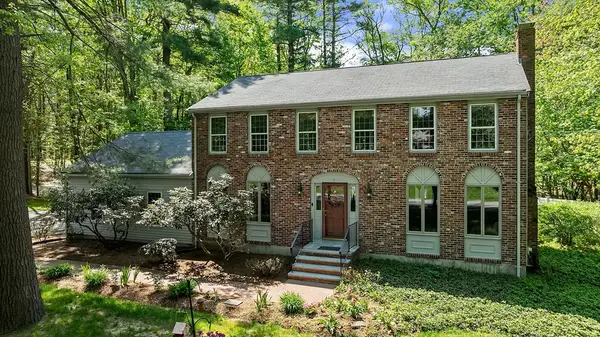 $850,000Active4 beds 3 baths2,080 sq. ft.
3 Carl Rd, Walpole, MA 02081
MLS# 73522672Listed by: Property Navigator - Open Sun, 11am to 1pmNew
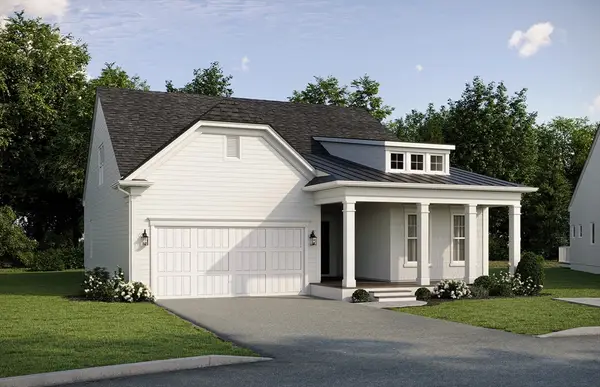 $1,199,995Active3 beds 3 baths2,673 sq. ft.
530 West Street #1, Walpole, MA 02081
MLS# 73521931Listed by: Pulte Homes of New England - New
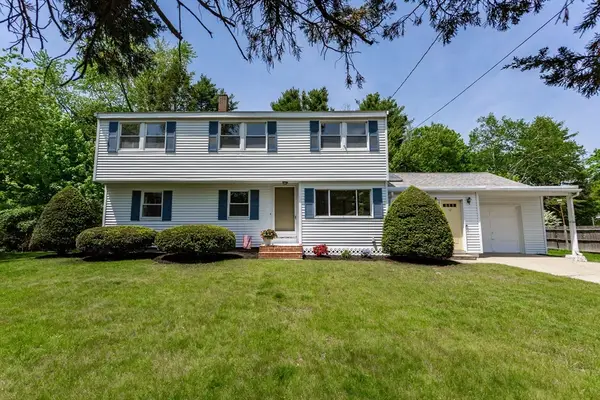 $799,900Active5 beds 3 baths2,114 sq. ft.
12 Charlesgate Rd, Walpole, MA 02081
MLS# 73521647Listed by: REMAX Executive Realty - Open Sun, 12 to 1:30pmNew
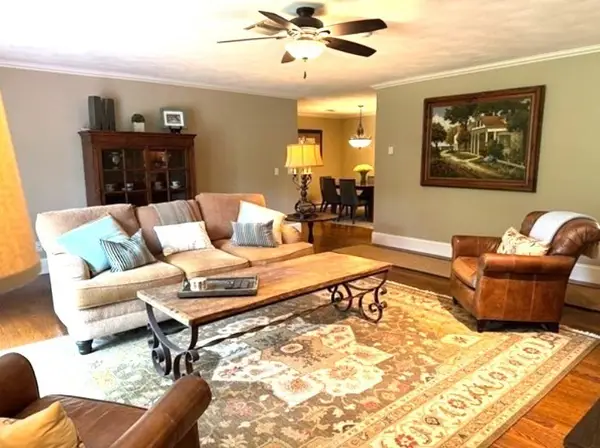 $500,000Active2 beds 2 baths1,660 sq. ft.
2 Rainbow Pond Dr #7, Walpole, MA 02081
MLS# 73520938Listed by: Coldwell Banker Realty - Westwood - New
 $799,000Active3 beds 2 baths1,580 sq. ft.
53 Highland St, Walpole, MA 02081
MLS# 73519484Listed by: Real Broker MA, LLC - Open Sun, 12 to 1:30pmNew
 $545,900Active2 beds 3 baths1,488 sq. ft.
16 Canvasback Way #16, Walpole, MA 02081
MLS# 73518986Listed by: eRealty Advisors, Inc. - New
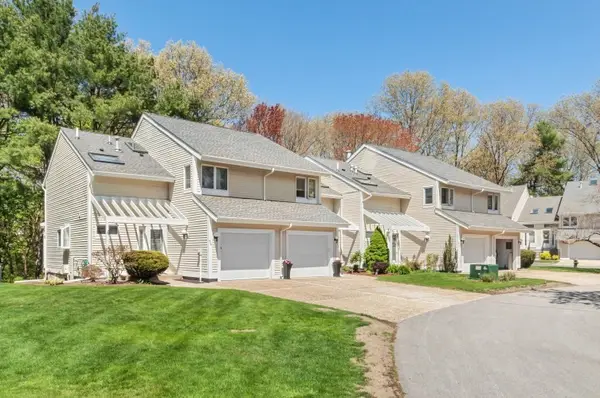 $525,000Active3 beds 3 baths2,203 sq. ft.
404 Centre Lane #404, Walpole, MA 02081
MLS# 73518731Listed by: Conway - Canton - New
 $648,000Active3 beds 2 baths1,396 sq. ft.
21 Chandler Avenue, Walpole, MA 02081
MLS# 73518609Listed by: Coldwell Banker Realty - Cambridge - New
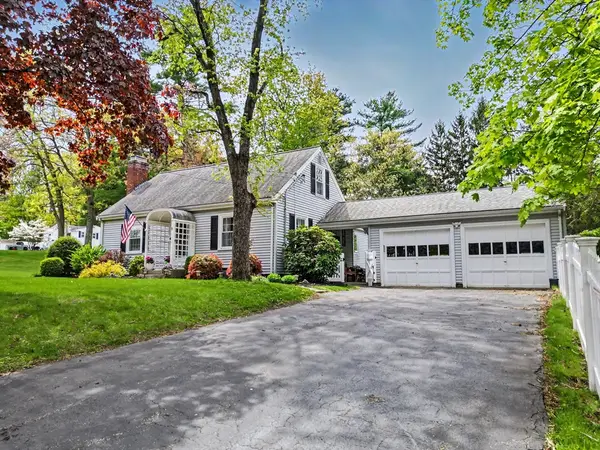 $759,000Active3 beds 2 baths1,567 sq. ft.
9 Macdonald Circle, Walpole, MA 02081
MLS# 73517808Listed by: Insight Realty Group, Inc


Protect your home and budget from life's surprises with an Assurant Home Warranty, backed by a partner that supports you through every step of homeownership. Explore Plans.
© 2023 - 2026 ERA Franchise Systems LLC. All rights reserved. ERA Franchise Systems LLC fully supports the principles of the Fair Housing Act and the Equal Opportunity Act. ERA, ERA Real Estate powered, and their respective logos are registered service marks of ERA Franchise Systems LLC. Each office is independently owned and operated.