
19 Cunningham Cir, Waltham, MA 02453
Local realty services provided by:ERA Hart Sargis-Breen Real Estate
19 Cunningham Cir,Waltham, MA 02453
$969,000
- 4 Beds
- 3 Baths
- 2,096 sq. ft.
- Single family
- Active
Listed by: steve mckenna & the home advantage team, michael pallotta
Office: gibson sotheby's international realty
MLS#:73541096
Source:MLSPIN
Price summary
- Price:$969,000
- Price per sq. ft.:$462.31
About this home
Discover a distinguished living experience at 19 Cunningham Circle. Set at the end of a cul-de-sac in Cedarwood, this classic Cape makes sense the minute you walk in. Main Street is less than a mile away for coffee, dinner, or errands, while Route 20, I-95, and the commuter rail make getting around easy. Inside, the layout feels natural and practical. The fireplaced living room opens into the dining area and updated kitchen, creating a space that works equally well for peaceful nights or gathering with friends. Just outside, the deck overlooks a spacious yard with room to enjoy and make your own. The main floor also includes 2 beds and a full bath. Upstairs, another bedroom, walk-in closet, and full bath is your primary suite that creates a peaceful retreat. The lower level adds flexibility with space for a potential fourth bedroom or bonus room, plus another full bath, laundry, and direct garage access. This is a home that gives you space to spread out now and room to rethink later.
Contact an agent
Home facts
- Year built:1950
- Listing ID #:73541096
- Updated:August 07, 2026 at 10:51 AM
Rooms and interior
- Bedrooms:4
- Total bathrooms:3
- Full bathrooms:3
- Rooms Total:7
- Flooring:Flooring - Stone/Ceramic Tile, Hardwood, Tile, Wood
- Dining Description:Crown Molding, Hardwood, Overhead
- Kitchen Description:Countertops - Stone/Granite/Solid, Dining Area, Dishwasher, Disposal, Flooring - Stone/Ceramic Tile, Lighting - Overhead, Microwave, Range, Refrigerator, Stainless Steel Appliances
- Basement Description:Full, Garage Access, Interior Entry, Partially Finished
- Living area:2,096 sq. ft.
Heating and cooling
- Cooling:Ductless, Window Unit(s)
- Heating:Baseboard, Oil
Structure and exterior
- Roof:Rubber, Shingle
- Year built:1950
- Building area:2,096 sq. ft.
- Lot area:0.18 Acres
- Lot Features:Level
- Architectural Style:Cape
- Construction Materials:Frame
- Exterior Features:Deck - Exterior, Deck - Wood, Garden, Rain Gutters
- Foundation Description:Block
Utilities
- Water:Public
- Sewer:Public Sewer
Finances and disclosures
- Price:$969,000
- Price per sq. ft.:$462.31
- Tax amount:$9,530 (2026)
Features and amenities
- Appliances:Dishwasher, Disposal, Dryer, Microwave, Range, Refrigerator, Washer
- Laundry features:Dryer, Electric Dryer Hookup, Flooring - Stone/Ceramic Tile, In Basement, Lighting - Overhead, Washer, Washer Hookup
- Amenities:Closet, Foyer, Lighting - Overhead
Parking
- Total parking spaces:3
- Parking description:Attached, Garage Door Opener, Off Street, Paved, Paved Drive, Storage, Under
- Garage:Yes
- Garage spaces:1
New listings near 19 Cunningham Cir
- Open Sat, 12 to 1:30pmNew
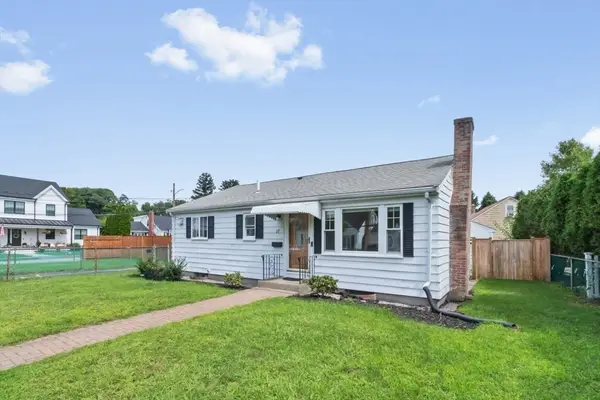 $689,900Active2 beds 1 baths936 sq. ft.
37 Kenmore Rd, Waltham, MA 02453
MLS# 73560425Listed by: Coldwell Banker Realty - Waltham - Open Sat, 12 to 1:30pmNew
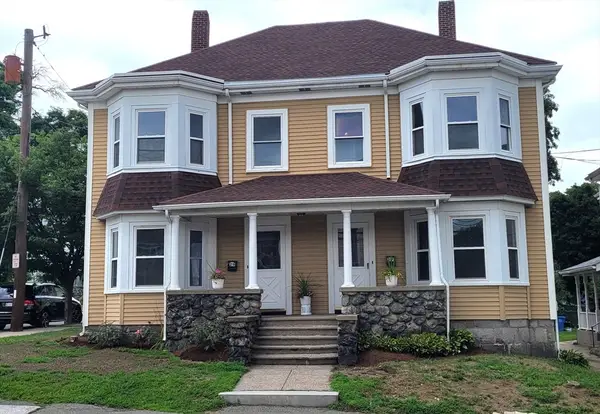 $1,049,000Active7 beds 4 baths3,232 sq. ft.
27-29 Highland St, Waltham, MA 02453
MLS# 73560121Listed by: Martocchia REALTORS® - Open Sat, 12 to 1:30pmNew
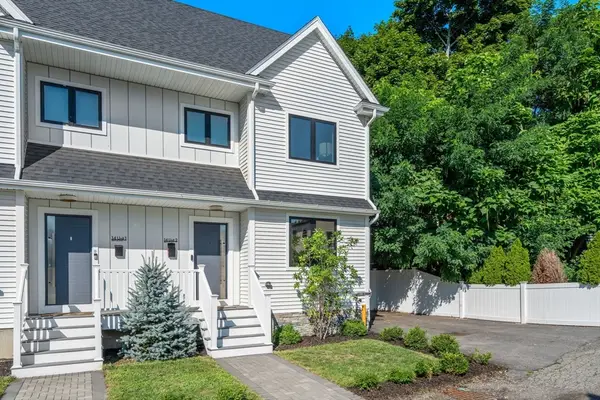 $914,000Active3 beds 5 baths1,800 sq. ft.
14 Brook Ave #2, Waltham, MA 02453
MLS# 73560089Listed by: Coldwell Banker Realty - Newton - Open Sat, 11:30am to 1pmNew
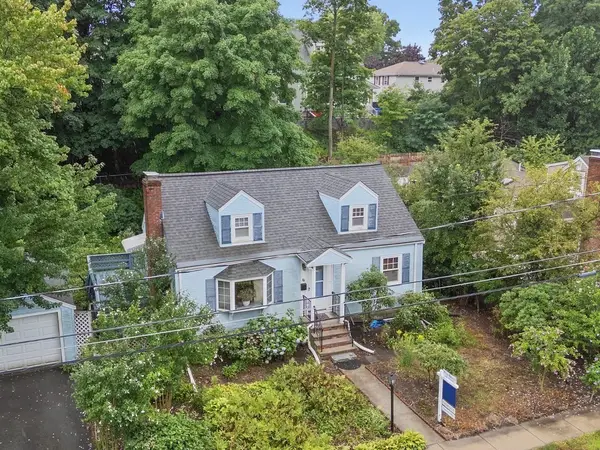 $699,900Active4 beds 1 baths1,224 sq. ft.
71 Farnum Road, Waltham, MA 02453
MLS# 73560033Listed by: Coldwell Banker Realty - Waltham - Open Sat, 11am to 12:30pmNew
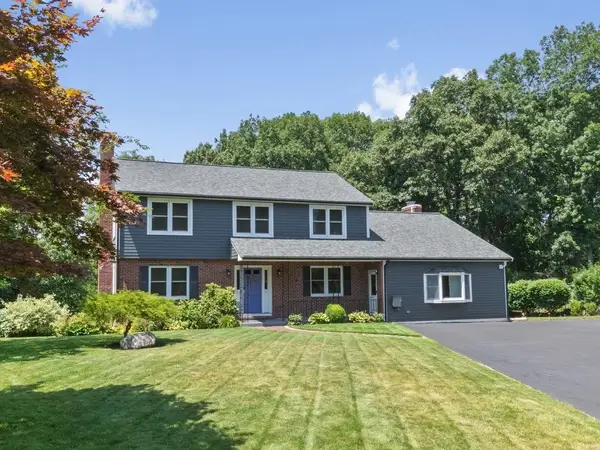 $1,395,000Active4 beds 4 baths3,510 sq. ft.
137 Harrington Road, Waltham, MA 02452
MLS# 73559311Listed by: Coldwell Banker Realty - Waltham - Open Sat, 11:30am to 12:30pmNew
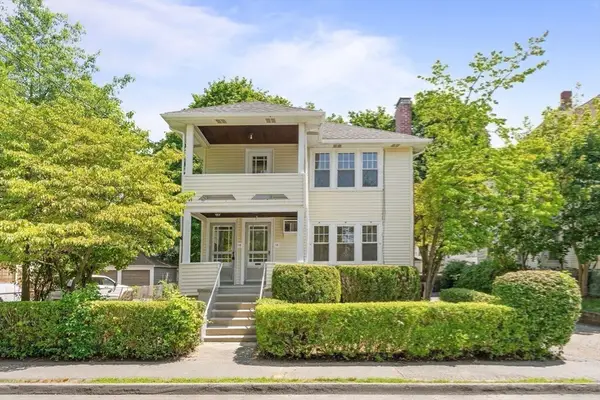 $1,039,000Active4 beds 2 baths2,288 sq. ft.
10-12 Auburn St, Waltham, MA 02453
MLS# 73559239Listed by: Keller Williams Realty - New
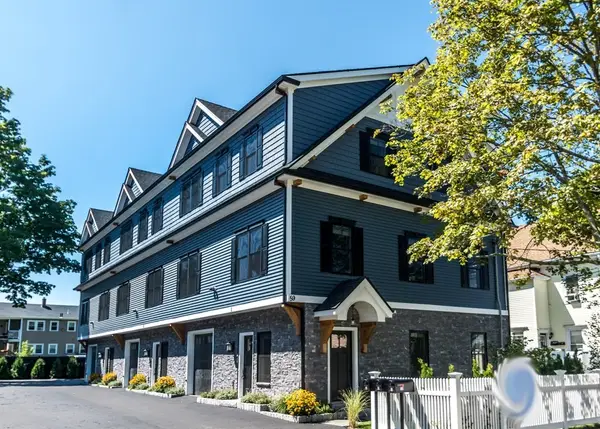 $1,349,500Active4 beds 4 baths2,865 sq. ft.
59 Cherry Street #1, Waltham, MA 02543
MLS# 73559232Listed by: Boston Moves Real Estate, LLC - New
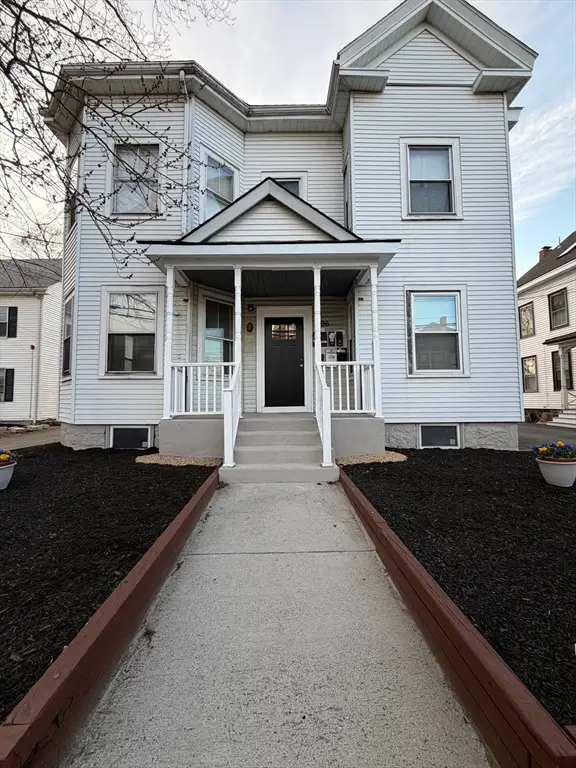 $3,999,500Active16 beds 15 baths8,340 sq. ft.
90-96 Bacon St, Waltham, MA 02451
MLS# 73558899Listed by: Advantage Property Team LLC - New
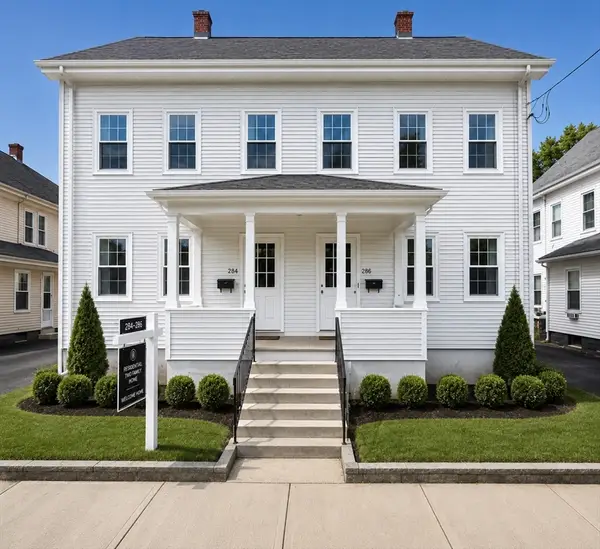 $2,400,000Active8 beds 6 baths4,800 sq. ft.
284-286 River St., Waltham, MA 02453
MLS# 73558315Listed by: eXp Realty LLC - Open Sat, 11am to 1pmNew
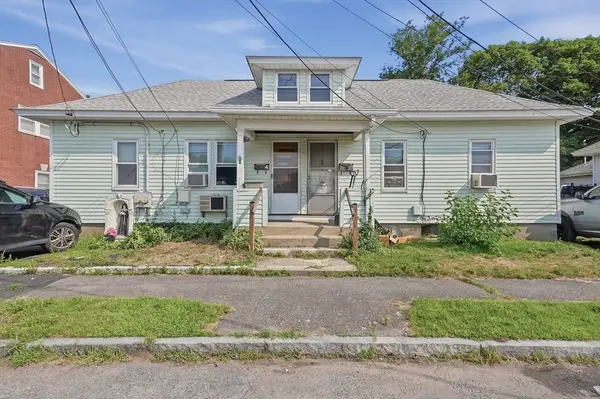 $825,000Active5 beds 2 baths1,664 sq. ft.
3-4 Jackson Place, Waltham, MA 02453
MLS# 73557380Listed by: Lamacchia Realty, Inc.


Protect your home and budget from life's surprises with an Assurant Home Warranty, backed by a partner that supports you through every step of homeownership. Explore Plans.
© 2023 - 2026 ERA Franchise Systems LLC. All rights reserved. ERA Franchise Systems LLC fully supports the principles of the Fair Housing Act and the Equal Opportunity Act. ERA, ERA Real Estate powered, and their respective logos are registered service marks of ERA Franchise Systems LLC. Each office is independently owned and operated.