
1 Webster Rd, Ware, MA 01082
Local realty services provided by:Cohn & Company ERA Powered
1 Webster Rd,Ware, MA 01082
$274,900
- 3 Beds
- 1 Baths
- 1,376 sq. ft.
- Single family
- Active
Listed by: kimberly allen team, kimberly allen
Office: berkshire hathaway homeservices realty professionals
MLS#:73583276
Source:MLSPIN
Price summary
- Price:$274,900
- Price per sq. ft.:$199.78
About this home
Immediate Occupancy for this ONE OWNER HOME, Abutting The Quabbin Reservoir. Are you looking for a small winter project? With a little TLC, Discover the potential of 1 Webster Rd, Ware, MA. Built in 1978, this single-family residence offers 1,376 square feet of living space, providing a comfortable and adaptable environment for the next owners. The property includes three well-proportioned bedrooms, offering versatile spaces for rest and personalization. A full bathroom serves the home, designed for everyday convenience and functionality. Situated on a generous .72 acre lot, this property provides ample outdoor space for a variety of activities and future landscaping visions. A two-car garage offers practical storage and parking solutions. Explore the possibilities and envision your future at this inviting Ware address. 1st Showings Start Oct. 10, 2026
Contact an agent
Home facts
- Year built:1978
- Listing ID #:73583276
- Updated:October 06, 2026 at 04:53 AM
Rooms and interior
- Bedrooms:3
- Total bathrooms:1
- Full bathrooms:1
- Rooms Total:6
- Flooring:Carpet, Laminate, Tile
- Kitchen Description:Flooring - Stone/Ceramic Tile
- Basement Description:Unfinished
- Living area:1,376 sq. ft.
Heating and cooling
- Heating:Electric, Oil
Structure and exterior
- Roof:Shingle
- Year built:1978
- Building area:1,376 sq. ft.
- Lot area:0.72 Acres
- Architectural Style:Split Entry
- Construction Materials:Frame
- Exterior Features:Patio
- Foundation Description:Concrete Perimeter
Utilities
- Water:Private
- Sewer:Private Sewer
Finances and disclosures
- Price:$274,900
- Price per sq. ft.:$199.78
- Tax amount:$3,979 (2026)
Features and amenities
- Laundry features:First Floor
Parking
- Total parking spaces:10
- Parking description:Attached, Garage Door Opener, Off Street, Paved Drive, Under
- Garage:Yes
- Garage spaces:2
New listings near 1 Webster Rd
- Coming Soon
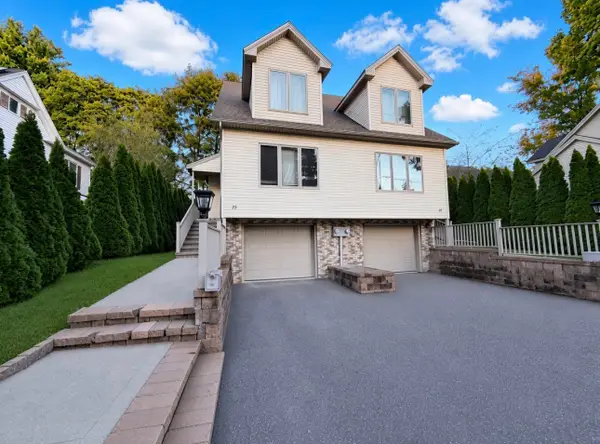 $265,000Coming Soon3 beds 2 baths1,684 sq. ft.
25 Smith Ave #25, Ware, MA 01082
MLS# 73585102Listed by: Cuoco & Co. Real Estate - New
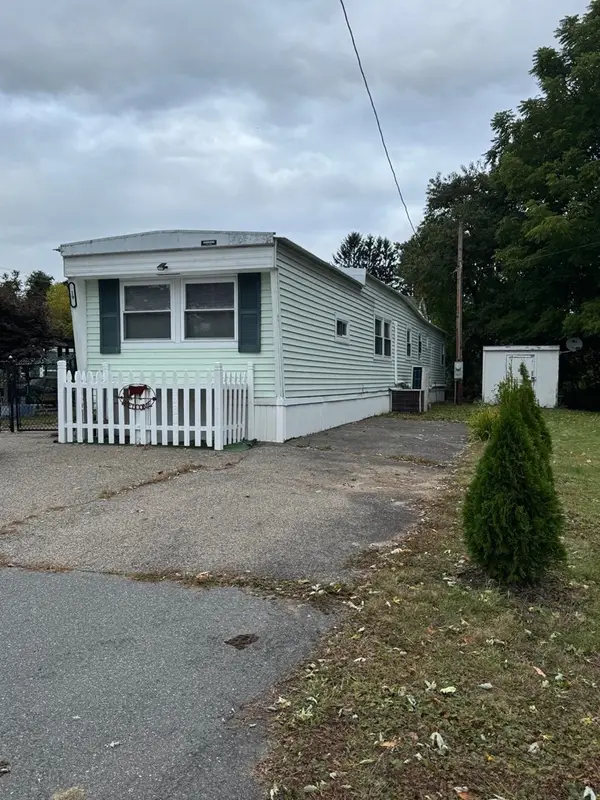 $104,500Active2 beds 1 baths792 sq. ft.
19 Third Ave, Ware, MA 01082
MLS# 73584261Listed by: LAER Realty Partners / Janet Cramb & Company - New
 $589,900Active10 beds 8 baths6,070 sq. ft.
3-5 & 7-9 Church Street, Ware, MA 01082
MLS# 73583153Listed by: Laplante and Company LLC 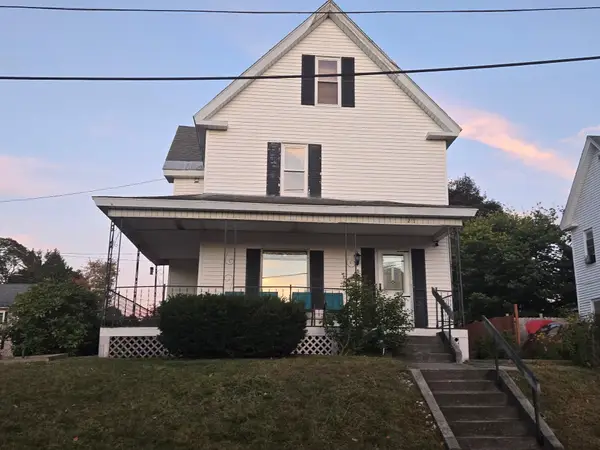 $279,900Active3 beds 1 baths1,423 sq. ft.
21 Smith Ave, Ware, MA 01082
MLS# 73582336Listed by: eXp Realty LLC $300,000Active5 beds 3 baths2,119 sq. ft.
27 Walnut St, Ware, MA 01082
MLS# 73581662Listed by: Coldwell Banker Realty - Western MA $289,000Active6 beds 3 baths2,054 sq. ft.
40 Eddy St, Ware, MA 01082
MLS# 73577583Listed by: S. Madigan & Co., LLC $319,000Active4 beds 2 baths2,680 sq. ft.
38 Pleasant St, Ware, MA 01082
MLS# 73572519Listed by: Century 21 North East $125,000Active0.26 Acres
14 Pleasant St, Ware, MA 01082
MLS# 73572339Listed by: Prospective Realty INC $80,000Active4 beds 2 baths1,485 sq. ft.
36 Pleasant St, Ware, MA 01082
MLS# 73571406Listed by: NoblePath Plus $34,987Active0.11 Acres
9 Milner St, Ware, MA 01082
MLS# 73570636Listed by: Hampden Realty Center, LLC


Protect your home and budget from life's surprises with an Assurant Home Warranty, backed by a partner that supports you through every step of homeownership. Explore Plans.
© 2023 - 2026 ERA Franchise Systems LLC. All rights reserved. ERA Franchise Systems LLC fully supports the principles of the Fair Housing Act and the Equal Opportunity Act. ERA, ERA Real Estate powered, and their respective logos are registered service marks of ERA Franchise Systems LLC. Each office is independently owned and operated.