
2697 Cranberry Hwy #12, Wareham, MA 02571
Local realty services provided by:ERA Hart Sargis-Breen Real Estate
2697 Cranberry Hwy #12,Wareham, MA 02571
$389,900
- 2 Beds
- 2 Baths
- 950 sq. ft.
- Condominium
- Active
Listed by: marlene d. jones
Office: exp realty llc
MLS#:73565364
Source:MLSPIN
Price summary
- Price:$389,900
- Price per sq. ft.:$410.42
- Monthly HOA dues:$300
About this home
Welcome Home to Greyfield Condominiums, Unit 12 a meticulously maintained end unit built in 1989, offering 950 square feet of refined living space. This inviting home presents a seamless blend of comfort and convenience, The well-appointed kitchen is designed for both culinary pursuits and effortless entertaining, featuring a suite of stainless-steel appliances that elevate its functionality and aesthetic appeal. This two-story colonial-style residence provides a versatile layout with two bedrooms and one full bathroom, complemented by an additional half bathroom, ensuring ample accommodation and privacy. Situated on the first floor, the property offers convenient access and includes an appealing outdoor living space, ideal for relaxation or social gatherings. Features additional space, a bonus room, perhaps playroom/family room, or home office in the basement. Close to Wareham Crossing shopping, beaches, golf, Rosebrook medical center, great highway access. Some photos have been virtually staged....
Contact an agent
Home facts
- Year built:1989
- Listing ID #:73565364
- Updated:October 23, 2026 at 11:44 AM
Rooms and interior
- Bedrooms:2
- Total bathrooms:2
- Full bathrooms:1
- Half bathrooms:1
- Rooms Total:4
- Flooring:Carpet, Laminate, Vinyl
- Kitchen Description:Dishwasher, Flooring - Vinyl, Open Floorplan, Plumbed For Ice Maker, Range, Refrigerator, Stainless Steel Appliances
- Living area:950 sq. ft.
Heating and cooling
- Cooling:Central Air
- Heating:Forced Air, Natural Gas
- Central air:Yes
Structure and exterior
- Roof:Shingle
- Year built:1989
- Building area:950 sq. ft.
- Exterior Features:Deck - Wood
Schools
- High school:Whs
- Middle school:Wms
- Elementary school:Wareham Elem
Utilities
- Water:Public
- Sewer:Private Sewer
Finances and disclosures
- Price:$389,900
- Price per sq. ft.:$410.42
- Tax amount:$2,511 (2026)
Features and amenities
- Appliances:Dishwasher, Dryer, Range, Refrigerator, Washer
- Laundry features:Dryer, Electric Dryer Hookup, In Basement, In Unit, Washer, Washer Hookup
- Amenities:Recessed Lighting
Parking
- Total parking spaces:2
- Parking description:Assigned, Off Street, Paved
New listings near 2697 Cranberry Hwy #12
- New
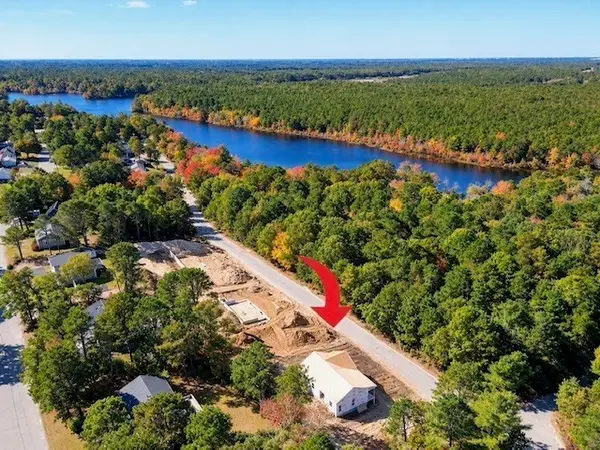 $599,000Active3 beds 2 baths1,352 sq. ft.
39 Blissful Lane, Wareham, MA 02538
MLS# 73594161Listed by: Anchor Realty - Open Sat, 11am to 12:30pmNew
 $729,000Active4 beds 3 baths2,850 sq. ft.
3 Old Beaver Dam Rd, Wareham, MA 02571
MLS# 73593854Listed by: Peak Real Estate - Open Sun, 11am to 1pmNew
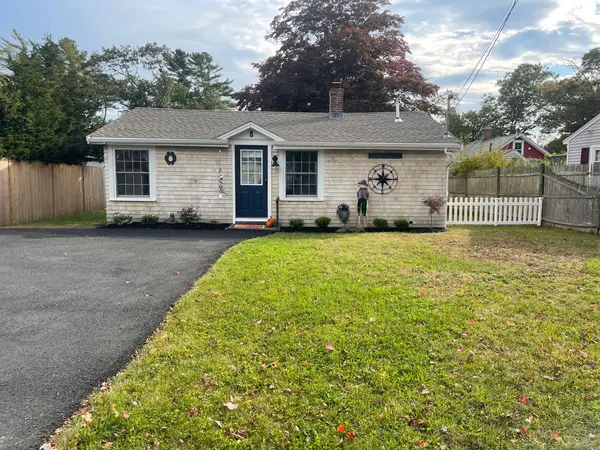 $479,000Active2 beds 1 baths690 sq. ft.
8 Bungalow Ln, Wareham, MA 02532
MLS# 73593477Listed by: LAER Realty Partners - Open Sat, 12 to 2pmNew
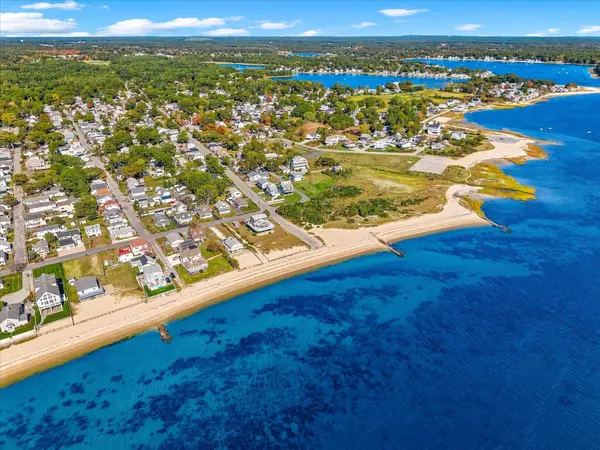 $475,000Active2 beds 1 baths1,096 sq. ft.
7 Galavotti Ave, Wareham, MA 02571
MLS# 73593177Listed by: eXp Realty LLC - Open Sun, 11am to 1pmNew
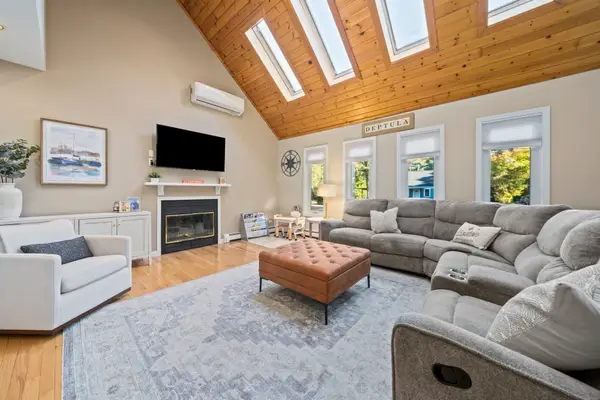 $579,900Active3 beds 2 baths1,790 sq. ft.
10 Spectacle Pond Terrace, Wareham, MA 02538
MLS# 73593163Listed by: Coldwell Banker Realty - Plymouth - New
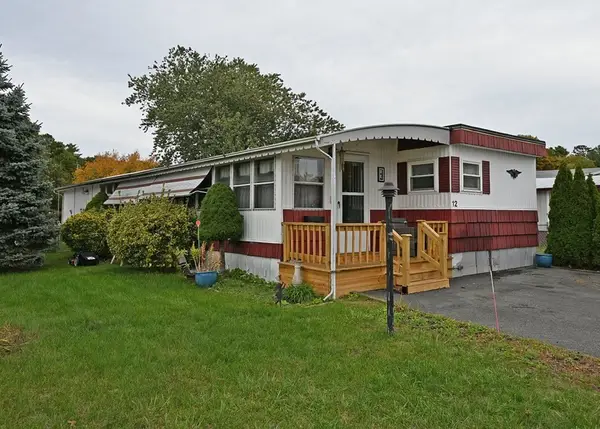 $169,000Active2 beds 1 baths1,445 sq. ft.
12 Madeline Street, Wareham, MA 02538
MLS# 73592323Listed by: Johnson Bayside Real Estate - New
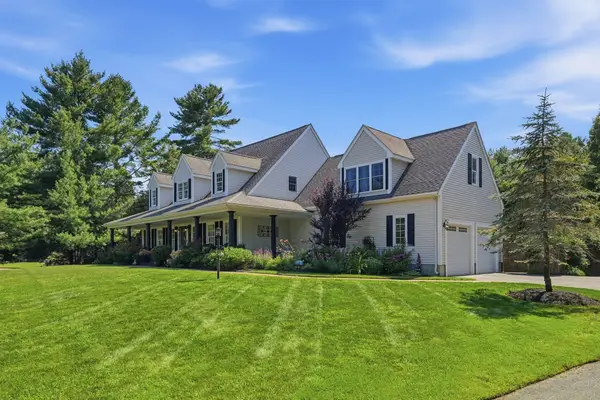 $975,000Active4 beds 5 baths3,385 sq. ft.
11 Fellowship Cir, Wareham, MA 02571
MLS# 73592262Listed by: LAER Realty Partners / Rose Homes & Real Estate - New
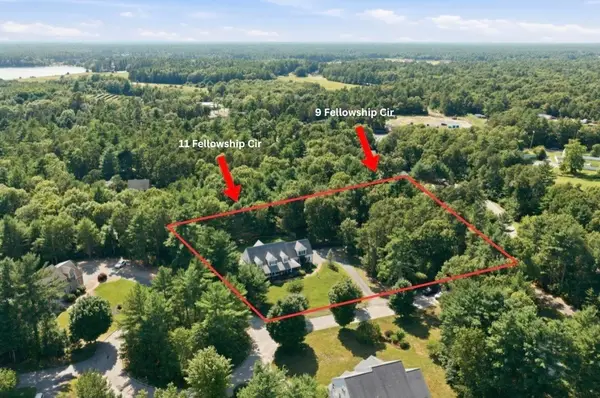 $250,000Active1.38 Acres
9 Fellowship Cir, Wareham, MA 02571
MLS# 73592266Listed by: LAER Realty Partners / Rose Homes & Real Estate - New
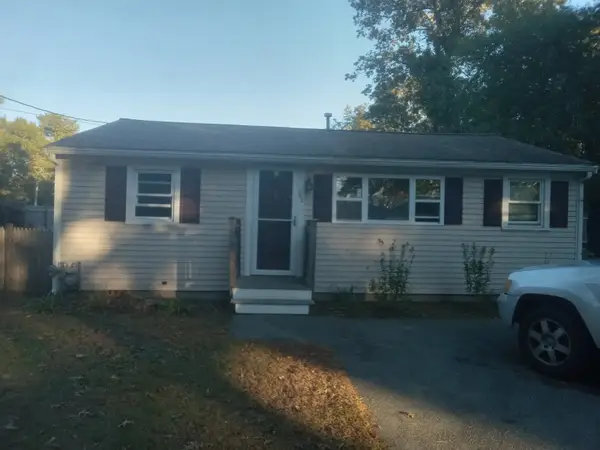 $324,000Active2 beds 1 baths768 sq. ft.
53 Plymouth Ave, Wareham, MA 02571
MLS# 73592251Listed by: Today Real Estate, Inc. - Open Sat, 11am to 1pmNew
 $1,675,000Active6 beds 2 baths2,587 sq. ft.
51 South Blvd, Wareham, MA 02571
MLS# 73591756Listed by: Conway - Wareham


Protect your home and budget from life's surprises with an Assurant Home Warranty, backed by a partner that supports you through every step of homeownership. Explore Plans.
© 2023 - 2026 ERA Franchise Systems LLC. All rights reserved. ERA Franchise Systems LLC fully supports the principles of the Fair Housing Act and the Equal Opportunity Act. ERA, ERA Real Estate powered, and their respective logos are registered service marks of ERA Franchise Systems LLC. Each office is independently owned and operated.