
6 Robinhood Rd, Wareham, MA 02571
Local realty services provided by:Cohn & Company ERA Powered
6 Robinhood Rd,Wareham, MA 02571
$610,000
- 3 Beds
- 1 Baths
- 1,616 sq. ft.
- Single family
- Active
Listed by: linda levesque, linda levesque
Office: today real estate, inc.
MLS#:73564685
Source:MLSPIN
Price summary
- Price:$610,000
- Price per sq. ft.:$377.48
About this home
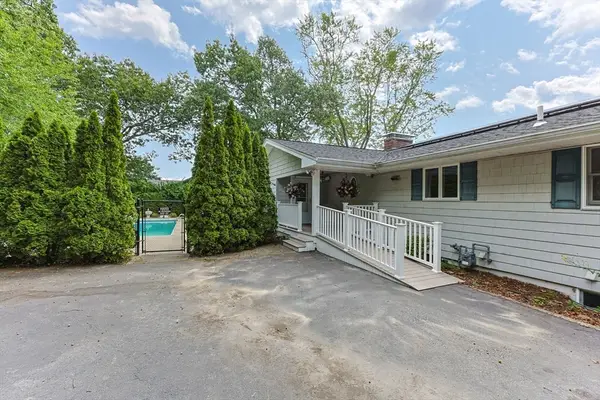
Welcome to Standish Shores, where you really can’t beat the location. This lovingly maintained 3-bedroom ranch is tucked just steps from the ocean and has the easy, comfortable feel of a home you’ll want to enjoy for years to come. Bring your ideas to the kitchen and make it your own, then enjoy how it opens naturally to the dining and living areas. In the living room, the beautiful wooden cathedral ceiling adds warmth and character, while the one-floor layout makes everyday living simple and convenient. Step outside and you’ll find plenty of space to relax, gather, and enjoy. The fenced-in backyard features two brick paver patios, plus a new Sunbrella awning that’s perfect for shaded picnics or quiet afternoons outdoors. The two-car detached garage offers great space for a workshop, hobbies, storage, or all three, and the additional gravel parking area beside the garage is ready for your boat, RV, or extra guest parking. Even better, many of the big-ticket updates are already taken care of, including newer windows, a 5-year-old roof, and a 6-year-old heating system and water heater. There’s also a full basement with lots of potential for future finished space, storage, or whatever fits your needs. Come see all the charm, comfort, and possibilities this sweet Standish Shores home has to offer....
Contact an agent
Home facts
- Year built:1966
- Listing ID #:73564685
- Updated:August 23, 2026 at 10:58 AM
Rooms and interior
- Bedrooms:3
- Total bathrooms:1
- Full bathrooms:1
- Rooms Total:5
- Flooring:Tile, Wood
- Kitchen Description:Dishwasher, Microwave, Range, Refrigerator
- Basement Description:Full, Partially Finished
- Living area:1,616 sq. ft.
Heating and cooling
- Heating:Baseboard, Natural Gas
Structure and exterior
- Roof:Shingle
- Year built:1966
- Building area:1,616 sq. ft.
- Lot area:0.33 Acres
- Lot Features:Level
- Architectural Style:Ranch
- Construction Materials:Frame
- Exterior Features:Covered, Deck - Wood, Outdoor Shower, Patio, Sprinkler System
- Foundation Description:Concrete Perimeter
Utilities
- Water:Public
- Sewer:Private Sewer
Finances and disclosures
- Price:$610,000
- Price per sq. ft.:$377.48
- Tax amount:$3,819 (2026)
Features and amenities
- Appliances:Dishwasher, Microwave, Range, Refrigerator
- Amenities:Gas Water Heater
Parking
- Total parking spaces:8
- Parking description:Detached, Off Street, Paved, Stone/Gravel
- Garage:Yes
- Garage spaces:2
New listings near 6 Robinhood Rd
- New
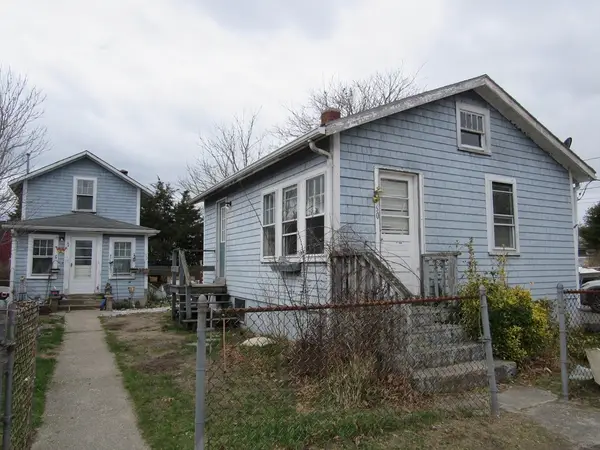 $399,900Active3 beds 2 baths1,288 sq. ft.
60 11th St, Wareham, MA 02558
MLS# 73566040Listed by: Cape Landing Real Estate - Open Tue, 4:30 to 5:30pmNew
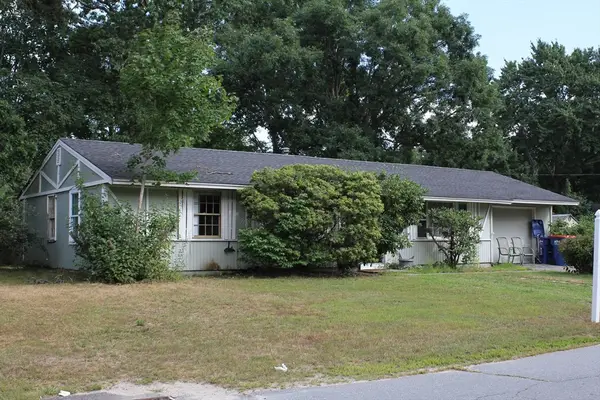 $250,000Active4 beds 1 baths1,104 sq. ft.
7 Christopher Dr, Wareham, MA 02571
MLS# 73566936Listed by: NextHome South Coast Realty - New
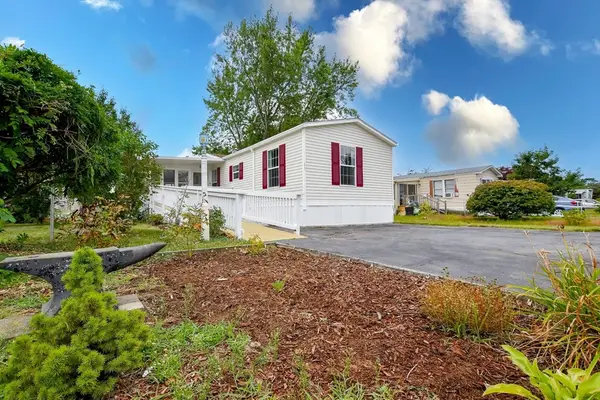 $269,900Active2 beds 2 baths1,152 sq. ft.
13 Madeline St, Wareham, MA 02538
MLS# 73566084Listed by: eXp Realty LLC - Open Sun, 10:30am to 12pmNew
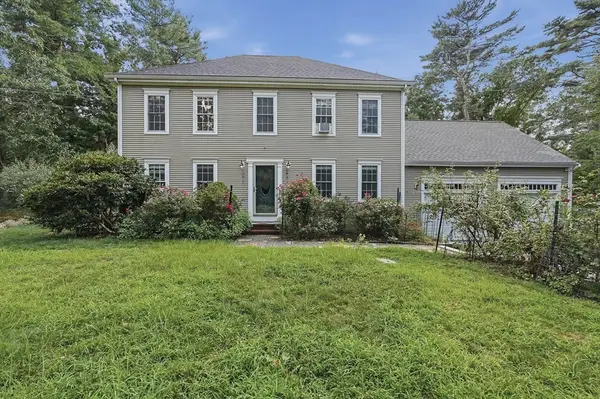 $735,000Active4 beds 3 baths2,128 sq. ft.
700 Main.st, Wareham, MA 02571
MLS# 73565590Listed by: Lamacchia Realty, Inc. - New
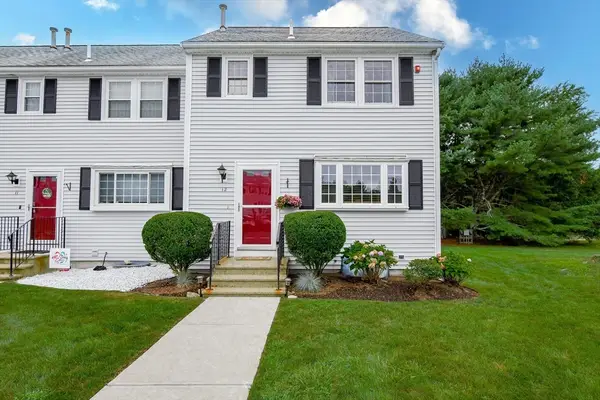 $389,900Active2 beds 2 baths950 sq. ft.
2697 Cranberry Hwy #12, Wareham, MA 02571
MLS# 73565364Listed by: eXp Realty LLC - New
 $119,900Active2 beds 1 baths952 sq. ft.
146 Queen Drive, Wareham, MA 02576
MLS# 73564216Listed by: Keller Williams Coastal - New
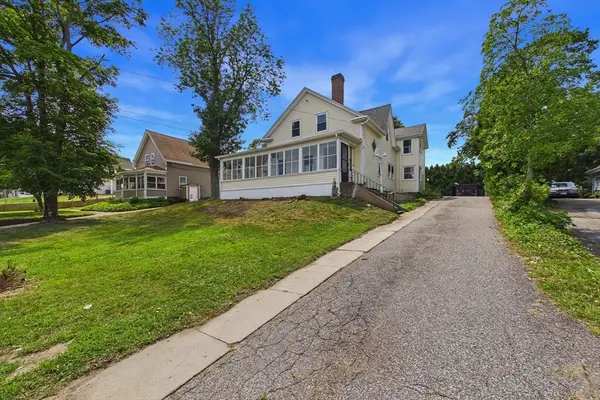 $549,900Active4 beds 2 baths2,324 sq. ft.
398 Main St, Wareham, MA 02571
MLS# 73563796Listed by: RE/MAX Vantage - New
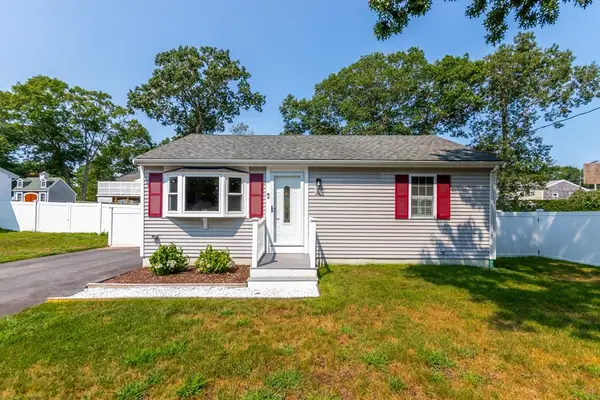 $475,000Active2 beds 2 baths1,200 sq. ft.
4 Standish Ave, Wareham, MA 02538
MLS# 73560794Listed by: LPT Realty, LLC - New
 $594,000Active2 beds 2 baths1,656 sq. ft.
2 Franconia Ave, Wareham, MA 02571
MLS# 73561610Listed by: Today Real Estate, Inc.


Protect your home and budget from life's surprises with an Assurant Home Warranty, backed by a partner that supports you through every step of homeownership. Explore Plans.
© 2023 - 2026 ERA Franchise Systems LLC. All rights reserved. ERA Franchise Systems LLC fully supports the principles of the Fair Housing Act and the Equal Opportunity Act. ERA, ERA Real Estate powered, and their respective logos are registered service marks of ERA Franchise Systems LLC. Each office is independently owned and operated.