
101 North Beacon Street #210, Watertown, MA 02472
Local realty services provided by:ERA Hart Sargis-Breen Real Estate
101 North Beacon Street #210,Watertown, MA 02472
$675,000
- 1 Beds
- 1 Baths
- 718 sq. ft.
- Condominium
- Active
Upcoming open houses
- Sat, Aug 1512:00 pm - 01:30 pm
- Sun, Aug 1612:00 pm - 01:30 pm
Listed by: gail roberts, ed feijo & team
Office: coldwell banker realty - cambridge
MLS#:73559040
Source:MLSPIN
Price summary
- Price:$675,000
- Price per sq. ft.:$940.11
- Monthly HOA dues:$382
About this home
Built from the ground up in 2021, The Beacon is a contemporary haven with luxury amenities for maximum ease and peace of mind. Perched on the 2nd floor, this home offers an open floor plan with hardwood floors throughout. The living/dining area has access to the private balcony. The high-end kitchen offers custom 2-tone cabinetry, quartzform countertops & backsplash, a stainless-steel Bosch appliance package, and 2 pantries. The bedroom provides 2 closets and a direct entry to the hall bathroom, which has chic matte black fixtures, a glass-enclosed shower and Porcelanosa tile. There is also in-unit laundry. Residents & guests of The Beacon enjoy communal use of a roof deck with a grill, patio with a grill, lounge, fitness room, workspaces, pet washroom, EV charging, guest parking, and bike storage. Other amenities include a security camera system with video intercom, elevators, solar panels, touchless entry, package room, a designated storage unit, and professional management by Peacock Properties. Located just 1 mile from Arsenal Yards, and within a few blocks of Watertown Square, and the Watertown Riverfront Park and Braille Trail. Easy access to Boston via the 504 Bus or via I-90. Easy access to Harvard Square via the 71 Bus or via Mount Auburn Street or Soldiers Field Road. Just minutes to the exciting Boston Landing area with the New Balance Headquarters, Warrior Ice Arena, Roadrunner concert venue, athenahealth, and many restaurants....
Contact an agent
Home facts
- Year built:2021
- Listing ID #:73559040
- Updated:August 13, 2026 at 11:08 AM
Rooms and interior
- Bedrooms:1
- Total bathrooms:1
- Full bathrooms:1
- Rooms Total:3
- Flooring:Hardwood, Stone / Slate
- Living area:718 sq. ft.
Heating and cooling
- Cooling:Central Air
- Heating:Forced Air, Natural Gas
- Central air:Yes
Structure and exterior
- Roof:Rubber
- Year built:2021
- Building area:718 sq. ft.
- Construction Materials:Frame
- Exterior Features:Balcony, Deck, Professional Landscaping
Utilities
- Water:Public
- Sewer:Public Sewer
Finances and disclosures
- Price:$675,000
- Price per sq. ft.:$940.11
- Tax amount:$4,058 (2026)
Features and amenities
- Appliances:Intercom
- Laundry features:In Unit
- Amenities:Clubroom, Elevator, Elevator(s), Garden Area
Parking
- Total parking spaces:1
- Parking description:Deeded, Off Street
New listings near 101 North Beacon Street #210
- New
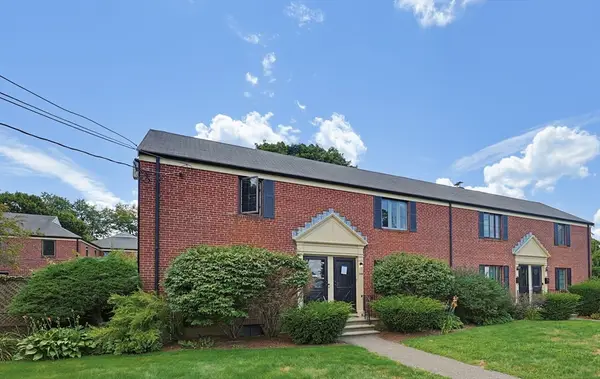 $539,800Active2 beds 1 baths1,311 sq. ft.
948 Belmont St #948, Watertown, MA 02472
MLS# 73562710Listed by: Neponset Valley Real Estate - Open Sat, 11am to 1pmNew
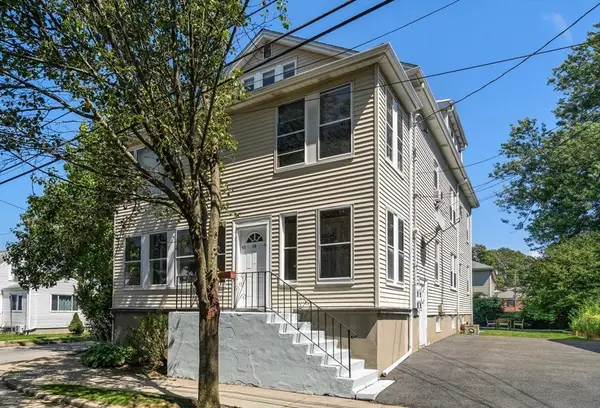 $695,000Active3 beds 1 baths1,186 sq. ft.
52 Ralph St #52, Watertown, MA 02472
MLS# 73562634Listed by: Coldwell Banker Realty - Weston - Open Sat, 12 to 1:30pmNew
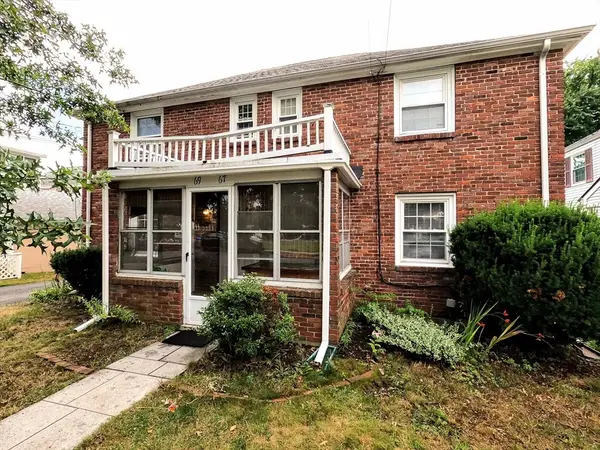 $1,025,000Active4 beds 2 baths1,750 sq. ft.
67-69 York Ave, Watertown, MA 02472
MLS# 73562267Listed by: Conway - West Roxbury - New
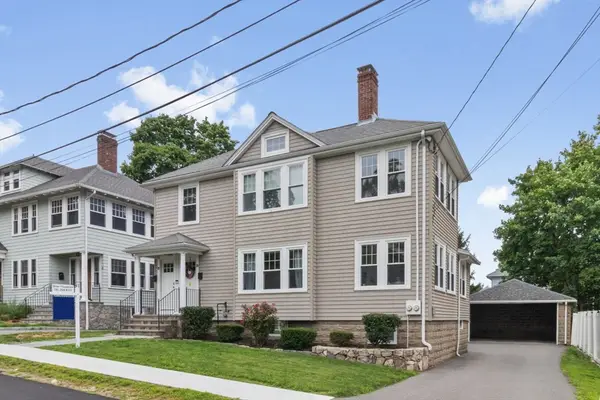 $799,900Active3 beds 1 baths1,700 sq. ft.
27 Flint Rd #27, Watertown, MA 02472
MLS# 73562213Listed by: Coldwell Banker Realty - Waltham - Open Sun, 11am to 1pmNew
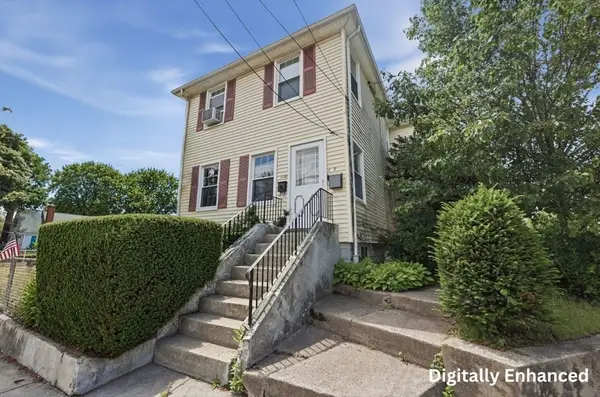 $1,149,000Active4 beds 2 baths2,312 sq. ft.
146-148 Waverley Ave, Watertown, MA 02472
MLS# 73562096Listed by: Lamacchia Realty, Inc. - New
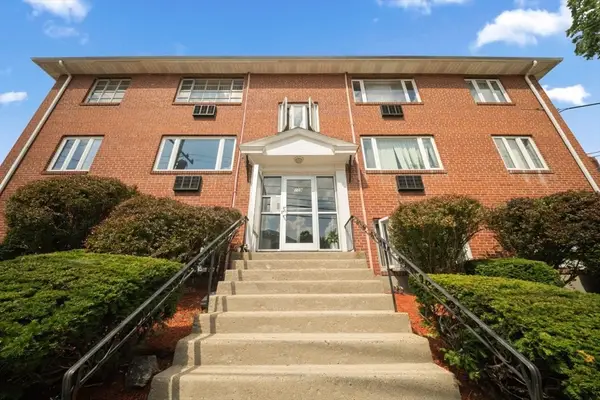 $325,000Active2 beds 1 baths600 sq. ft.
109 Warren Street #3, Watertown, MA 02472
MLS# 73561234Listed by: RE/MAX Preferred Properties - New
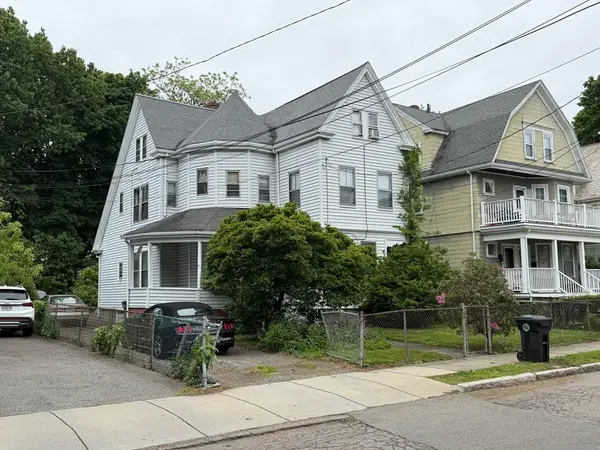 $900,000Active5 beds 2 baths2,227 sq. ft.
33 Melendy Ave, Watertown, MA 02472
MLS# 73561201Listed by: Coldwell Banker Realty - Belmont - New
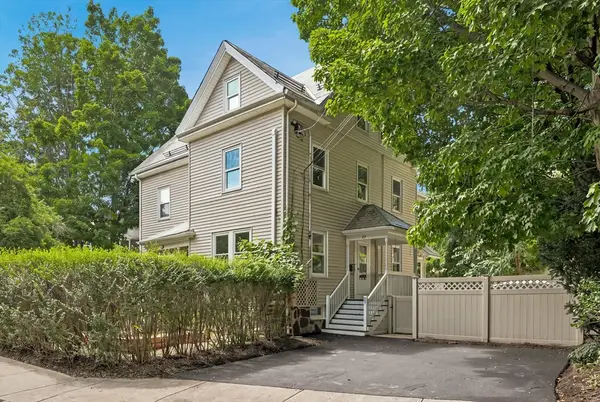 $869,900Active3 beds 2 baths1,873 sq. ft.
97 Melendy Ave #97, Watertown, MA 02472
MLS# 73560493Listed by: Realty Executives Boston West - Open Sat, 11:30am to 1pmNew
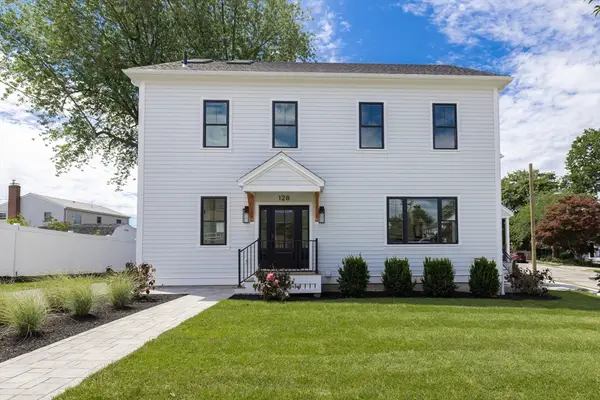 $1,575,000Active4 beds 4 baths3,400 sq. ft.
128 Carey Ave #128, Watertown, MA 02472
MLS# 73560254Listed by: Aura Realty Advisors - New
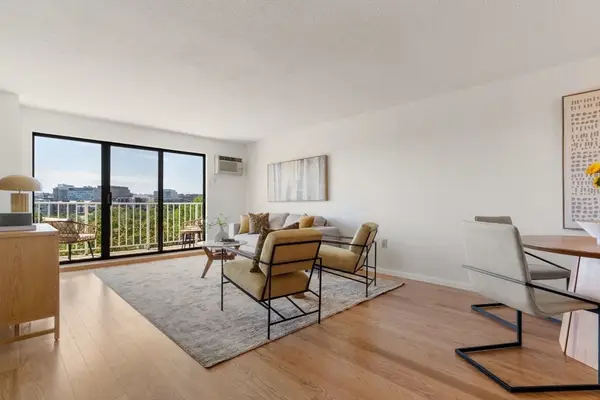 $495,000Active1 beds 1 baths850 sq. ft.
141 Coolidge Avenue #517, Watertown, MA 02472
MLS# 73560153Listed by: Gibson Sotheby's International Realty


Protect your home and budget from life's surprises with an Assurant Home Warranty, backed by a partner that supports you through every step of homeownership. Explore Plans.
© 2023 - 2026 ERA Franchise Systems LLC. All rights reserved. ERA Franchise Systems LLC fully supports the principles of the Fair Housing Act and the Equal Opportunity Act. ERA, ERA Real Estate powered, and their respective logos are registered service marks of ERA Franchise Systems LLC. Each office is independently owned and operated.