
104 Dahlia Drive #104, Wayland, MA 01778
Local realty services provided by:ERA Key Realty Services
104 Dahlia Drive #104,Wayland, MA 01778
$1,050,000
- 2 Beds
- 4 Baths
- 2,580 sq. ft.
- Condominium
- Active
Listed by: leeann yolin
Office: coldwell banker realty - weston
MLS#:73584084
Source:MLSPIN
Price summary
- Price:$1,050,000
- Price per sq. ft.:$406.98
About this home
THE MEADOWS: THE Meadows is a lovely, high desirable condo community in convenient South Wayland. The Preston floor plan features a roomy kitchen, open living-dining room, primary bedroom ensuite, laundry room, and guest bath on the first floor. The spacious upper floor features a second bedroom, large bonus room with a walk in closet, charming loft space and full bath. Lower level is walkout and has numerous rooms that offer great flexibility. (office, game room, library) This unit is bright and sunny and offers an easy lifestyle in a well kept, lovely community.
Contact an agent
Home facts
- Year built:1998
- Listing ID #:73584084
- Updated:October 01, 2026 at 04:55 AM
Rooms and interior
- Bedrooms:2
- Total bathrooms:4
- Full bathrooms:2
- Half bathrooms:2
- Rooms Total:7
- Flooring:Flooring - Wall to Wall Carpet
- Dining Description:Deck - Exterior, Exterior Access, Hardwood, Slider
- Kitchen Description:Skylight
- Living area:2,580 sq. ft.
Heating and cooling
- Cooling:1 Cooling Zone, Central Air
- Heating:Forced Air, Natural Gas
- Central air:Yes
Structure and exterior
- Year built:1998
- Building area:2,580 sq. ft.
- Exterior Features:Deck
Utilities
- Water:Public
- Sewer:Private Sewer
Finances and disclosures
- Price:$1,050,000
- Price per sq. ft.:$406.98
- Tax amount:$15,484 (2026)
Features and amenities
- Laundry features:First Floor
- Amenities:Loft, Walk-in Closet(s)
Parking
- Total parking spaces:4
- Parking description:Attached
- Garage:Yes
- Garage spaces:2
New listings near 104 Dahlia Drive #104
- New
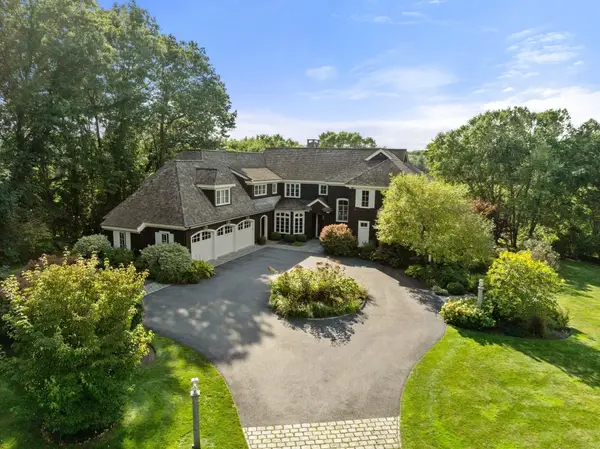 $3,475,000Active6 beds 9 baths9,544 sq. ft.
4 Ellen Mary Way, Wayland, MA 01778
MLS# 73584864Listed by: Gibson Sotheby's International Realty - Open Sat, 11am to 12:30pmNew
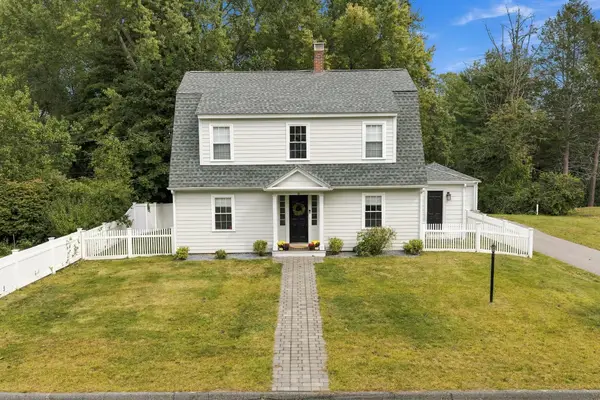 $1,179,000Active3 beds 3 baths1,740 sq. ft.
6 Morse Rd, Wayland, MA 01778
MLS# 73584441Listed by: Keller Williams Realty Boston-Metro | Back Bay - Open Fri, 4 to 5:30pmNew
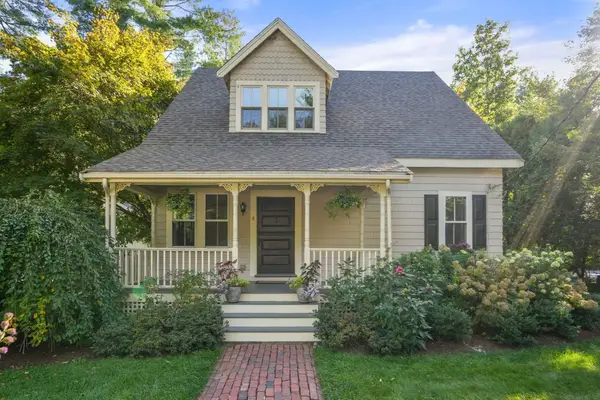 $899,000Active3 beds 2 baths1,645 sq. ft.
8 East Rd, Wayland, MA 01778
MLS# 73583836Listed by: Engel & Volkers Wellesley - Open Fri, 4 to 5:30pmNew
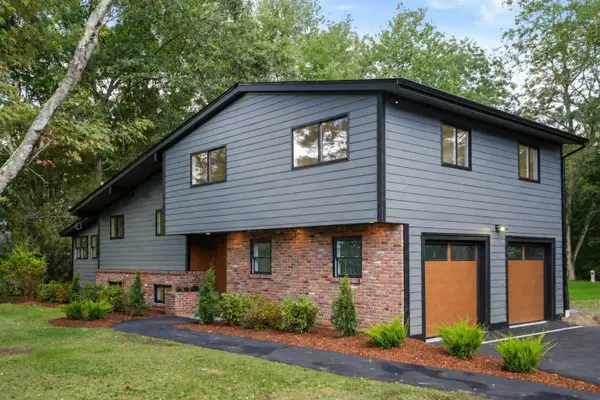 $1,235,000Active3 beds 3 baths2,200 sq. ft.
225 W Plain St, Wayland, MA 01778
MLS# 73583661Listed by: Coldwell Banker Realty - Westwood - Open Fri, 4:30 to 6:30pmNew
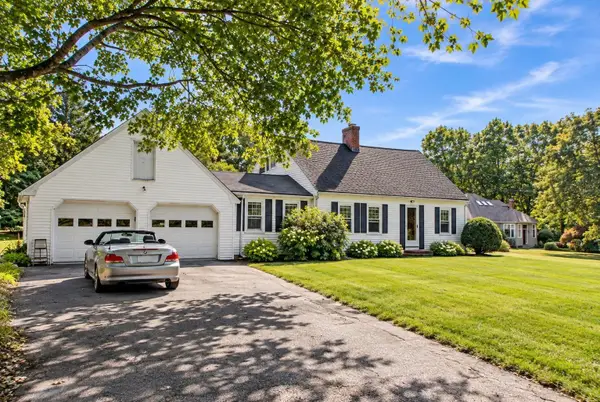 $745,000Active4 beds 1 baths1,481 sq. ft.
3 Waltham, Wayland, MA 01778
MLS# 73583171Listed by: Compass - Open Fri, 4 to 5:30pmNew
 $1,149,000Active3 beds 3 baths2,657 sq. ft.
32 Moore Road, Wayland, MA 01778
MLS# 73582737Listed by: Signature Properties, Inc. - New
 $899,000Active3 beds 2 baths1,951 sq. ft.
233 Lakeshore Dr, Wayland, MA 01778
MLS# 73581977Listed by: U3 Realty, LLC - New
 $998,000Active3 beds 2 baths2,345 sq. ft.
6 Hayward Road, Wayland, MA 01778
MLS# 73581525Listed by: Coldwell Banker Realty - Weston - New
 $799,000Active2.08 Acres
86 Oxbow Rd, Wayland, MA 01778
MLS# 73581250Listed by: Keller Williams Realty Boston Northwest


Protect your home and budget from life's surprises with an Assurant Home Warranty, backed by a partner that supports you through every step of homeownership. Explore Plans.
© 2023 - 2026 ERA Franchise Systems LLC. All rights reserved. ERA Franchise Systems LLC fully supports the principles of the Fair Housing Act and the Equal Opportunity Act. ERA, ERA Real Estate powered, and their respective logos are registered service marks of ERA Franchise Systems LLC. Each office is independently owned and operated.