
6 Morse Rd, Wayland, MA 01778
Local realty services provided by:Cohn & Company ERA Powered
6 Morse Rd,Wayland, MA 01778
$1,179,000
- 3 Beds
- 3 Baths
- 1,740 sq. ft.
- Single family
- Active
Upcoming open houses
- Sat, Oct 0311:00 am - 12:30 pm
- Sun, Oct 0411:00 am - 12:30 pm
Listed by: o'connor & highland, jason d. highland
Office: keller williams realty boston-metro | back bay
MLS#:73584441
Source:MLSPIN
Price summary
- Price:$1,179,000
- Price per sq. ft.:$677.59
About this home
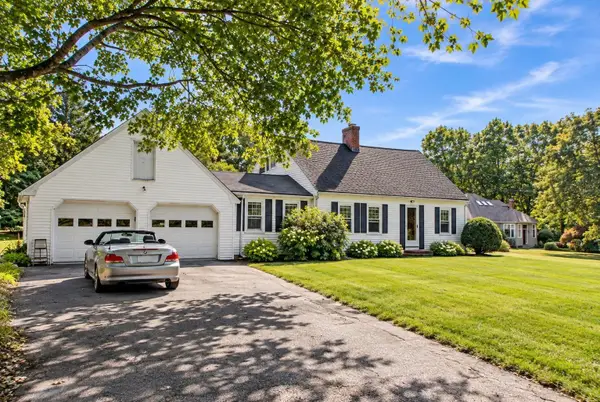
Tucked on a quiet cul-de-sac in Wayland's Claypit Hill neighborhood, this classic Dutch Gambrel Colonial was completely renovated in 2020 and thoughtfully improved every year since. A welcoming front entry, featuring a custom built-in bench and windows on every side, fills the home with natural light. The open kitchen is the heart of the house, featuring crisp white shaker cabinetry, a herringbone tile backsplash, and a large quartzite island. The adjoining dining area is bright with windows on two sides. The living room features crown molding and is anchored by a fireplace with a carved antique mantel, and custom built-ins on either side. Just off it is a sun-filled home office with its own exterior entrance. Upstairs, the primary bedroom opens to a walk-in dressing closet with custom organizers and to a bath featuring dual vanities. Two additional bedrooms, decorated with crown molding, share a full bath with a tiled shower and tub. The finished lower level, completed in 2023, adds a bright bonus room for play, a gym, or media, a laundry area with built-in cabinets, and plenty of storage. Systems are thoroughly updated: new HVAC with central air (2023) and gas heat, converted from oil in 2021. Out back, the fully fenced yard offers a paver patio with plenty of room for play. A heated, detached two-car garage with electric openers, ample parking, and a four-bedroom septic system complete the package. All of this with convenient shopping, parks, playgrounds, greenspace and conservation areas, quick highway access, and the commuter rail less than ten minutes away....
Contact an agent
Home facts
- Year built:1927
- Subdivision & Development:Claypit Hill
- Listing ID #:73584441
- Updated:October 01, 2026 at 12:04 PM
Rooms and interior
- Bedrooms:3
- Total bathrooms:3
- Full bathrooms:2
- Half bathrooms:1
- Rooms Total:8
- Flooring:Tile, Wood
- Dining Description:Hardwood
- Kitchen Description:Countertops - Stone/Granite/Solid, ENERGY STAR Qualified Dishwasher, Flooring - Hardwood, Kitchen Island, Range, Recessed Lighting, Stainless Steel Appliances, Wine Chiller, Wine Refrigerator
- Basement Description:Bulkhead, Concrete, Finished, Full
- Living area:1,740 sq. ft.
Heating and cooling
- Cooling:1 Cooling Zone, Central Air
- Heating:Baseboard
- Central air:Yes
Structure and exterior
- Roof:Shingle
- Year built:1927
- Building area:1,740 sq. ft.
- Lot area:0.35 Acres
- Lot Features:Cul-De-Sac, Wooded
- Architectural Style:Colonial
- Construction Materials:Frame, Stone
- Exterior Features:Patio, Porch, Rain Gutters
- Foundation Description:Block, Concrete Perimeter
Schools
- High school:Wayland Hs
- Middle school:Wayland Middle
- Elementary school:Claypit Hill
Utilities
- Water:Public
- Sewer:Private Sewer
Finances and disclosures
- Price:$1,179,000
- Price per sq. ft.:$677.59
- Tax amount:$12,626 (2026)
Features and amenities
- Appliances:ENERGY STAR Qualified Dishwasher, Range, Wine Refrigerator
- Laundry features:Electric Dryer Hookup, Washer Hookup
- Amenities:Finish - Cement Plaster, Gas Water Heater
Parking
- Total parking spaces:8
- Parking description:Detached, Garage Door Opener, Heated Garage, Paved, Paved Drive, Storage
- Garage:Yes
- Garage spaces:2
New listings near 6 Morse Rd
- Open Sat, 11am to 1pmNew
 $1,279,000Active4 beds 2 baths2,400 sq. ft.
89 Dudley Rd, Wayland, MA 01778
MLS# 73585071Listed by: Berkshire Hathaway HomeServices Robert Paul Properties - New
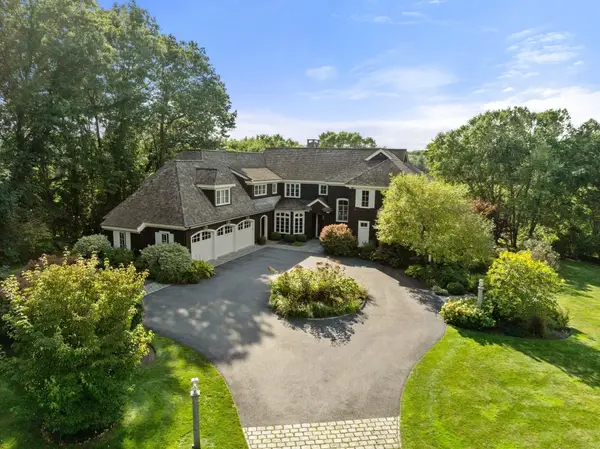 $3,475,000Active6 beds 9 baths9,544 sq. ft.
4 Ellen Mary Way, Wayland, MA 01778
MLS# 73584864Listed by: Gibson Sotheby's International Realty - New
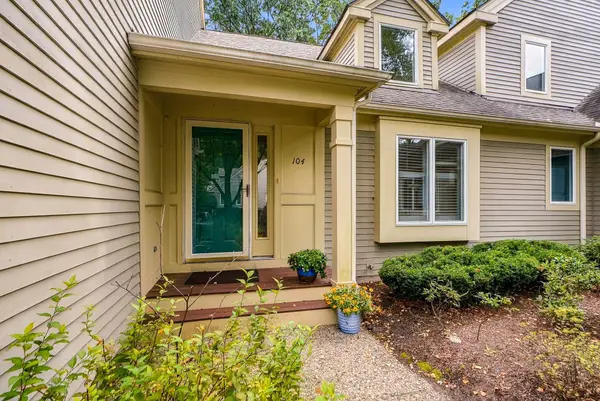 $1,050,000Active2 beds 4 baths2,580 sq. ft.
104 Dahlia Drive #104, Wayland, MA 01778
MLS# 73584084Listed by: Coldwell Banker Realty - Weston - Open Fri, 4 to 5:30pmNew
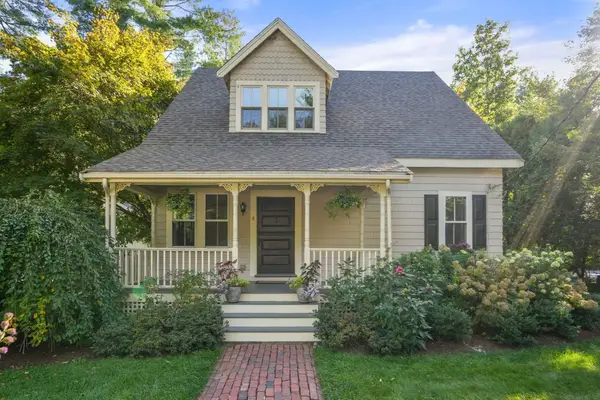 $899,000Active3 beds 2 baths1,645 sq. ft.
8 East Rd, Wayland, MA 01778
MLS# 73583836Listed by: Engel & Volkers Wellesley - Open Fri, 4 to 5:30pmNew
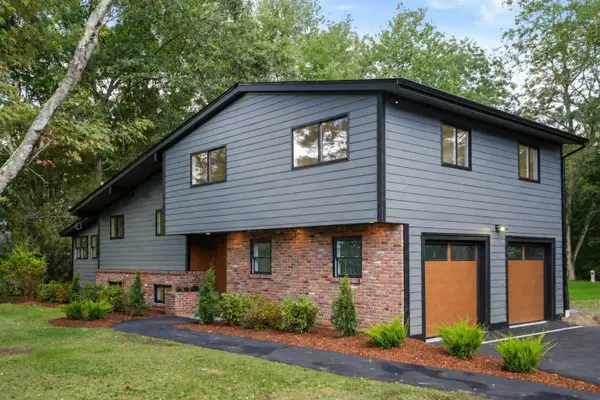 $1,235,000Active3 beds 3 baths2,200 sq. ft.
225 W Plain St, Wayland, MA 01778
MLS# 73583661Listed by: Coldwell Banker Realty - Westwood - Open Fri, 4:30 to 6:30pmNew
 $745,000Active4 beds 1 baths1,481 sq. ft.
3 Waltham, Wayland, MA 01778
MLS# 73583171Listed by: Compass - Open Fri, 4 to 5:30pmNew
 $1,149,000Active3 beds 3 baths2,657 sq. ft.
32 Moore Road, Wayland, MA 01778
MLS# 73582737Listed by: Signature Properties, Inc. - New
 $899,000Active3 beds 2 baths1,951 sq. ft.
233 Lakeshore Dr, Wayland, MA 01778
MLS# 73581977Listed by: U3 Realty, LLC - New
 $998,000Active3 beds 2 baths2,345 sq. ft.
6 Hayward Road, Wayland, MA 01778
MLS# 73581525Listed by: Coldwell Banker Realty - Weston


Protect your home and budget from life's surprises with an Assurant Home Warranty, backed by a partner that supports you through every step of homeownership. Explore Plans.
© 2023 - 2026 ERA Franchise Systems LLC. All rights reserved. ERA Franchise Systems LLC fully supports the principles of the Fair Housing Act and the Equal Opportunity Act. ERA, ERA Real Estate powered, and their respective logos are registered service marks of ERA Franchise Systems LLC. Each office is independently owned and operated.