
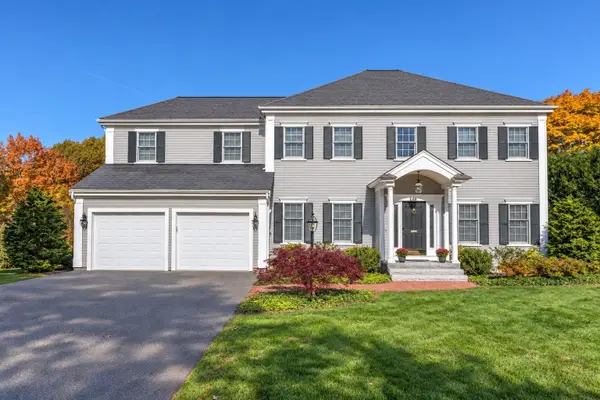
135 Edmunds Road, Wellesley, MA 02481
Local realty services provided by:ERA M. Connie Laplante Real Estate
135 Edmunds Road,Wellesley, MA 02481
$4,350,000
- 5 Beds
- 6 Baths
- 5,989 sq. ft.
- Single family
- Active
Listed by: jill finkelstein & associates, jill finkelstein
Office: compass
MLS#:73585342
Source:MLSPIN
Price summary
- Price:$4,350,000
- Price per sq. ft.:$726.33
About this home
Welcome to 135 Edmunds Road, an exceptional brick Colonial in Peirce Estates, one of the most coveted areas of Wellesley Hills’ Cliff Estates. Meticulously renovated and expanded by a preeminent architect and builder, this remarkable residence seamlessly blends timeless architectural detail with sophisticated modern living. Hardwood floors and exquisite millwork are showcased throughout. The gracious fireplaced living room opens through French doors to the elegant dining room. A step-down family room features a coffered ceiling, custom built-ins and wet bar, with French doors leading to multiple outdoor patios. The spectacular chef’s kitchen is designed for both everyday living and entertaining, with a double oven, gas range, breakfast nook and pantry. Thoughtfully designed spaces provide easy access to the outdoors and an effortless flow throughout the home. A private library/office with fireplace, custom cabinetry and hardwood floors offers a refined retreat. The second floor is accessible by both front and rear staircases and features a generous primary suite with spa-like bath and radiant-heated floor, four additional spacious bedroom suites and a versatile bonus sitting room. The connection between the beautifully appointed interior and the private outdoor spaces is extraordinary. Enjoy a screened porch, expansive bluestone terrace, charming Beacon Hill-inspired patio and rooftop deck, creating exceptional settings for entertaining or relaxing surrounded by nature.The newly renovated lower level offers a game room, gym space, wine cellar and extensive storage. A rare opportunity to own a truly distinctive home that combines timeless elegance, exceptional craftsmanship and every amenity for today’s lifestyle....
Contact an agent
Home facts
- Year built:1935
- Subdivision & Development:Peirce Estates
- Listing ID #:73585342
- Updated:October 07, 2026 at 11:27 AM
Rooms and interior
- Bedrooms:5
- Total bathrooms:6
- Full bathrooms:4
- Half bathrooms:2
- Rooms Total:12
- Flooring:Carpet, Flooring - Hardwood, Flooring - Vinyl, Hardwood, Tile, Vinyl
- Dining Description:Crown Molding, Exterior Access, French Doors, Hardwood, Recessed Lighting, Wainscoting, Window(s) - Bay/Bow/Box
- Bathrooms Description:Bathroom, Bathroom - Full, Bathroom - Tiled With Tub & Shower
- Kitchen Description:Breakfast Bar / Nook, Closet/Cabinets - Custom Built, Countertops - Upgraded, Dining Area, Dishwasher, Disposal, Exterior Access, Flooring - Hardwood, Freezer, French Doors, Gas Stove, Kitchen Island, Microwave, Oven, Range, Recessed Lighting, Refrigerator, Skylight, Water Treatment, Window(s) - Bay/Bow/Box, Wine Refrigerator
- Basement Description:Finished, Full, Interior Entry
- Living area:5,989 sq. ft.
Heating and cooling
- Cooling:4 Cooling Zones, Central Air
- Heating:Electric Baseboard, Fireplace, Fireplace(s), Forced Air, Natural Gas, Radiant
- Central air:Yes
Structure and exterior
- Roof:Slate
- Year built:1935
- Building area:5,989 sq. ft.
- Lot area:0.58 Acres
- Lot Features:Corner Lot
- Architectural Style:Colonial
- Construction Materials:Brick, Frame
- Exterior Features:Balcony, Decorative Lighting, Patio, Professional Landscaping, Screened, Sprinkler System, Stone Wall
- Foundation Description:Concrete Perimeter
Schools
- High school:Wellesley High School
- Middle school:Wellesley Middle School
- Elementary school:Katharine Lee Bates Elementary
Utilities
- Water:Public
- Sewer:Public Sewer
Finances and disclosures
- Price:$4,350,000
- Price per sq. ft.:$726.33
- Tax amount:$34,639 (2026)
Features and amenities
- Appliances:Dishwasher, Disposal, Dryer, Freezer, Microwave, Range, Refrigerator, Washer, Water Treatment, Wine Refrigerator
- Laundry features:Closet - Linen, Closet/Cabinets - Custom Built, Dryer, First Floor, Flooring - Hardwood, Main Level, Recessed Lighting, Washer
- Amenities:Cable Hookup, Closet, Closet/Cabinets - Custom Built, Crown Molding, Lighting - Sconce, Recessed Lighting, Wainscoting, Wet Bar, Wired For Sound
Parking
- Total parking spaces:6
- Parking description:Attached, Garage Door Opener, Off Street, Paved, Paved Drive, Storage
- Garage:Yes
- Garage spaces:2
New listings near 135 Edmunds Road
- New
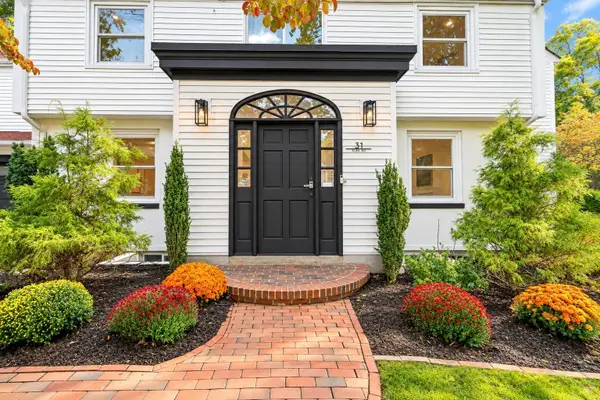 $2,595,000Active4 beds 6 baths5,735 sq. ft.
31 Alba Rd, Wellesley, MA 02481
MLS# 73586180Listed by: Compass - New
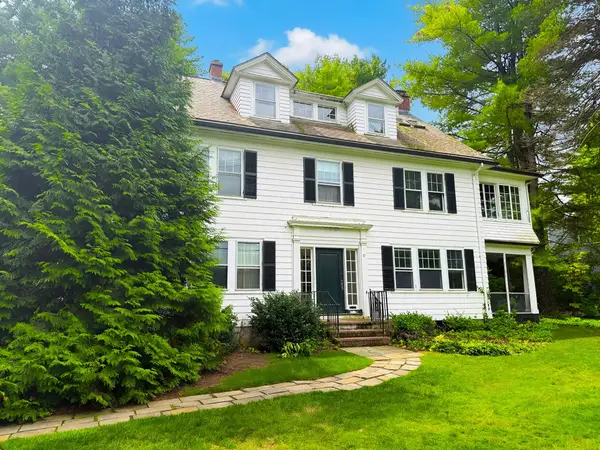 $1,595,000Active6 beds 4 baths4,032 sq. ft.
57 Benvenue Street, Wellesley, MA 02482
MLS# 73585944Listed by: Coldwell Banker Realty - Wellesley - New
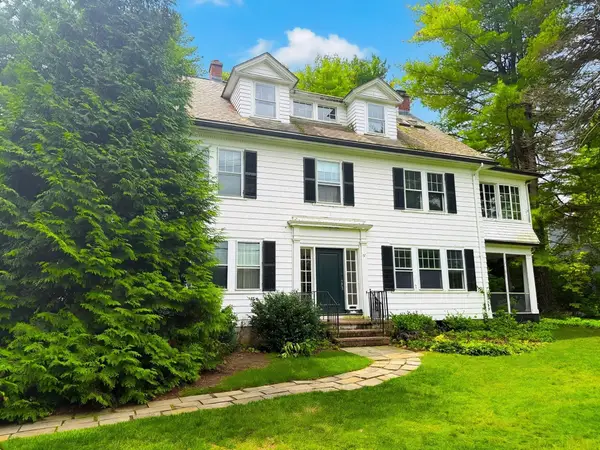 $1,595,000Active0.45 Acres
57L Benvenue St, Wellesley, MA 02482
MLS# 73585945Listed by: Coldwell Banker Realty - Wellesley - New
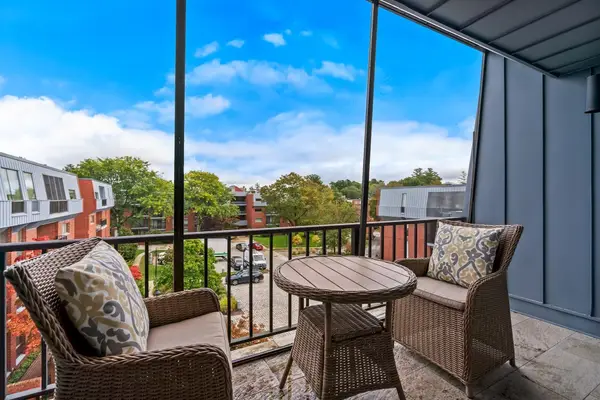 $1,285,000Active2 beds 2 baths1,564 sq. ft.
75 Grove Street #427, Wellesley, MA 02482
MLS# 73585722Listed by: Gibson Sotheby's International Realty - New
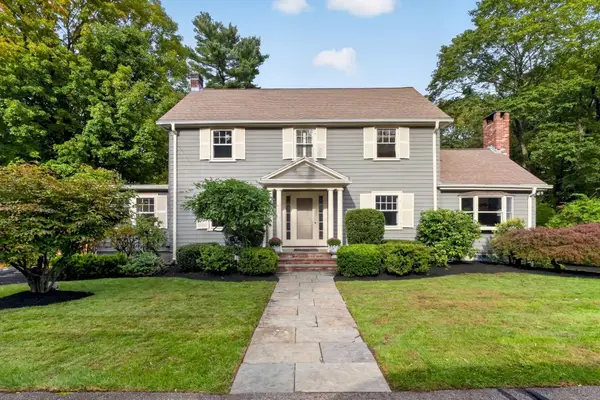 $1,475,000Active3 beds 3 baths2,494 sq. ft.
12 Grantland Rd, Wellesley, MA 02481
MLS# 73585006Listed by: Rutledge Properties - New
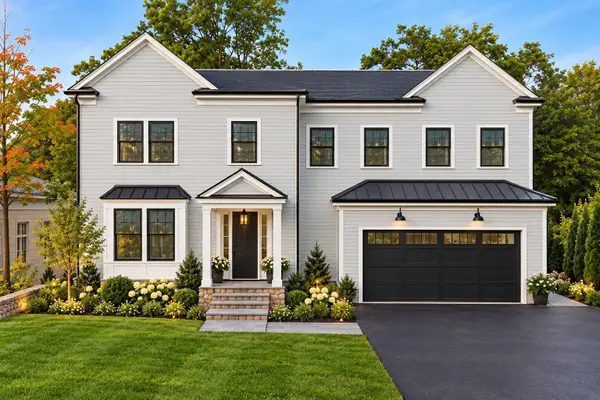 $3,195,000Active5 beds 5 baths5,044 sq. ft.
16 Rockland Street, Wellesley, MA 02481
MLS# 73584717Listed by: MGS Group Real Estate LTD - Wellesley - New
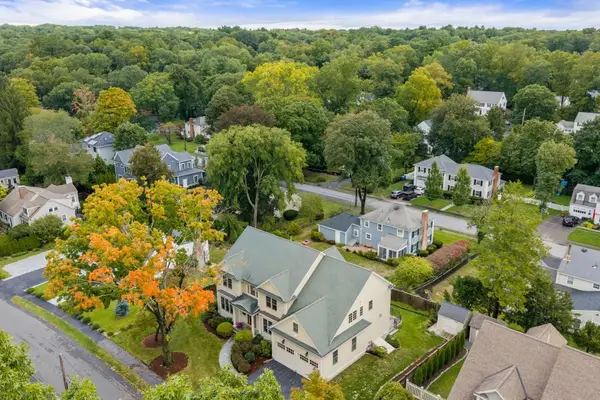 $2,895,000Active4 beds 5 baths4,800 sq. ft.
37 Wall St, Wellesley, MA 02481
MLS# 73584741Listed by: Gibson Sotheby's International Realty - New
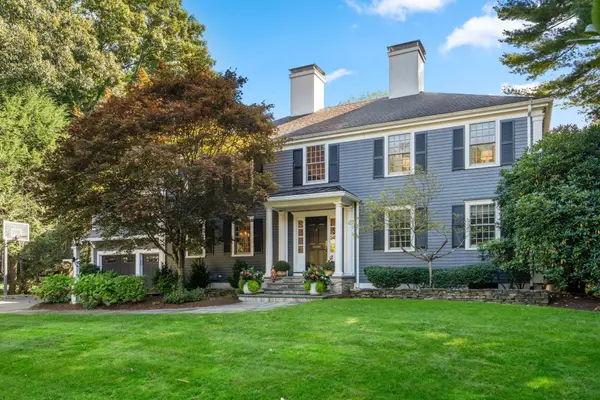 $4,395,000Active5 beds 6 baths5,717 sq. ft.
19 Salem Rd, Wellesley, MA 02481
MLS# 73584525Listed by: Coldwell Banker Realty - Wellesley - Open Sat, 12 to 1:30pmNew
 $3,080,000Active4 beds 4 baths4,820 sq. ft.
28 Jefferson Rd, Wellesley, MA 02481
MLS# 73584443Listed by: Douglas Elliman Real Estate


Protect your home and budget from life's surprises with an Assurant Home Warranty, backed by a partner that supports you through every step of homeownership. Explore Plans.
© 2023 - 2026 ERA Franchise Systems LLC. All rights reserved. ERA Franchise Systems LLC fully supports the principles of the Fair Housing Act and the Equal Opportunity Act. ERA, ERA Real Estate powered, and their respective logos are registered service marks of ERA Franchise Systems LLC. Each office is independently owned and operated.