
57 Benvenue Street, Wellesley, MA 02482
Local realty services provided by:ERA Hart Sargis-Breen Real Estate
57 Benvenue Street,Wellesley, MA 02482
$1,595,000
- 6 Beds
- 4 Baths
- 4,032 sq. ft.
- Single family
- Active
Listed by: melissa dailey
Office: coldwell banker realty - wellesley
MLS#:73585944
Source:MLSPIN
Price summary
- Price:$1,595,000
- Price per sq. ft.:$395.59
About this home
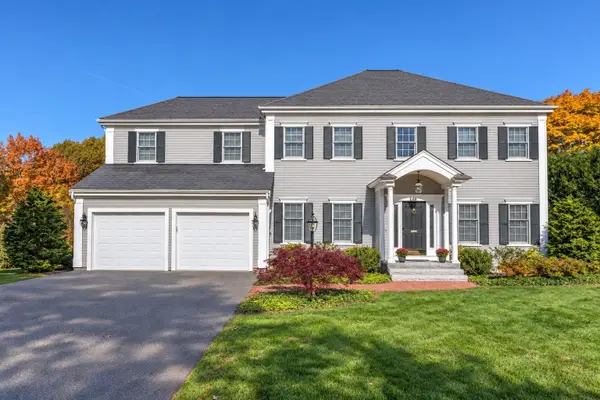
Timeless and stately classic white center entrance colonial. Incredible bones and ready to bring back to its original splendor! 3 full floors of living. High ceilings! Kitchen connected to dining room with a butler's pantry. Large living room with fireplace. Family room/den plus a large screen porch. Front and back stairwells. 2nd floor with 5 bedrooms and 2 full baths. Large 25' x 9' sleeping porch/sitting room on the 2nd floor. Very special 3rd floor with 2 more large rooms and a full bathroom plus great storage space. 2 car detached garage. Back up generator. Large flat yard. Super close to town, train, schools ... Make this your dream home or rebuild! A fabulous opportunity!
Contact an agent
Home facts
- Year built:1916
- Subdivision & Development:Dana Hall
- Listing ID #:73585944
- Updated:October 07, 2026 at 11:27 AM
Rooms and interior
- Bedrooms:6
- Total bathrooms:4
- Full bathrooms:3
- Half bathrooms:1
- Rooms Total:11
- Flooring:Hardwood
- Dining Description:Window(s) - Bay/Bow/Box
- Bedroom Description:Bedroom
- Basement Description:Full, Unfinished
- Living area:4,032 sq. ft.
Heating and cooling
- Heating:Natural Gas
Structure and exterior
- Roof:Shingle
- Year built:1916
- Building area:4,032 sq. ft.
- Lot area:0.45 Acres
- Lot Features:Level
- Architectural Style:Colonial
- Exterior Features:Porch - Enclosed, Screened
- Foundation Description:Concrete Perimeter
Schools
- High school:Whs
- Middle school:Wms
- Elementary school:Hunnewell
Utilities
- Water:Public
- Sewer:Public Sewer
Finances and disclosures
- Price:$1,595,000
- Price per sq. ft.:$395.59
- Tax amount:$13,750 (2026)
Features and amenities
- Laundry features:In Basement
- Amenities:Closet, Gas Water Heater
Parking
- Total parking spaces:7
- Parking description:Detached, Off Street, Paved Drive
- Garage:Yes
- Garage spaces:2
New listings near 57 Benvenue Street
- New
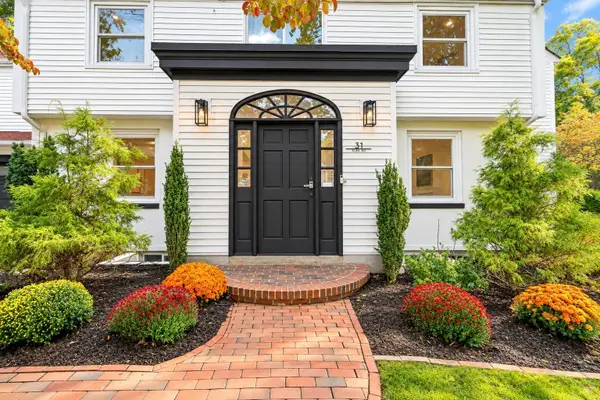 $2,595,000Active4 beds 6 baths5,735 sq. ft.
31 Alba Rd, Wellesley, MA 02481
MLS# 73586180Listed by: Compass - New
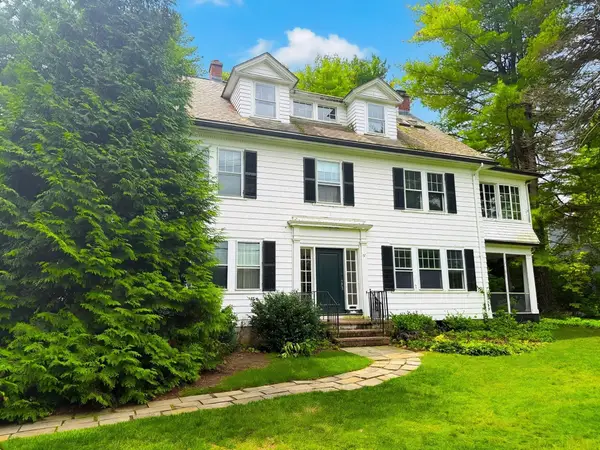 $1,595,000Active0.45 Acres
57L Benvenue St, Wellesley, MA 02482
MLS# 73585945Listed by: Coldwell Banker Realty - Wellesley - New
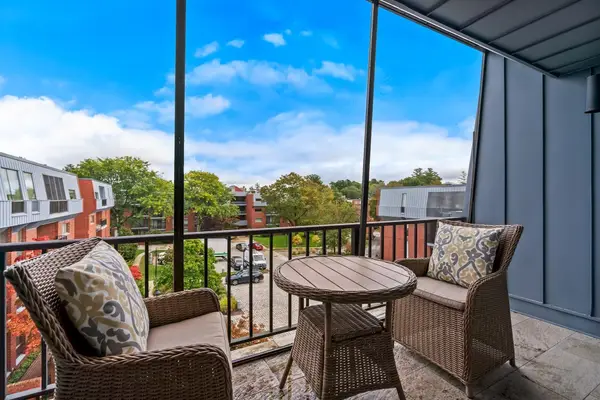 $1,285,000Active2 beds 2 baths1,564 sq. ft.
75 Grove Street #427, Wellesley, MA 02482
MLS# 73585722Listed by: Gibson Sotheby's International Realty - New
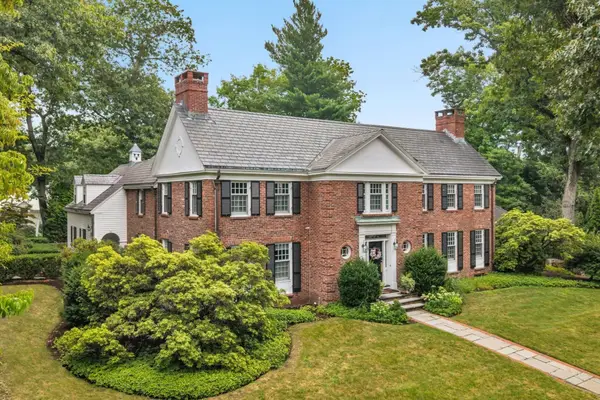 $4,350,000Active5 beds 6 baths5,989 sq. ft.
135 Edmunds Road, Wellesley, MA 02481
MLS# 73585342Listed by: Compass - New
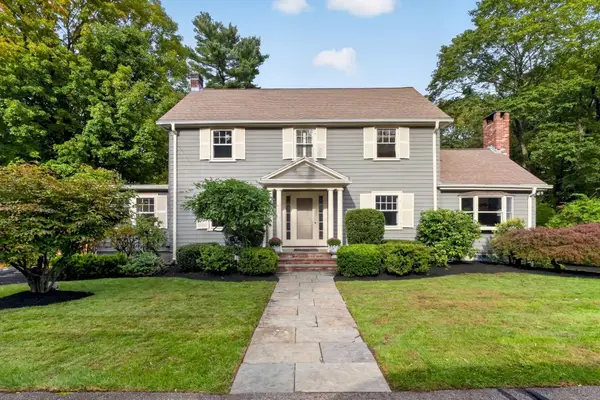 $1,475,000Active3 beds 3 baths2,494 sq. ft.
12 Grantland Rd, Wellesley, MA 02481
MLS# 73585006Listed by: Rutledge Properties - New
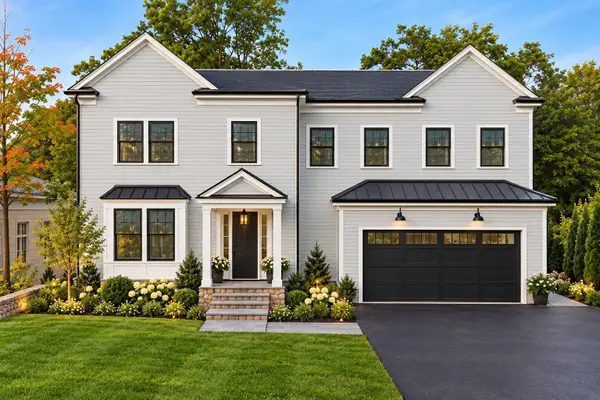 $3,195,000Active5 beds 5 baths5,044 sq. ft.
16 Rockland Street, Wellesley, MA 02481
MLS# 73584717Listed by: MGS Group Real Estate LTD - Wellesley - New
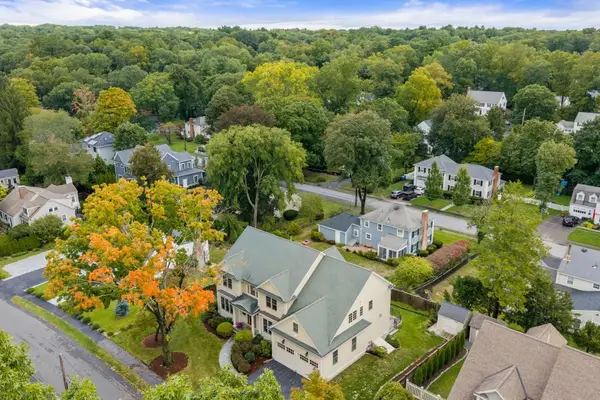 $2,895,000Active4 beds 5 baths4,800 sq. ft.
37 Wall St, Wellesley, MA 02481
MLS# 73584741Listed by: Gibson Sotheby's International Realty - New
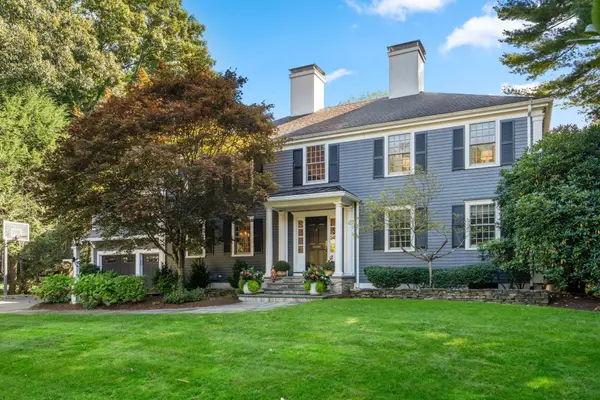 $4,395,000Active5 beds 6 baths5,717 sq. ft.
19 Salem Rd, Wellesley, MA 02481
MLS# 73584525Listed by: Coldwell Banker Realty - Wellesley - Open Sat, 12 to 1:30pmNew
 $3,080,000Active4 beds 4 baths4,820 sq. ft.
28 Jefferson Rd, Wellesley, MA 02481
MLS# 73584443Listed by: Douglas Elliman Real Estate


Protect your home and budget from life's surprises with an Assurant Home Warranty, backed by a partner that supports you through every step of homeownership. Explore Plans.
© 2023 - 2026 ERA Franchise Systems LLC. All rights reserved. ERA Franchise Systems LLC fully supports the principles of the Fair Housing Act and the Equal Opportunity Act. ERA, ERA Real Estate powered, and their respective logos are registered service marks of ERA Franchise Systems LLC. Each office is independently owned and operated.