
16 Morgan Way, West Barnstable, MA 02668
Local realty services provided by:
16 Morgan Way,West Barnstable, MA 02668
$1,050,000
- 3 Beds
- 3 Baths
- 2,541 sq. ft.
- Single family
- Pending
Listed by: terrie e reilly
Office: berkshire hathaway homeservices robert paul properties
MLS#:22601188
Source:CAPECOD
Price summary
- Price:$1,050,000
- Price per sq. ft.:$413.22
- Monthly HOA dues:$37.5
About this home
Wow factor. The Cape lifestyle is ready for you. Beautifully furnished home with pool is ready for you to begin your best summer. Furniture is lightly used and new as of 2022. (this has been a second home) This home has been lovingly maintained and upgraded since 2021. There is a three season room adding over 300 sq ft, a new pool liner, heater and filter, new sliders and some windows, new hot water heater and many more. This home has room for everyone. It functions as a four bedroom though the town has it listed as three. There is an additional 500+ square feet in the walk out lower level currently used as a media room but could accomodate additional guests. Once you arrive at this home, you'll never want to leave. The pool is everything. It is large and the pool deck is waiting for a pool party. The beautifully manicured grounds and salt water pool are delightful. The kitchen has a breakfast bar and additional island. The grounds are irrigated and manicured. Location is close to everything yet you feel world's away. Don't wait any longer. Live the dream. (800 additional sq ft not listed on town records....
Contact an agent
Home facts
- Year built:1996
- Listing ID #:22601188
- Added:96 day(s) ago
- Updated:July 09, 2026 at 09:00 AM
Rooms and interior
- Bedrooms:3
- Total bathrooms:3
- Rooms Total:8
- Basement Description:Finished, Full, Walk-Out Access
- Living area:2,541 sq. ft.
Heating and cooling
- Cooling:Central Air
- Heating:Forced Air
Structure and exterior
- Year built:1996
- Building area:2,541 sq. ft.
- Lot area:0.39 Acres
- Lot Features:Fenced/Enclosed, Gentle Sloping, Interior Lot
- Construction Materials:Clapboard, Shingle Siding
Finances and disclosures
- Price:$1,050,000
- Price per sq. ft.:$413.22
- Tax amount:$6,989
Parking
- Parking description:Driveway
- Garage spaces:1
 Disclaimer: All data relating to real estate for sale on this page comes from the Broker Reciprocity (BR) of the Cape Cod & Islands Multiple Listing Service, Inc. Detailed information about real estate listings held by brokerage firms other than Coldwell Banker Realty include the name of the listing broker. Neither the listing company nor <PARTICIPATING_BROKER_NAME> shall be responsible for any typographical errors, misinformation, misprints and shall be held totally harmless. The Broker providing this data believes it to be correct, but advises interested parties to confirm any item before relying on it in a purchase decision. Copyright 2026 Cape Cod & Islands Multiple Listing Service, Inc. All rights reserved.
New listings near 16 Morgan Way
- New
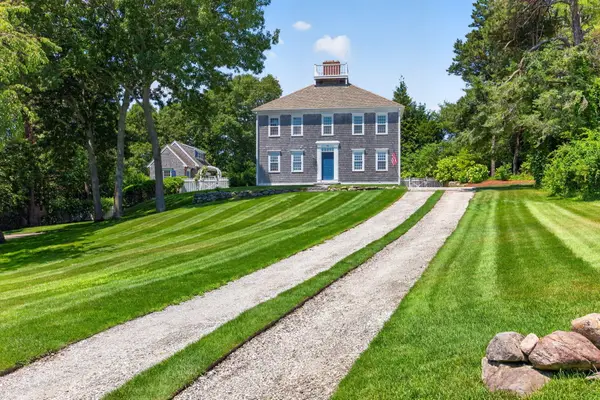 $2,250,000Active3 beds 4 baths3,494 sq. ft.
141 Point Hill Road, West Barnstable, MA 02668
MLS# 22603278Listed by: FRANK A SULLIVAN REAL ESTATE - New
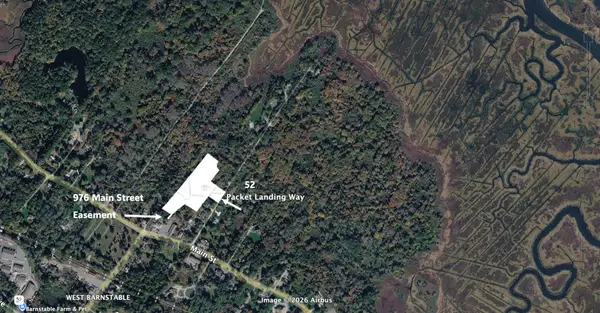 $475,000Active4.21 Acres
52 Packet Landing Way, Barnstable, MA 02630
MLS# 22603256Listed by: THE GREENE REALTY GROUP - New
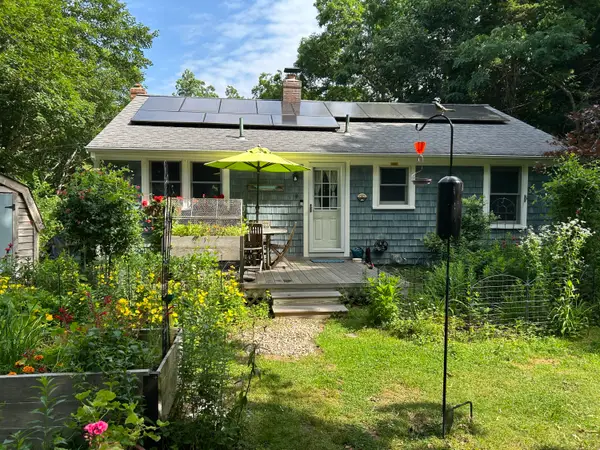 $570,000Active2 beds 1 baths1,008 sq. ft.
1945 Main Street, West Barnstable, MA 02668
MLS# 22603187Listed by: WILLIAM RAVEIS REAL ESTATE & HOME SERVICES - New
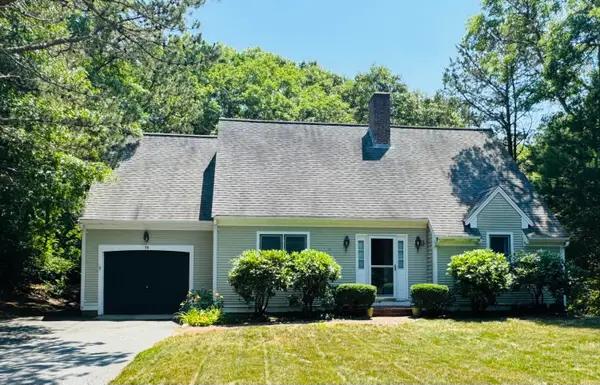 $679,900Active4 beds 3 baths2,510 sq. ft.
96 Saddler Lane, West Barnstable, MA 02668
MLS# 22603204Listed by: CAPE COD REAL ESTATE GROUP  $825,000Active3 beds 2 baths1,841 sq. ft.
30 Currycomb Circle, West Barnstable, MA 02668
MLS# 22602988Listed by: KELLER WILLIAMS REALTY $2,100,000Active4 beds 5 baths4,240 sq. ft.
350 Plum Street, West Barnstable, MA 02668
MLS# 22603074Listed by: KINLIN GROVER COMPASS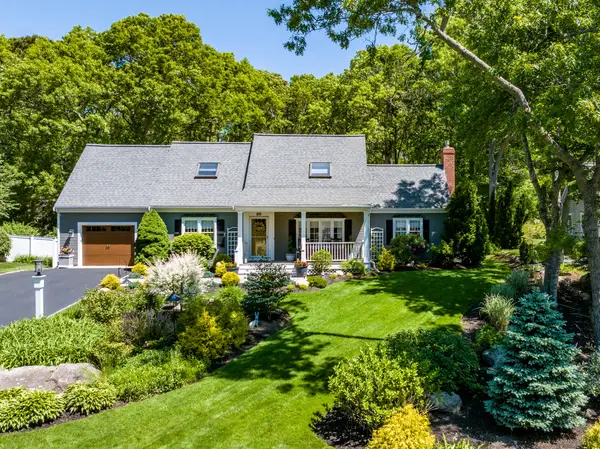 $879,900Pending3 beds 3 baths1,937 sq. ft.
80 Holder Lane, West Barnstable, MA 02668
MLS# 22602701Listed by: WILLIAM RAVEIS REAL ESTATE & HOME SERVICES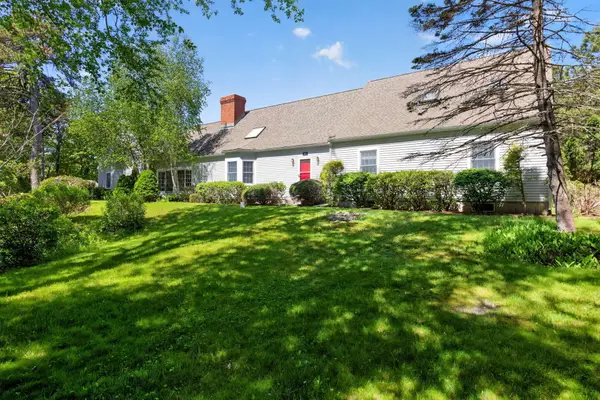 $1,185,000Active4 beds 4 baths4,209 sq. ft.
81 Indian Spring Road, West Barnstable, MA 02668
MLS# 22602678Listed by: SOTHEBY'S INTERNATIONAL REALTY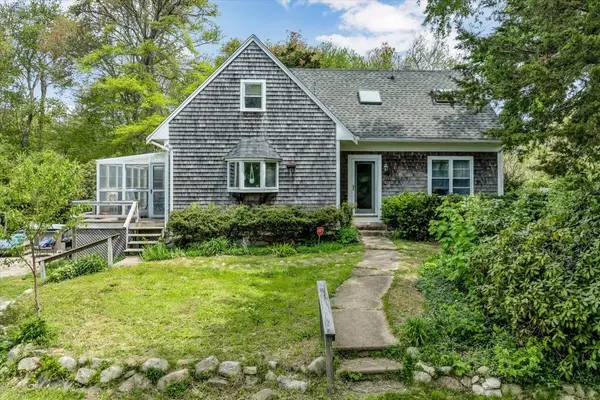 $1,500,000Active2 beds 2 baths1,692 sq. ft.
2231 Meetinghouse Way, West Barnstable, MA 02668
MLS# 22602511Listed by: WILLIAM RAVEIS REAL ESTATE & HOME SERVICES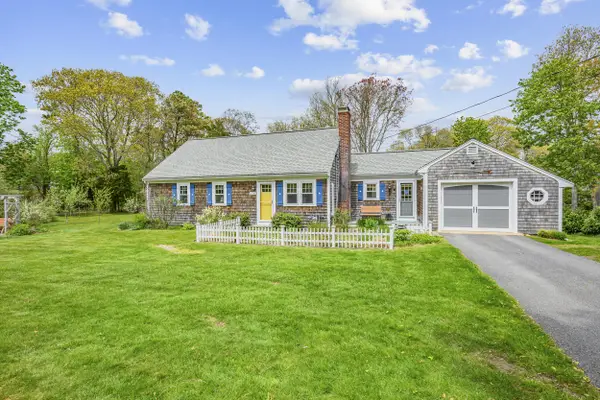 $655,000Pending3 beds 2 baths1,456 sq. ft.
24 Acorn Drive, West Barnstable, MA 02668
MLS# 22602216Listed by: BERKSHIRE HATHAWAY HOMESERVICES ROBERT PAUL PROPERTIES


Protect your home and budget from life's surprises with an Assurant Home Warranty, backed by a partner that supports you through every step of homeownership. Explore Plans.
© 2023 - 2026 ERA Franchise Systems LLC. All rights reserved. ERA Franchise Systems LLC fully supports the principles of the Fair Housing Act and the Equal Opportunity Act. ERA, ERA Real Estate powered, and their respective logos are registered service marks of ERA Franchise Systems LLC. Each office is independently owned and operated.