
1825 Main Street 6a, West Barnstable, MA 02648
Local realty services provided by:Cohn & Company ERA Powered
1825 Main Street 6a,Barnstable, MA 02648
$584,900
- 3 Beds
- 1 Baths
- 746 sq. ft.
- Single family
- Active
Listed by: leighton team, kerry mahar
Office: keller williams realty
MLS#:73576797
Source:MLSPIN
Price summary
- Price:$584,900
- Price per sq. ft.:$784.05
About this home
This West Barnstable retreat earned a spot on HGTV's Houses With History. Creatively designed with memorable details at every turn, the kitchen pairs copper and quartz surfaces with a farmhouse sink, Bertazzoni gas range, and peninsula seating. A gas fireplace, painted floors, handcrafted lighting, and wood-clad ceilings give the interior its distinctive style. The main level offers a bedroom and tiled bath, while two additional bedrooms upstairs feature individual staircases and custom rope beds. Outside, enjoy a patio, open-air shower, and signature whale mural. Close to beaches, trails, and local favorites, this unique Cape escape also boasts a great rental history, offering the best of Cape living with income potential.
Contact an agent
Home facts
- Year built:1800
- Listing ID #:73576797
- Updated:September 17, 2026 at 10:33 AM
Rooms and interior
- Bedrooms:3
- Total bathrooms:1
- Full bathrooms:1
- Rooms Total:5
- Flooring:Tile, Wood
- Kitchen Description:Microwave, Range, Refrigerator
- Basement Description:Crawl Space
- Living area:746 sq. ft.
Heating and cooling
- Cooling:Window Unit(s)
- Heating:Electric Baseboard
Structure and exterior
- Roof:Shingle
- Year built:1800
- Building area:746 sq. ft.
- Lot area:0.17 Acres
- Lot Features:Wooded
- Architectural Style:Cape
- Construction Materials:Frame
- Exterior Features:Outdoor Shower, Patio
- Foundation Description:Block
Utilities
- Water:Private
- Sewer:Private Sewer
Finances and disclosures
- Price:$584,900
- Price per sq. ft.:$784.05
- Tax amount:$2,572 (2026)
Features and amenities
- Appliances:Microwave, Range, Refrigerator, Washer/Dryer
- Laundry features:Electric Dryer Hookup, Washer Hookup, Washer/Dryer
- Amenities:Gas Water Heater
Parking
- Total parking spaces:2
- Parking description:Stone/Gravel
New listings near 1825 Main Street 6a
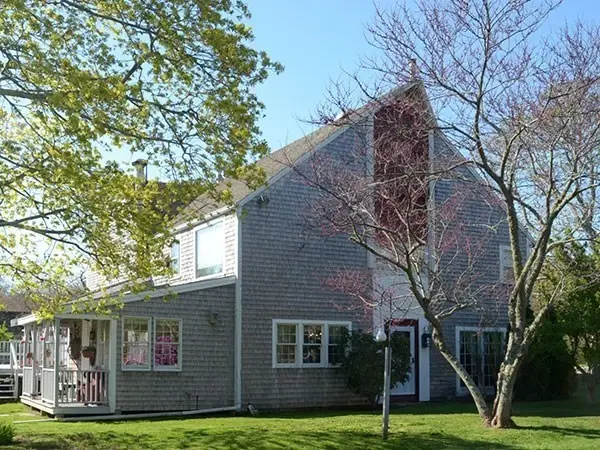 $875,000Active2 beds 1 baths4,000 sq. ft.
660 Main St/.route 6a, Barnstable, MA 02668
MLS# 73563726Listed by: Decoy Realty LTD $770,000Active4 beds 2 baths2,120 sq. ft.
329 Woodside Rd, Barnstable, MA 02668
MLS# 73552182Listed by: Mega Realty Services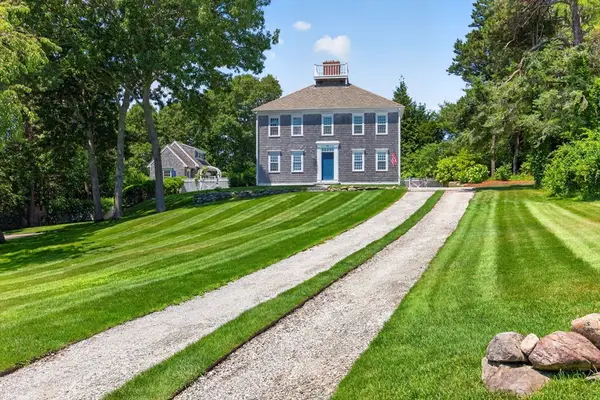 $2,250,000Active3 beds 4 baths3,494 sq. ft.
141 Point Hill Rd, Barnstable, MA 02668
MLS# 73545876Listed by: Frank Sullivan Real Estate, LLC $781,000Active3 beds 2 baths1,841 sq. ft.
30 Currycomb Cir, Barnstable, MA 02668
MLS# 73541607Listed by: Keller Williams Realty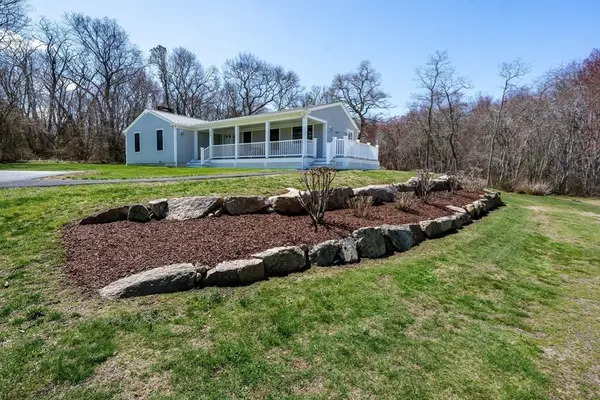 $795,000Active2 beds 1 baths1,496 sq. ft.
339 Cedar St, Barnstable, MA 02668
MLS# 73506408Listed by: William Raveis R.E. & Home Services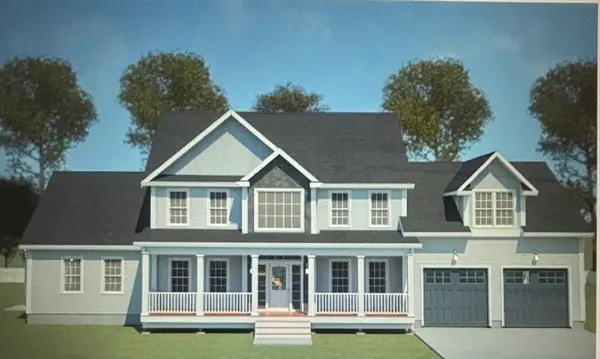 $1,550,000Active4 beds 4 baths2,792 sq. ft.
45 Wayside Ln, Barnstable, MA 02668
MLS# 73495716Listed by: REMAX Executive Realty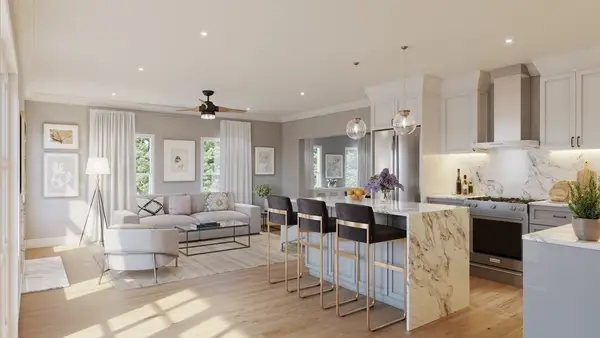 $1,400,000Active4 beds 4 baths2,850 sq. ft.
50 Wayside Ln, Barnstable, MA 02668
MLS# 73155943Listed by: Coldwell Banker Realty - Easton


Protect your home and budget from life's surprises with an Assurant Home Warranty, backed by a partner that supports you through every step of homeownership. Explore Plans.
© 2023 - 2026 ERA Franchise Systems LLC. All rights reserved. ERA Franchise Systems LLC fully supports the principles of the Fair Housing Act and the Equal Opportunity Act. ERA, ERA Real Estate powered, and their respective logos are registered service marks of ERA Franchise Systems LLC. Each office is independently owned and operated.